


What is a raised deck terrace
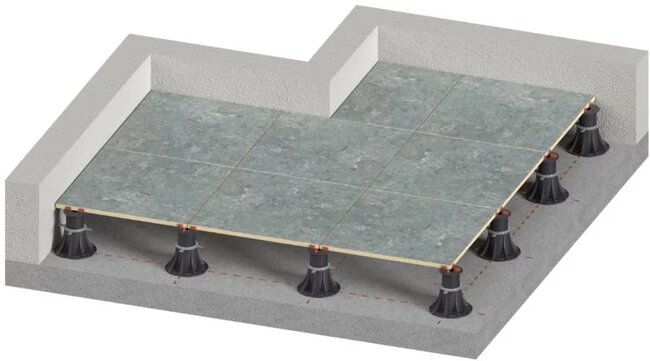
A raised deck terrace is a system-based external surface construction (terrace, deck, patio) in which pavers or other finishing elements are laid on pedestals (adjustable or non-adjustable), rather than being permanently glued to the substrate.
Between the surface and the substrate, a ventilation space is created, allowing for free water drainage, air circulation, and compensation for material movement.
Unlike traditional glued terraces, the raised deck terrace system is not a closed structure permanently bonded to the substrate, but rather an arrangement of freely resting elements. This construction allows for precise leveling of the surface, service access, and — if necessary — partial or complete dismantling without interfering with the waterproofing layer.
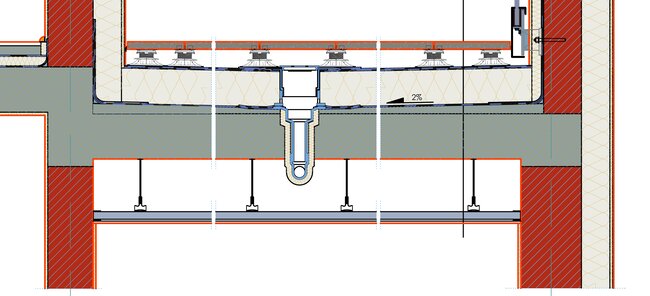
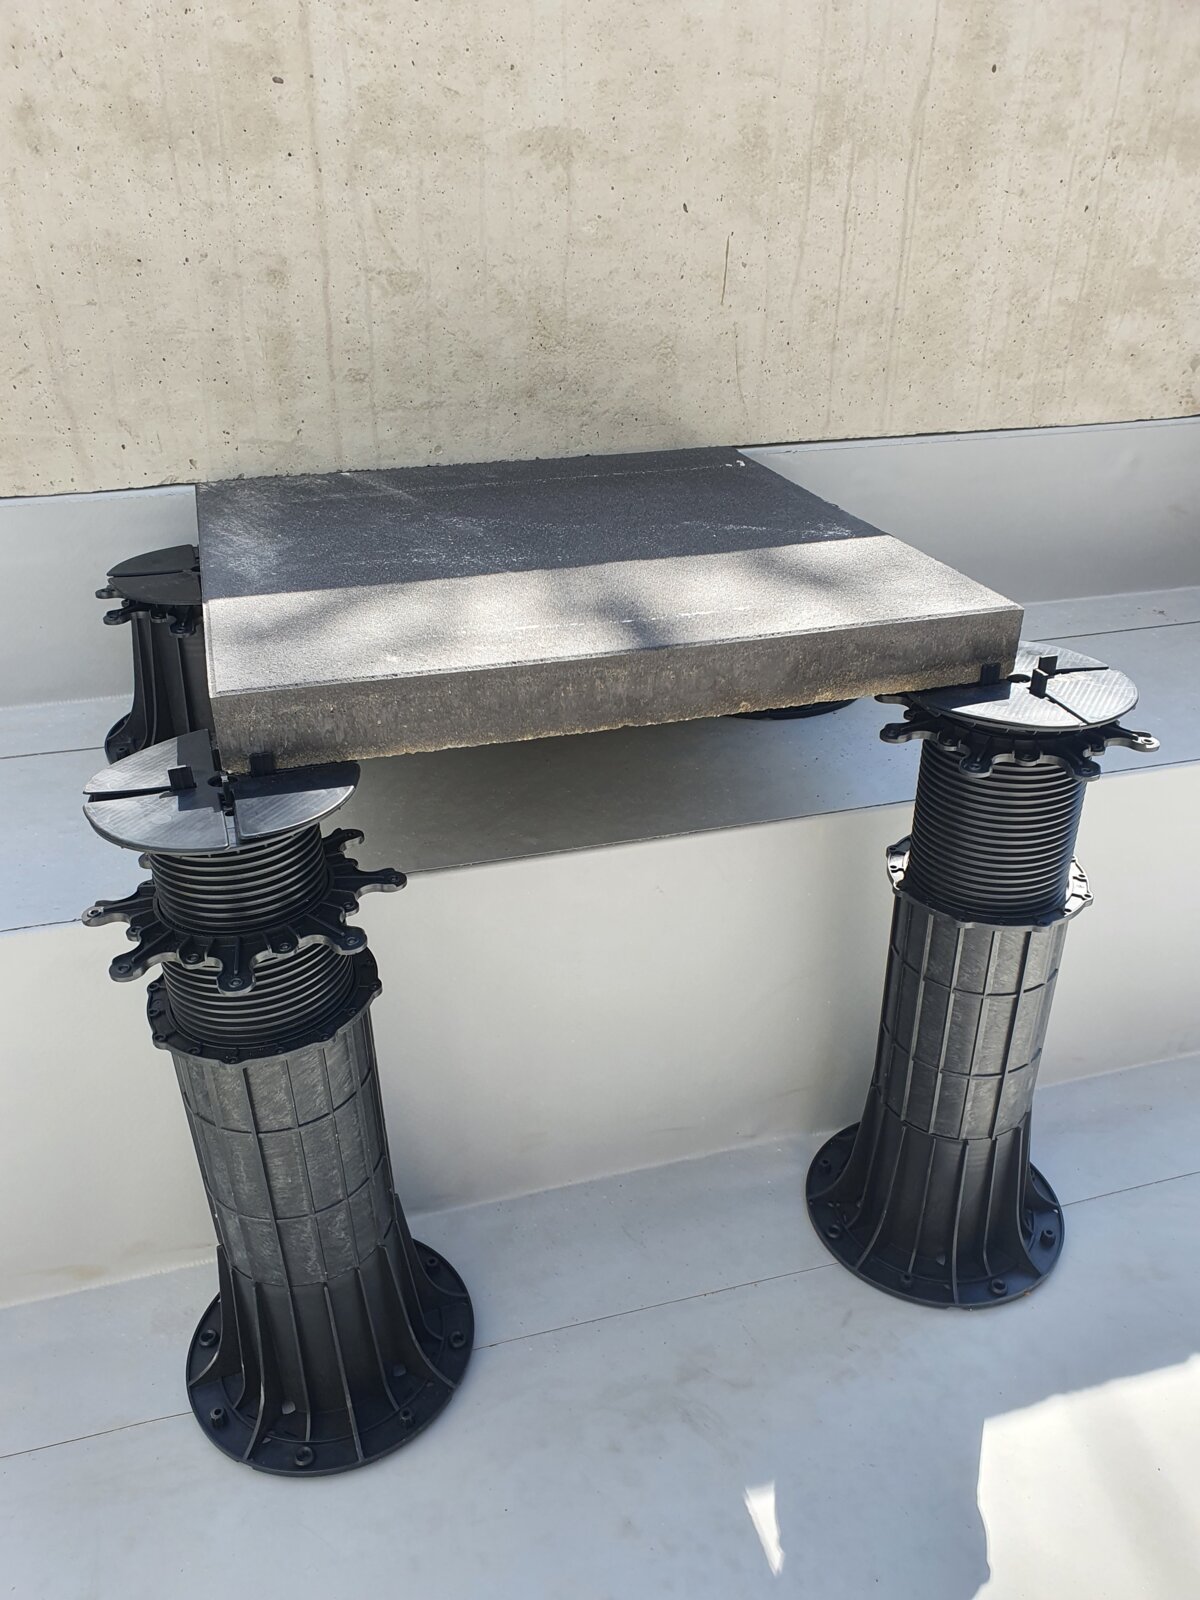
1 - Pedestal - a supporting element that lifts the top layer of the flooring
2 - Terrace flooring - e.g., terrace pavers or boards
3 - Gap - between flooring elements there are gaps through which water drains
4 - Layer - the layer on which the pedestals stand, e.g., insulation, membrane
5 - Substrate - the structural layer that carries the loads of the terrace and pedestals
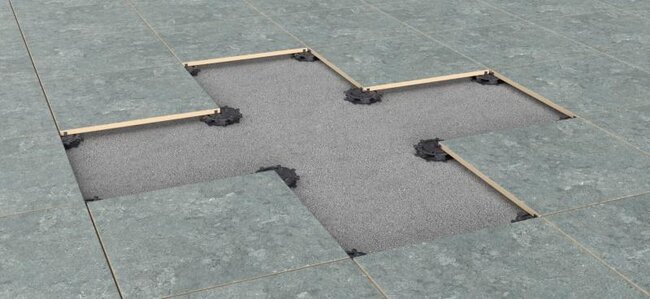
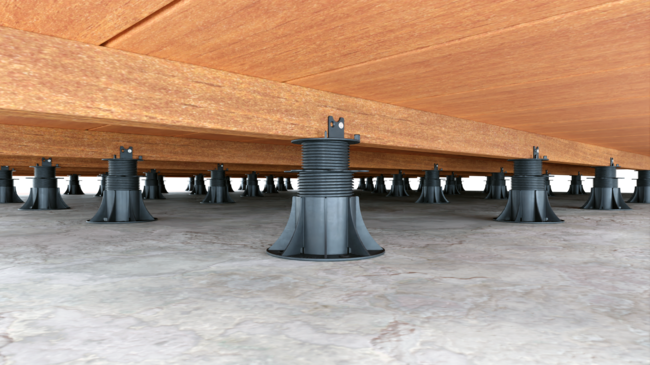
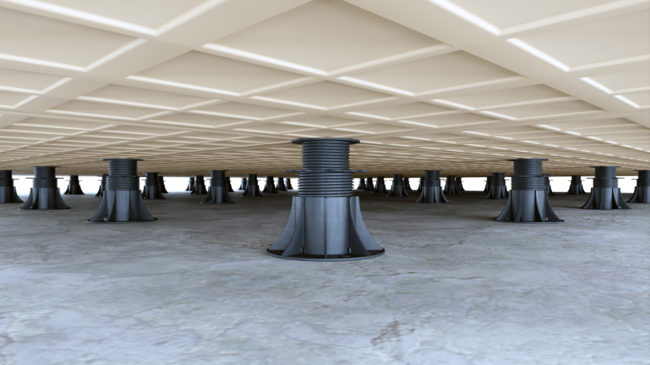
Raised deck terrace vs. traditional glued terrace
The fundamental difference between a raised deck terrace and a traditional glued terrace is the method of load transfer and rainwater management.
In a raised deck system:
- the finishing elements of the flooring rest pointwise on pedestals,
- rainwater is drained through the gaps between pavers or boards and flows down the waterproofing layer according to the substrate slopes,
- the level and slope of the terrace can be independent of the substrate slopes,
- the lack of permanent adhesive bonds limits the risk of delamination, cracks, and material degradation caused by rain, sun, wind, frost, and biological factors.
Thanks to this, raised deck terraces are more resistant to changing weather conditions, freeze-thaw cycles, as well as the natural movement of structural elements and the building itself.
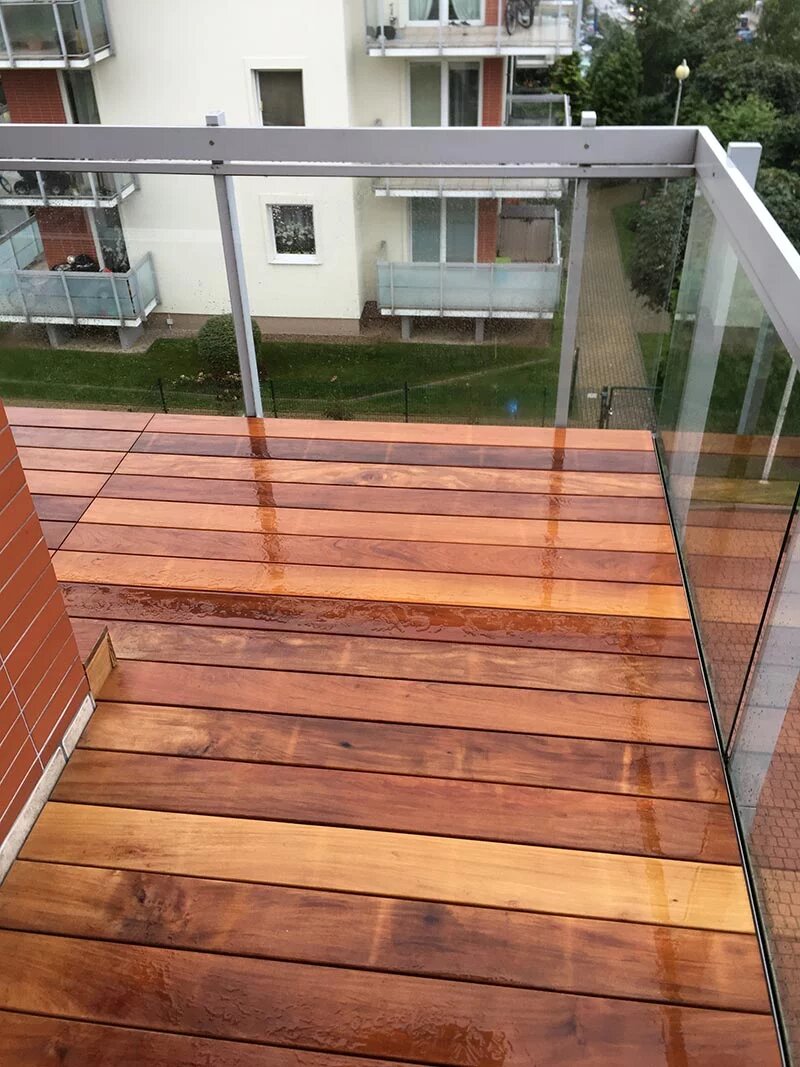
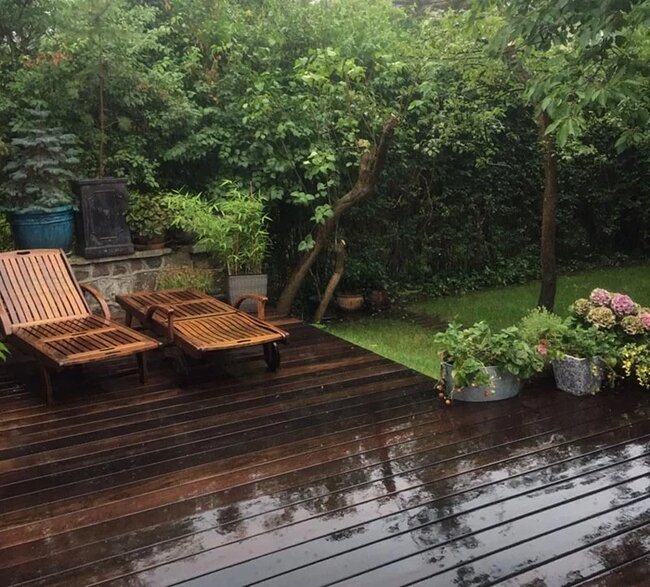
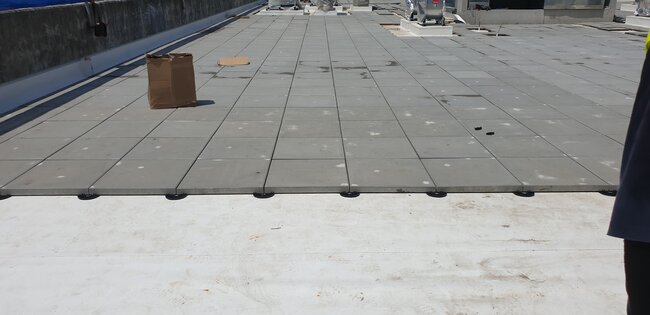
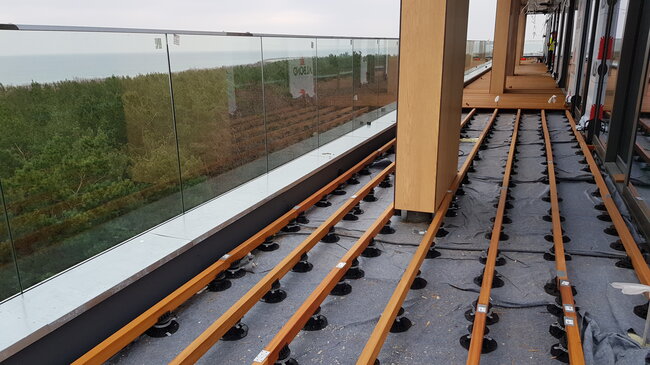
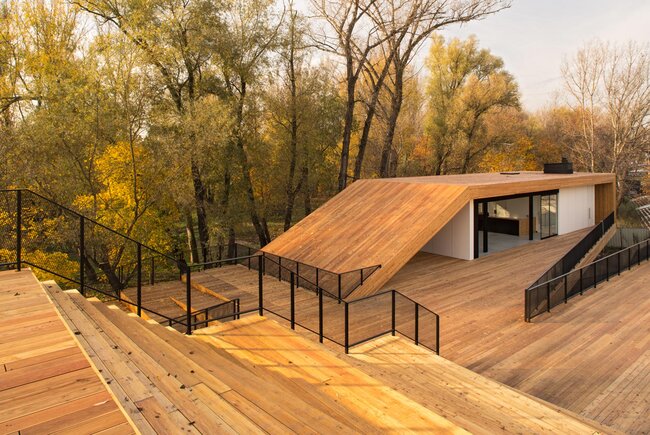
Examples of raised deck terraces:
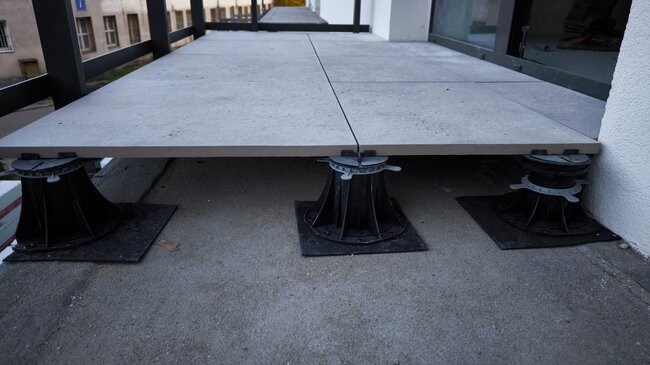
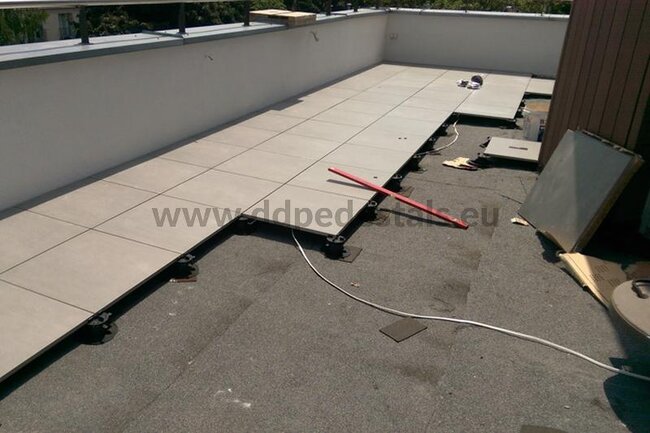
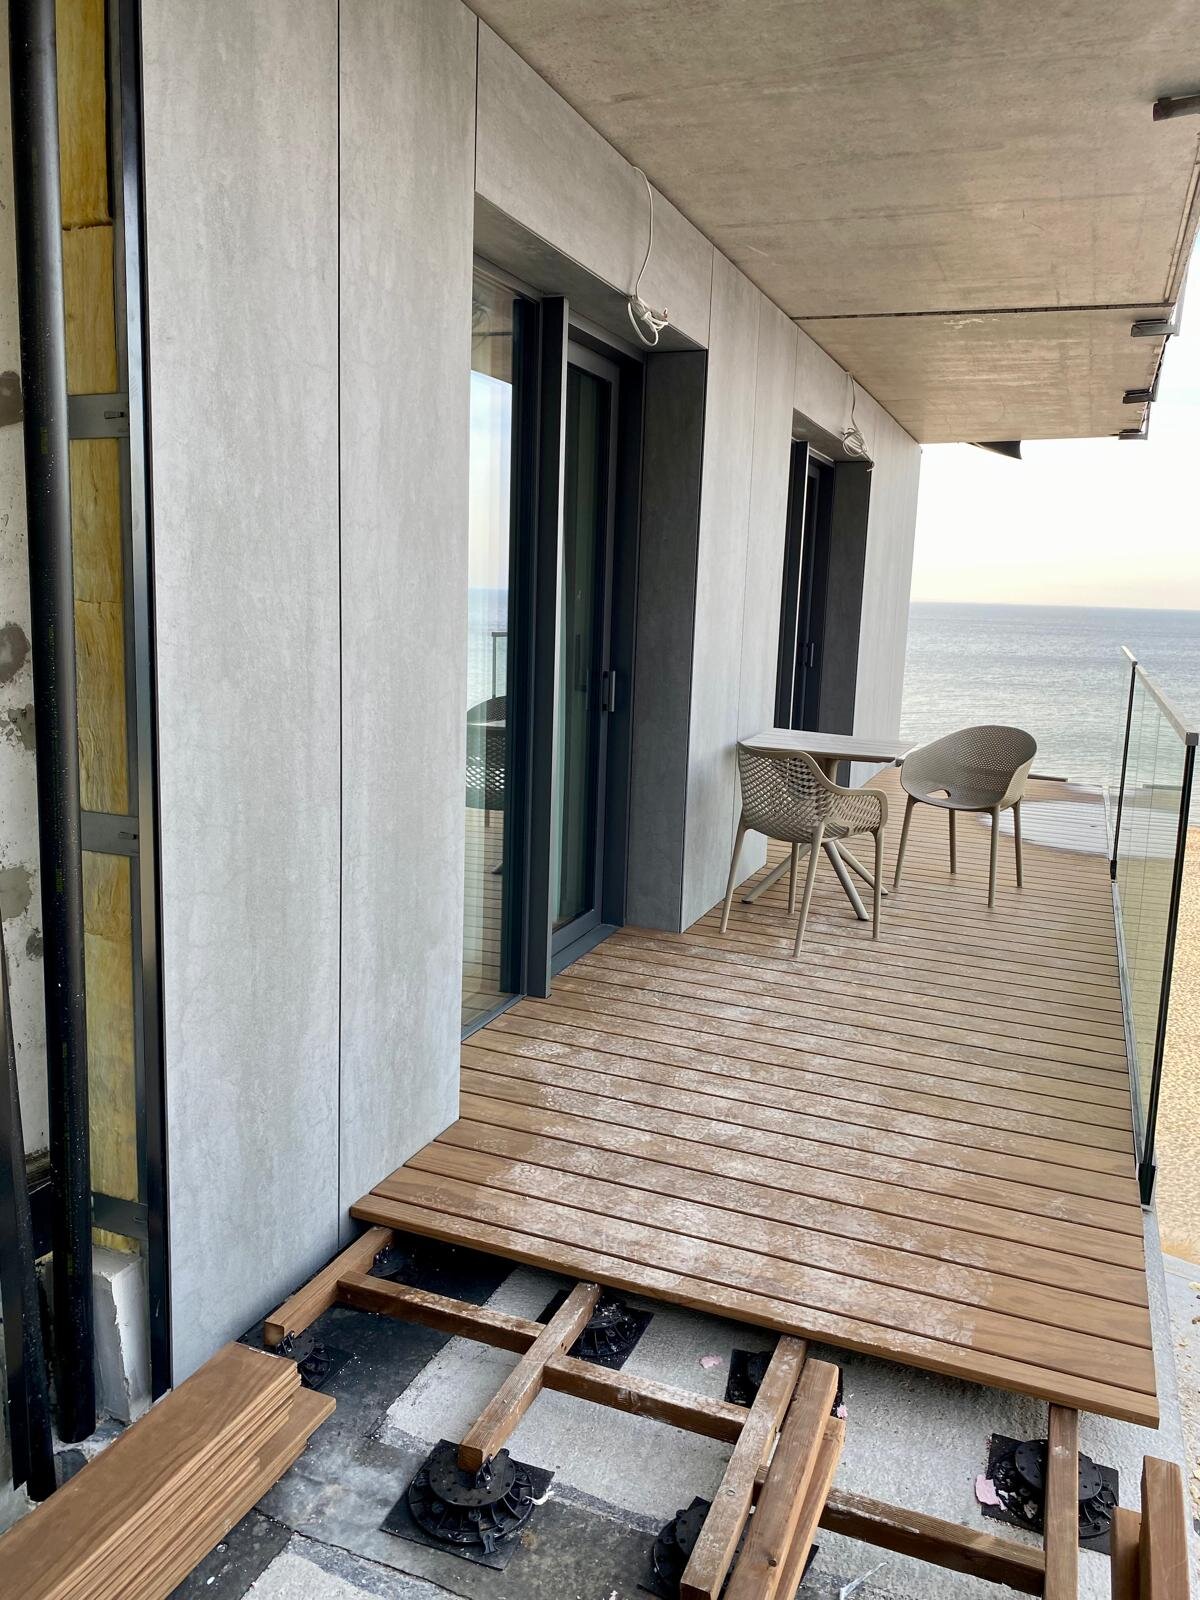
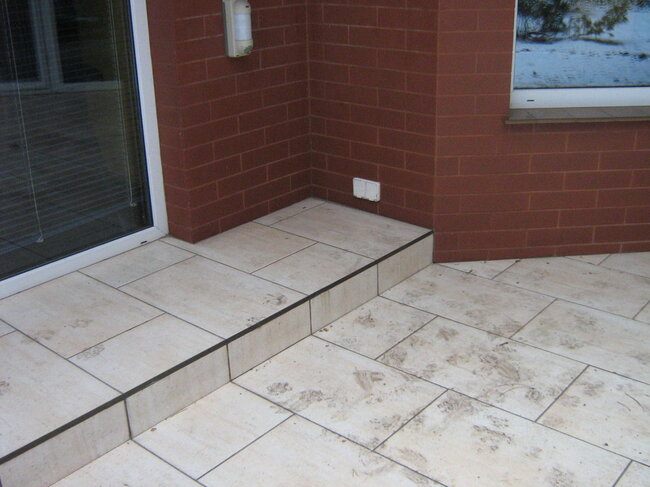
Where raised deck terraces are used
The technology of raised deck terraces is used wherever the following are key:
- structural durability and reduced complaints,
- precise leveling of the surface and freedom in shaping heights and slopes,
- service access enabling repairs without destroying the terrace,
- safety of the waterproofing layer.
Raised deck terrace systems are most often used in:
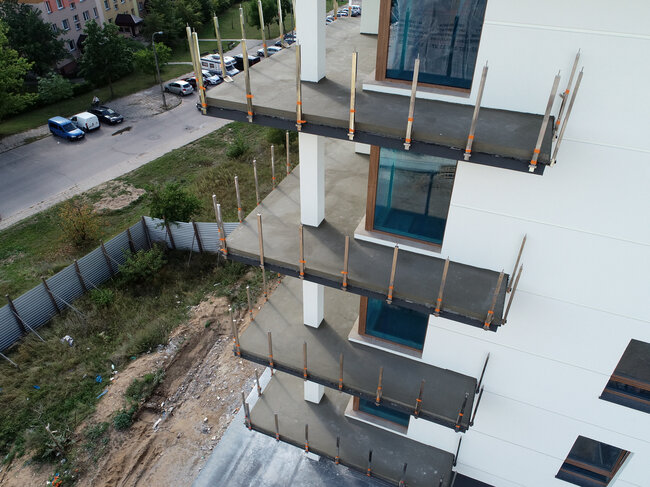
- residential construction (home terraces, balconies, loggias),
- multi-family construction (balconies and roofs),
- roof terraces,
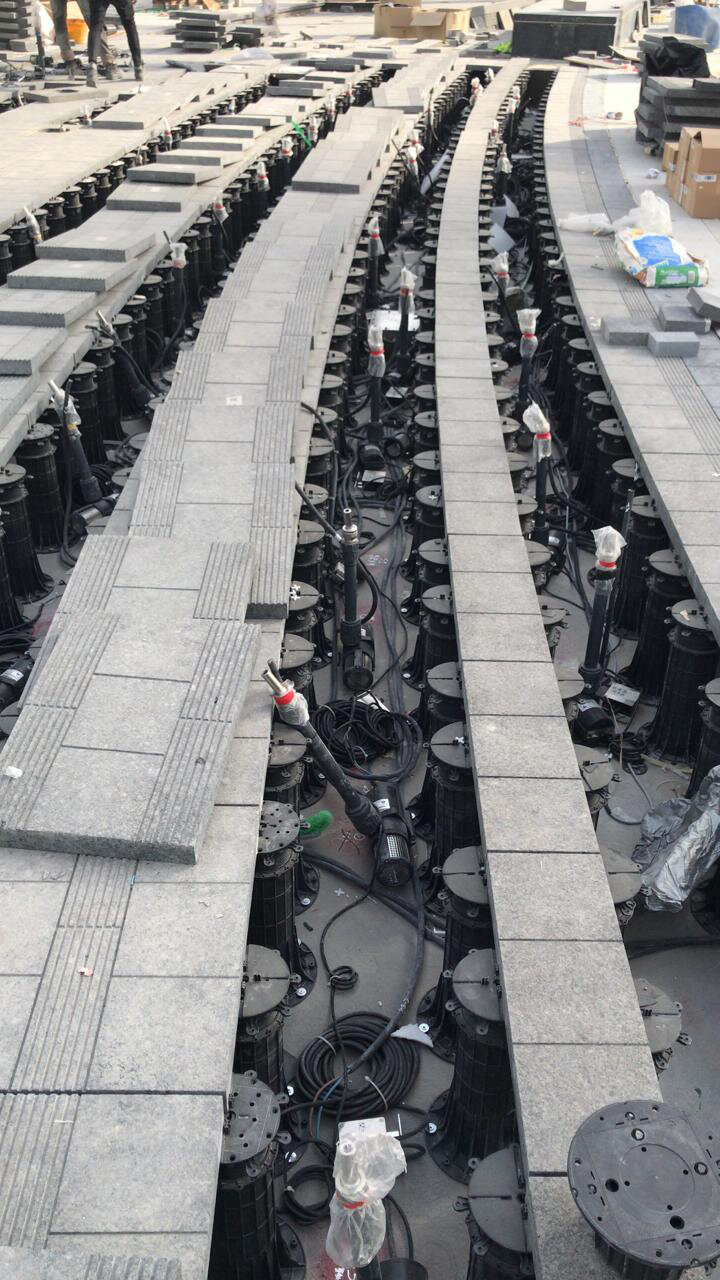
- commercial and public buildings (e.g., squares, fountains),
- technical terraces and service areas.
For this reason, raised deck solutions are a standard in professional projects where repeatable technical parameters, quality control of workmanship, and long-term operation without costly repairs are required.
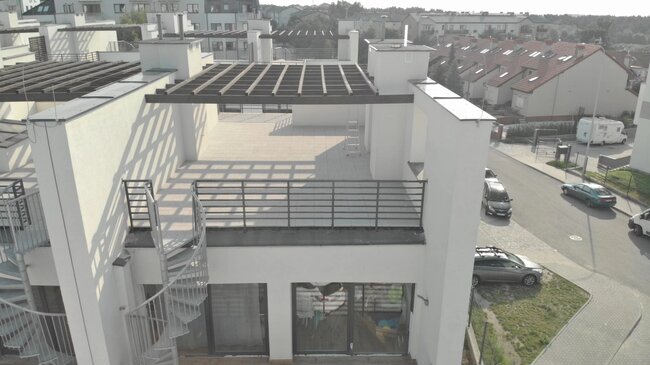
System, not individual elements
A raised deck terrace is not a single product, but a complete mounting system, comprising:
- pedestals,
- substructure,
- mounting accessories,
- protective and finishing elements,
- surface finishing material (pavers, boards, and other materials).
Only the proper selection and combination of these elements allows for a structure that meets technical, functional, and design requirements – both in private and commercial projects.
How a raised deck terrace works
A raised deck terrace works as a construction system based on point support of the surface, rather than on its permanent bonding to the substrate. Pavers, boards, or other finishing elements rest on pedestals, creating a continuous technical space between the surface and the substrate layer.
This type of construction changes the way the terrace:
- transfers loads,
- drains water,
- reacts to temperature changes,
- allows for servicing and modernization.
In practice, this means greater durability, predictable structural behavior, and significantly lower risk of damage compared to glued systems.
Installation without permanent bonding of elements
In the raised deck terrace system, the surface is not glued or permanently bonded to the substrate. The finishing elements are laid freely on pedestals, and their stability results from their own weight, the geometry of the system, and the appropriate spacing of support points.
The absence of adhesives and mortars eliminates typical problems of traditional terraces, such as:
- paver delamination,
- joint cracking,
- degradation of adhesive layers under the influence of moisture and frost.
This solution also allows for controlled material movement, which is particularly important for large paver formats and in conditions of varying temperatures.
See also: Installation of the terrace without permanent gluing
Free water drainage and ventilation
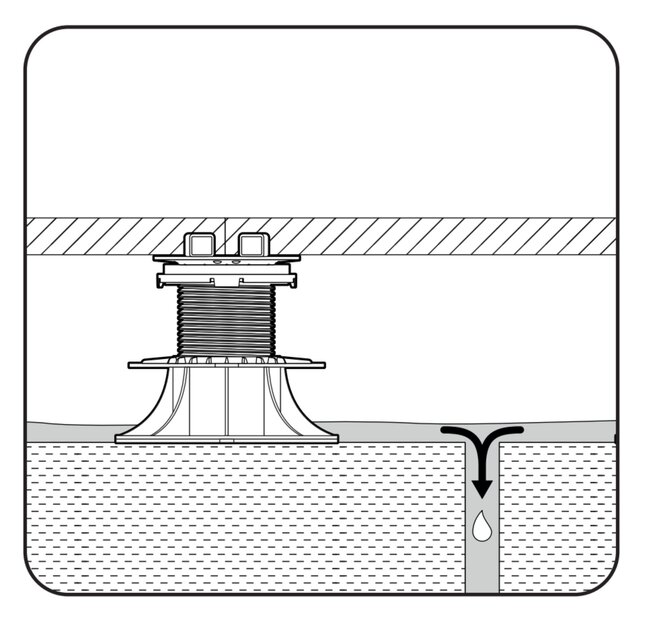
One of the key elements of the operation of a raised deck terrace is the natural and unobstructed drainage of rainwater. Water passes through the gaps between pavers or boards and flows directly over the waterproofing layer, following the slopes created in the substrate.
The ventilation space beneath the surface:
- prevents water accumulation,
- limits moisture in the structure,
- accelerates drying after rainfall,
- reduces the risk of efflorescence and material degradation.
Thanks to this, the structural layers of the terrace remain dry and functional for a long service life, even in difficult climatic conditions.
See also: Gap or joint on an external terrace - how to choose the right width?
See also: 5 reasons why water remains on the terrace after rain
Compensation of unevenness, slopes, and expansion joints
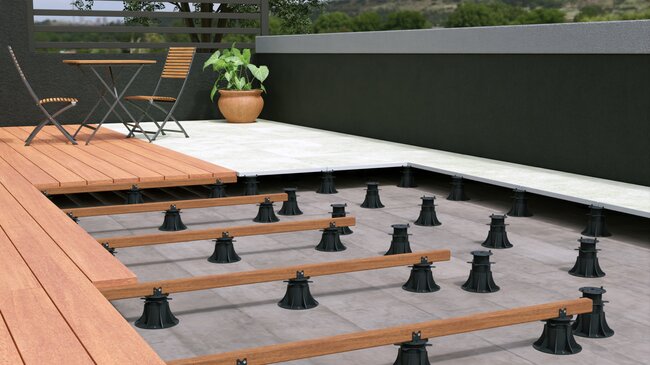
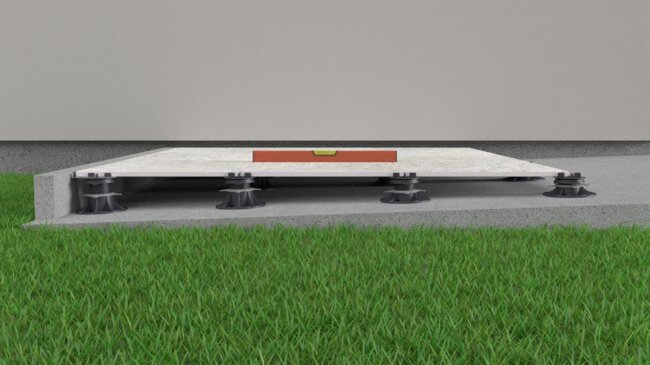
Adjustable pedestals enable precise leveling of the surface, regardless of slopes and unevenness in the substrate. This makes it possible to create a perfectly even usable surface, even on roofs or balconies with significant height differences.
The lack of a rigid connection between the surface and the substrate allows for:
- compensation of thermal movements of pavers and the structure,
- maintaining expansion joints,
- reducing stresses that lead to cracks.
The raised deck terrace system "works" together with the building instead of fighting against it, which significantly increases its durability.
Service access and structural durability
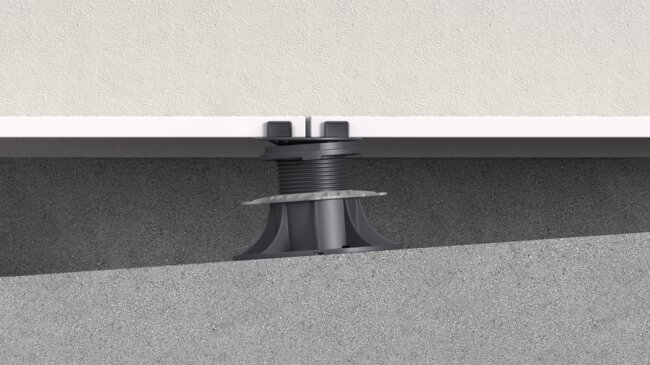
One of the most important advantages of a raised deck terrace is full service access to the layers located beneath the surface. Individual pavers or boards can be removed without disturbing the rest of the structure.
This enables:
- inspection of the waterproofing condition,
- repairs to installations running beneath the terrace,
- replacement of damaged components,
- future modernization or reconfiguration of the terrace.
Thanks to this, a raised deck terrace is a long-term solution, particularly valued in commercial buildings, public facilities, and projects where the costs of potential repairs are of key importance.
Components of a raised deck terrace system
A raised deck terrace is not a collection of random products, but a cohesive mounting system in which each component performs a specific structural function. The proper operation of the terrace, its load-bearing capacity, durability, and user safety depend on the correct selection and compatibility of all components.
The raised deck terrace system includes load-bearing elements, leveling elements, substructure, mounting accessories, and protective and finishing elements. Only their combined work allows for a stable and predictable structure.
Terrace pedestals (adjustable)
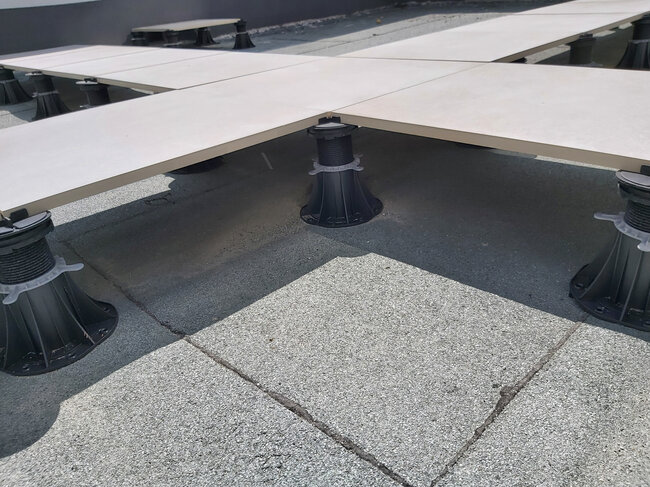
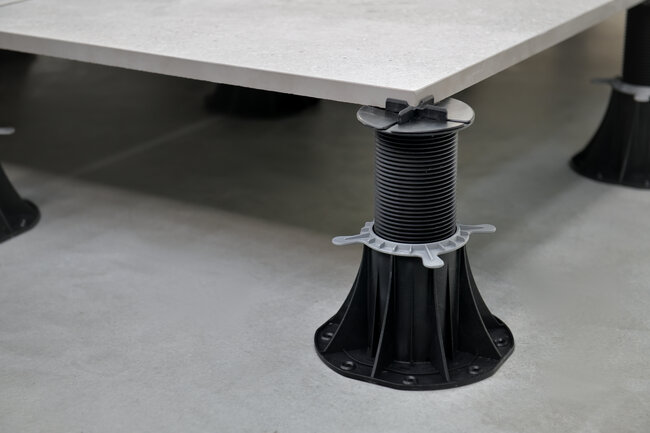
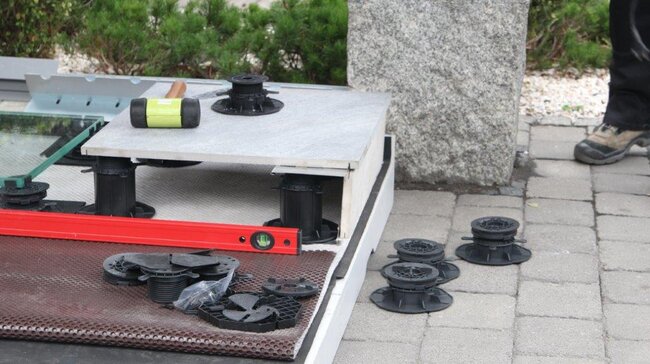
Terrace pedestals constitute the primary load-bearing element of a raised deck terrace system. They transfer loads from the surface to the substrate and enable precise leveling of the terrace regardless of slopes and irregularities in the building structure.
Key parameters of the pedestals include:
- height adjustment range, allowing the terrace level to be adapted to design conditions,
- load capacity and strength under loads, particularly important for residential and commercial terraces,
- resistance to weather conditions, UV radiation, and long-term use.
Adjustable pedestals enable the construction of terraces at various heights, both on balconies and on rooftop terraces or large public areas.
See also: Adjustable terrace pedestals - application, construction and selection rules
Support pads for pavers (non-adjustable)
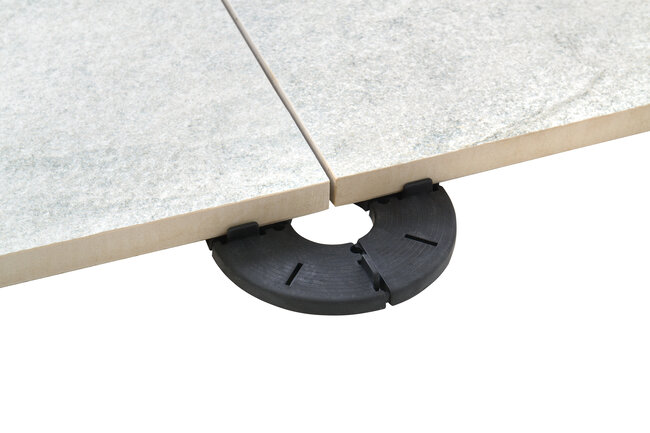
Non-adjustable support pads are used in situations where there is no need for surface leveling, and the terrace is laid according to the slopes made in the substrate. They function as stable point supports for pavers or other surface elements.
This solution is used, among others, on:
- technical terraces,
- surfaces with minor height differences,
- projects where it is required to maintain the existing slope of the substrate.
Non-adjustable support pads can also be a supplementary element of an adjustable system.
See also: Support pads for terrace pavers – when to use and how to choose?
Substructure
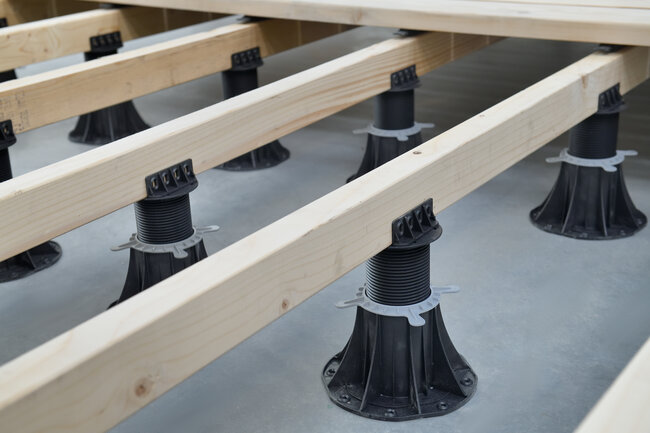
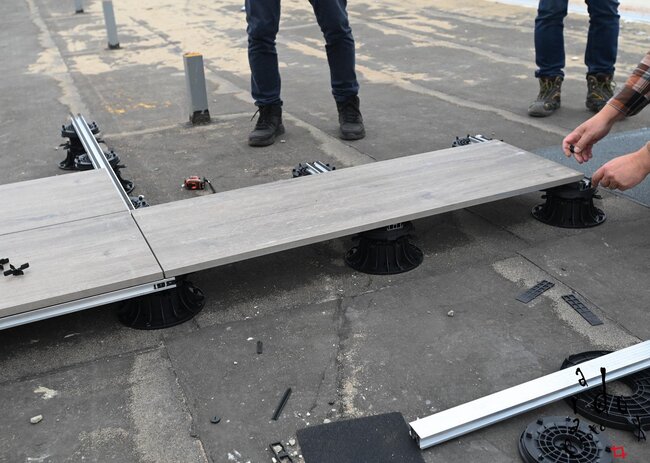
The substructure constitutes the intermediate layer between the pedestals and the surface, particularly in the case of terraces made of boards or surfaces requiring continuous support.
Depending on the project, the substructure may include:
- aluminum joists, ensuring high durability and dimensional stability,
- frame structures, used with large-format pavers or non-standard layouts,
- mounting and protective grids, used, among others, under artificial grass or in technical zones.
The choice of substructure type directly affects the rigidity, load-bearing capacity, and the way loads are transferred throughout the entire system.
See also: Substructure of a raised deck terrace - what does it consist of and how to design it?
Mounting accessories and specialist components
The raised deck terrace system is complemented by mounting accessories and specialist components, which ensure safety, user comfort, and structural durability under specific conditions.
This group includes, among others:
- spacers for creating gaps between pavers,
- adapters for fixing joists,
- sound-dampening and protective pads,
- extensions to increase the adjustment range,
- slope and fall adjusters,
- protection against surface uplift caused by strong wind gusts,
- non-combustible elements with a specific fire resistance class,
- solutions that limit the effects of paver cracking.
Proper use of these components allows the system to be adapted to the specific requirements of the project and operating conditions.
See also: Accessories for raised deck terraces – system elements that determine durability
See also: Protecting a raised deck terrace from wind - how to prevent pavers from being lifted?
Why a system-based approach matters
Using components from a single, coherent manufacturer's system ensures:
- compatibility of all components,
- predictable technical parameters,
- design and installation safety,
- access to technical support during the design and installation stages.
This is particularly important in professional projects where repeatability, system accountability, and long-term structural durability are key.
Types of surfaces used on raised deck terraces
One of the key advantages of raised deck terrace systems is the ability to use various types of surfaces, provided they are properly matched to the supporting structure and system parameters. The choice of material affects not only aesthetics but also the load-bearing capacity, durability, installation method, and maintenance of the terrace.
Each type of surface requires consideration of specific material characteristics, such as weight, rigidity, thermal expansion, or resistance to weather conditions.
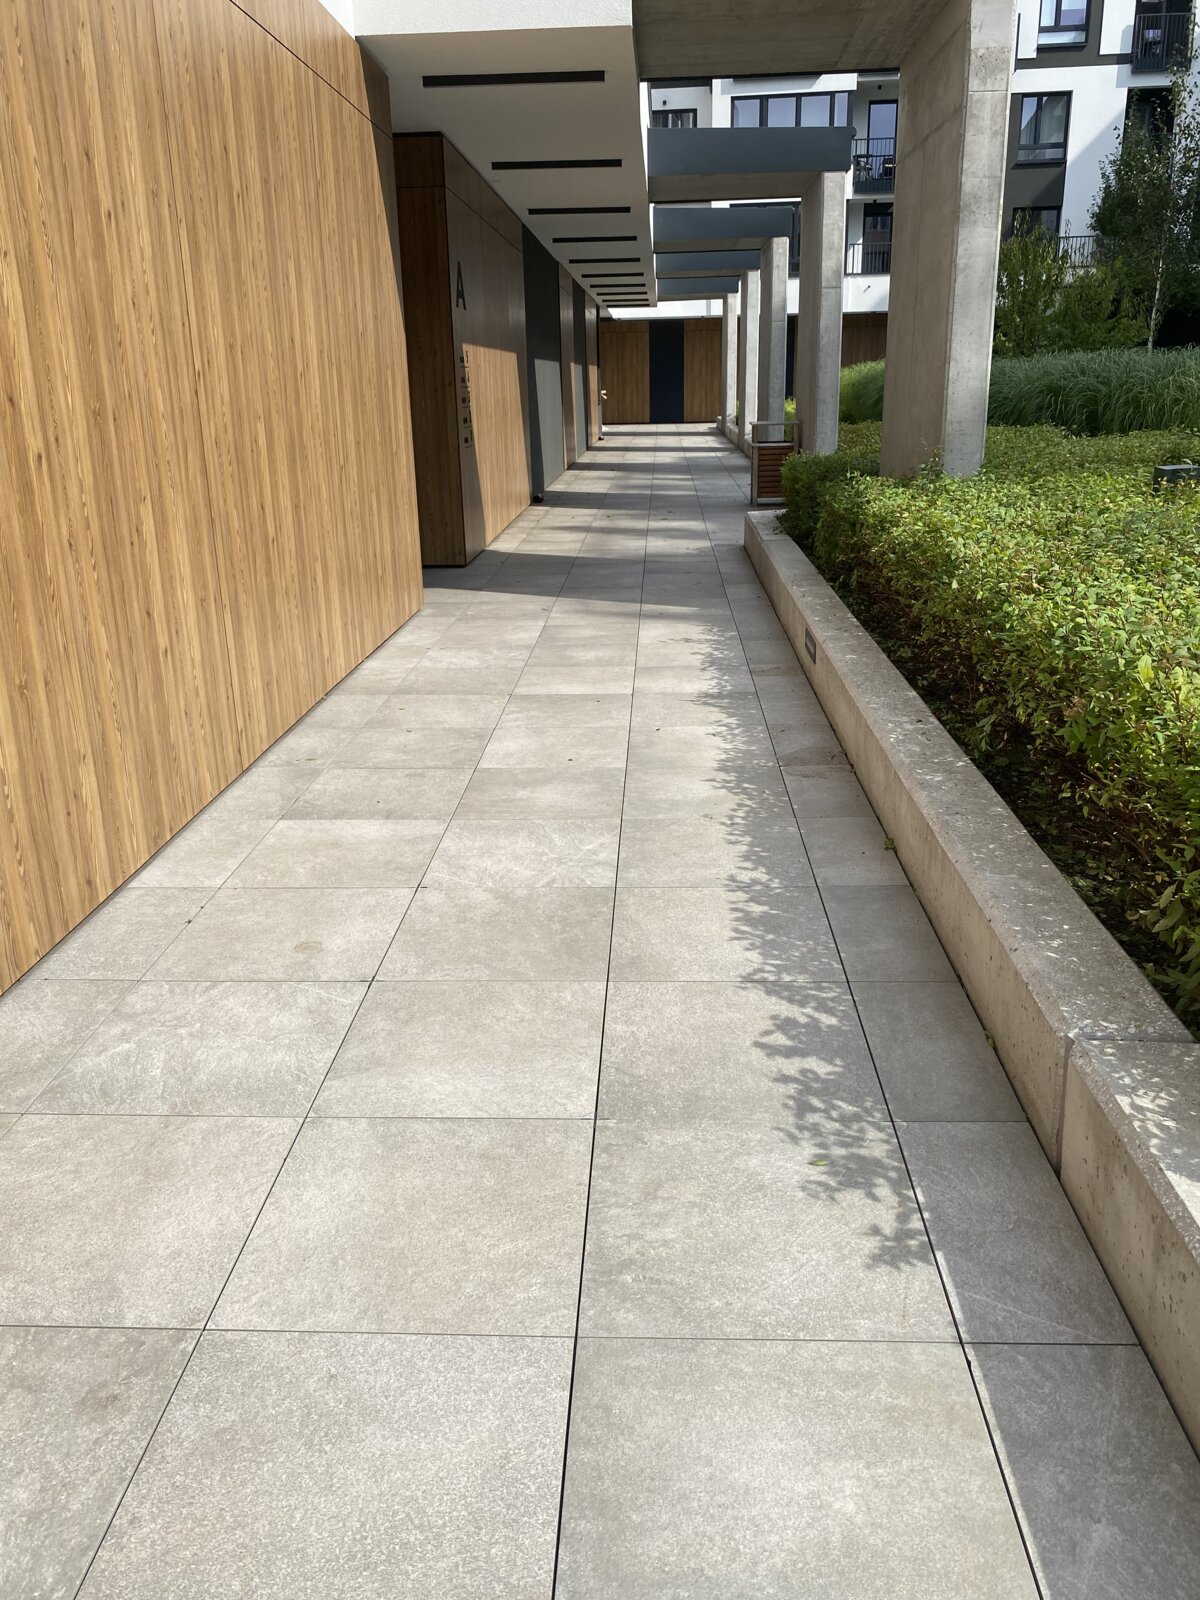
Porcelain pavers (gres)
Porcelain pavers are one of the most commonly used surfaces in raised deck terrace systems. They are characterized by very high resistance to weather conditions, low water absorption, and dimensional stability.
Their main advantages include:
- resistance to frost, UV radiation, and temperature changes,
- high resistance to stains, dirt, and abrasion,
- ease of maintenance,
- unchanging appearance over many years of use.
Porcelain pavers are available in many formats and finishes, making them a popular choice for both private and commercial projects.
See also: Elevated terrace with ceramic pavers - 2 cm ceramic tiles
See also: Laying pavers on a raised deck terrace - installation rules
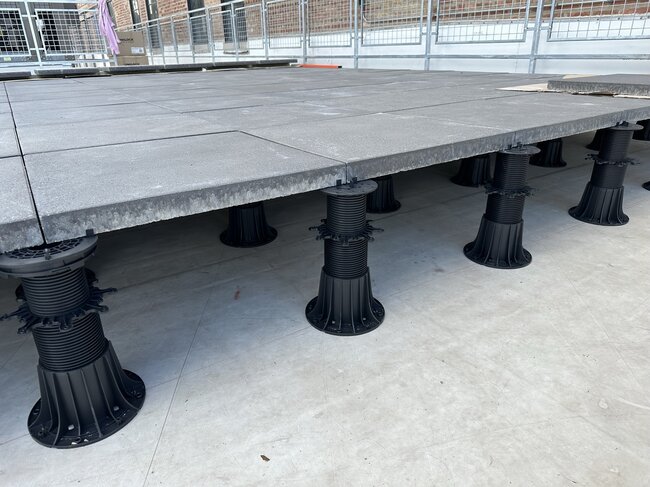
Concrete pavers
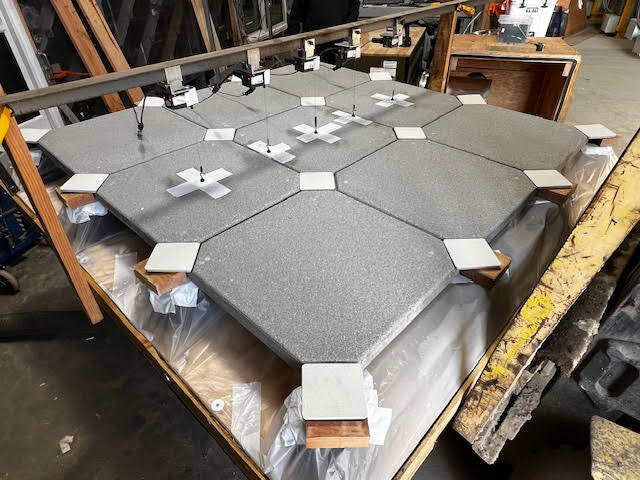
Concrete pavers are widely used in public and commercial spaces, where durability and resistance to heavy use are key factors.
When using them, special attention should be paid to:
- the weight of the pavers,
- the appropriate spacing of support points,
- the load-bearing capacity of the pedestals and substructure.
A properly selected raised deck terrace system allows for the safe use of concrete pavers even on large usable surfaces.
See also: Elevated terrace with concrete pavers - a durable solution for outdoor applications
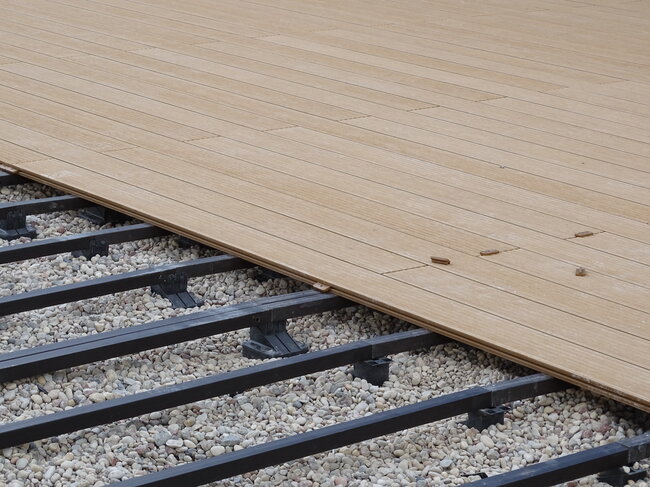
WPC composite decking boards
WPC composite decking boards are a material used mainly in raised deck terraces based on a joist substructure, most often aluminum. They combine the aesthetics of wood with increased resistance to moisture and weather conditions.
In the case of WPC boards, it is important to:
- maintain proper expansion gaps,
- ensure correct continuous support,
- account for the thermal expansion of the material.
The raised deck terrace system enables safe installation of composite boards while maintaining service access and ventilation beneath the surface.
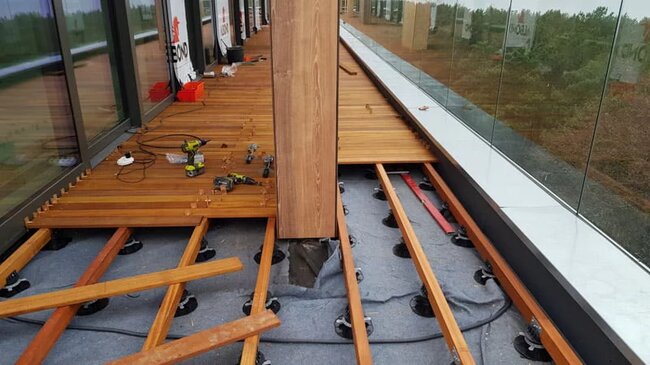
Natural wood boards
Natural wood boards can be used in raised deck terraces, but they require special design and installation attention. Wood is a material that moves, sensitive to moisture, temperature, and UV radiation.
When using natural wood boards, the following should be considered:
- proper ventilation beneath the surface,
- correct spacing and type of joists,
- the need for periodic impregnation and maintenance.
A properly designed raised deck system helps reduce the risk of wood deformation and extend its lifespan.
See also: Elevated terrace made of natural wood planks - the elegance of wood in a modern system
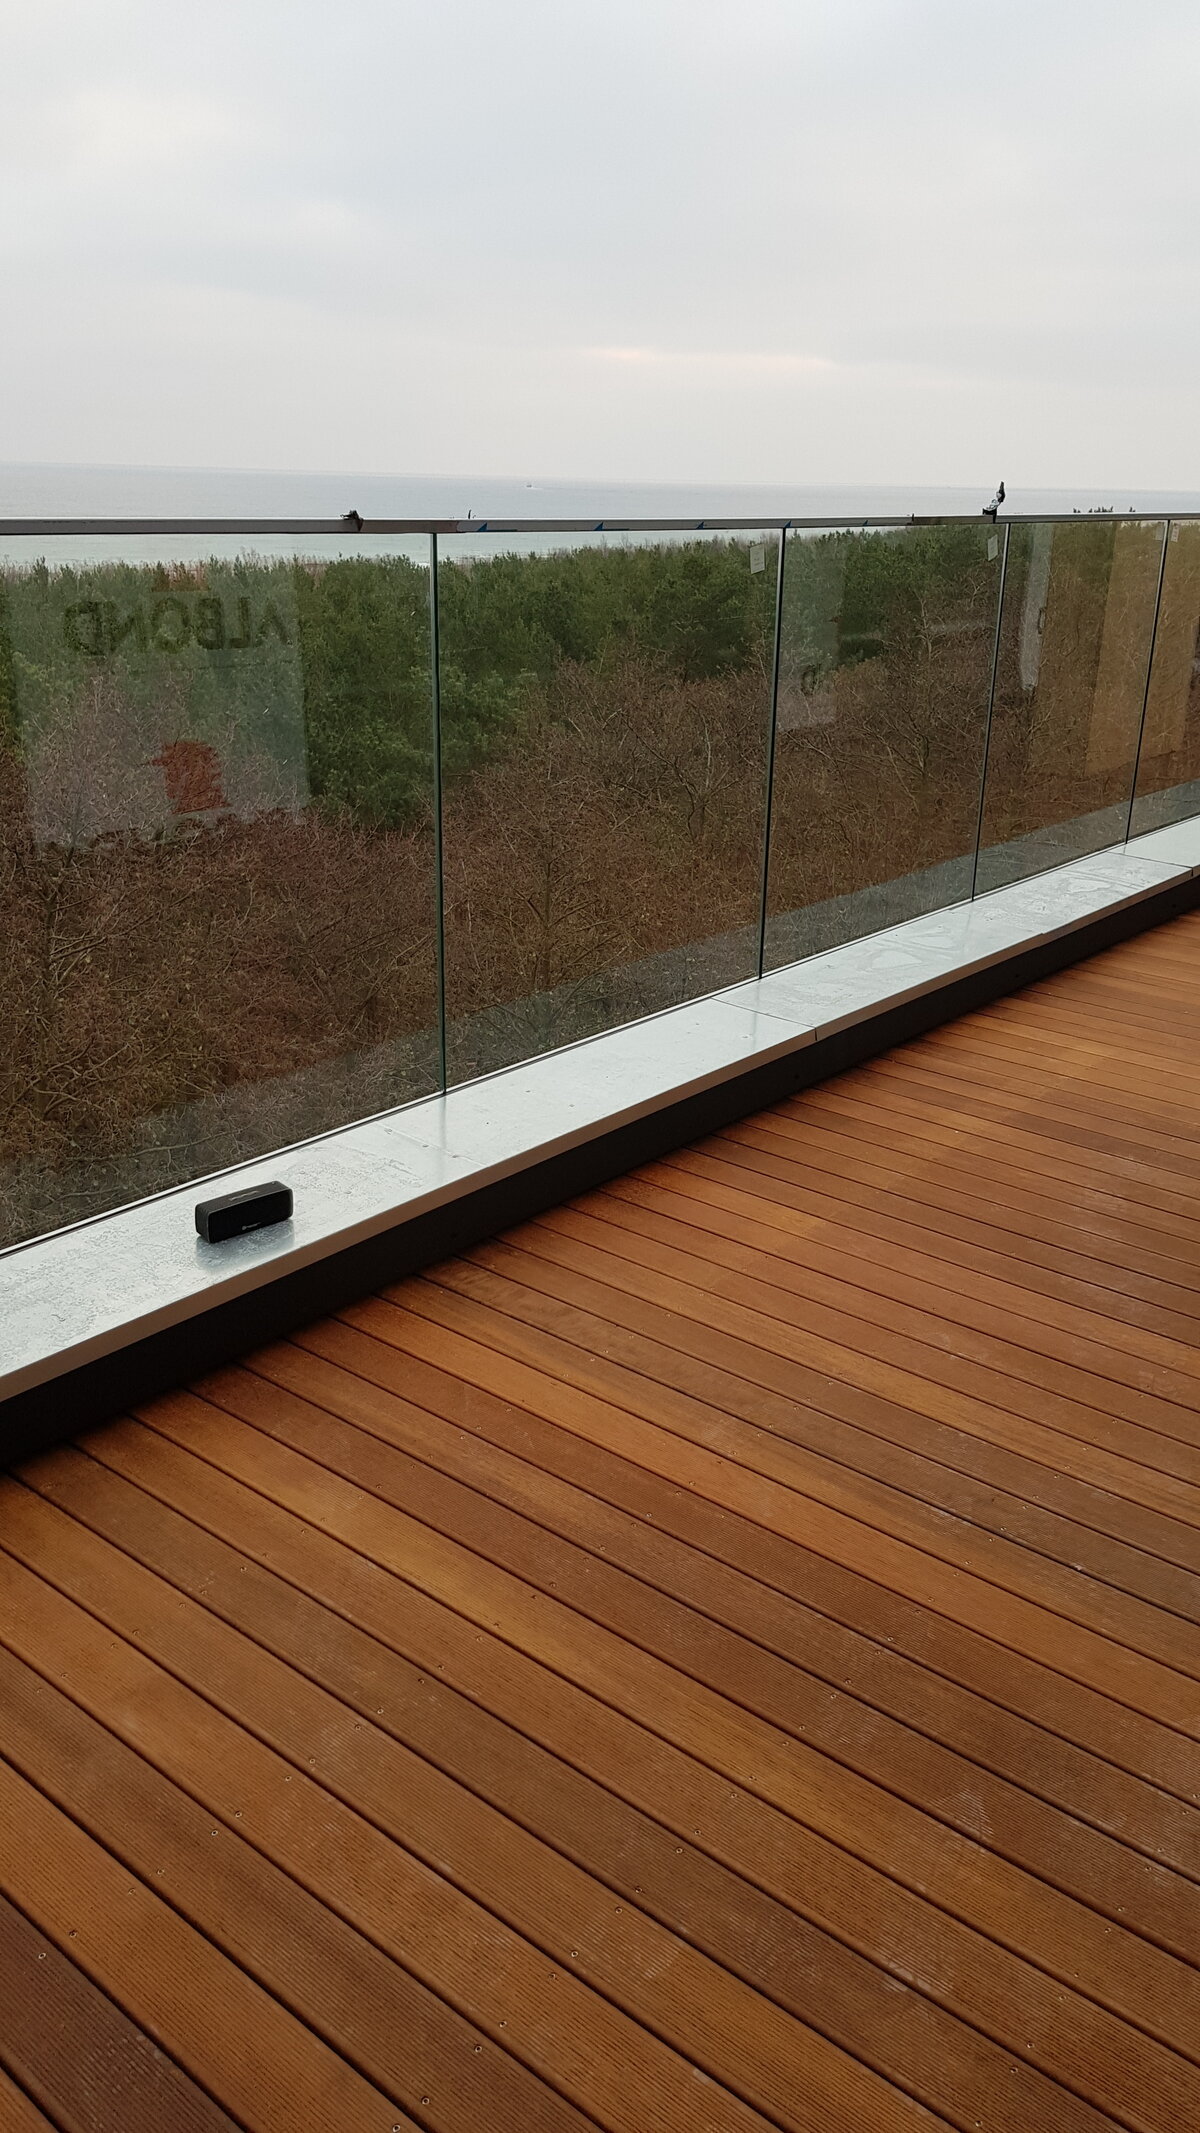
Artificial grass
Artificial grass can be used in selected technical applications, such as recreational areas, technical terraces, or decorative surfaces. It requires stable support, most commonly in the form of support grids, as well as effective drainage.
In raised deck terrace systems, artificial grass:
- does not block water drainage,
- maintains service access to the underlying layers,
- can be dismantled and replaced without interfering with the terrace structure.
Selecting the surface and the terrace system
Regardless of the type of surface, the key factor is selecting the appropriate system of pedestals, substructure, and accessories. It is the compatibility of materials and the technical parameters of the system that determine the durability and safety of the entire terrace.
In practice, this means that the choice of surface should always be analyzed in the context of the entire system, rather than as a single finishing element.
Applications of raised deck terraces
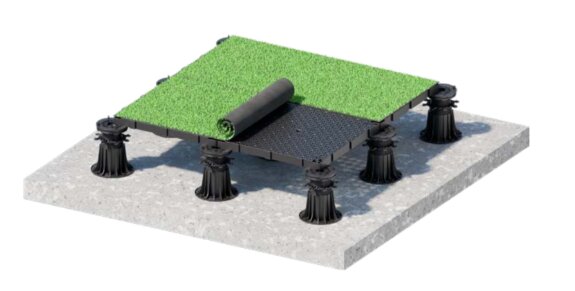
Thanks to their modular construction and wide configuration possibilities, raised deck terraces are used in various types of projects – from residential construction to commercial facilities and public spaces. The system allows precise adjustment of technical parameters to project conditions, loads, and usage patterns.
A key advantage of the ventilated technology is the independence of the surface from the substrate, which allows it to be safely used on balconies, roofs, and technical surfaces requiring service access.
Residential terraces
In single-family construction, raised deck terraces are used as a durable and low-maintenance alternative to glued terraces. The system enables:
- precise leveling of the surface relative to the interior floor,
- effective drainage of rainwater,
- reduced risk of cracks and delamination.
Service access beneath the surface allows for potential repairs or modifications to installations without the need to dismantle the entire terrace.
Balconies and loggias
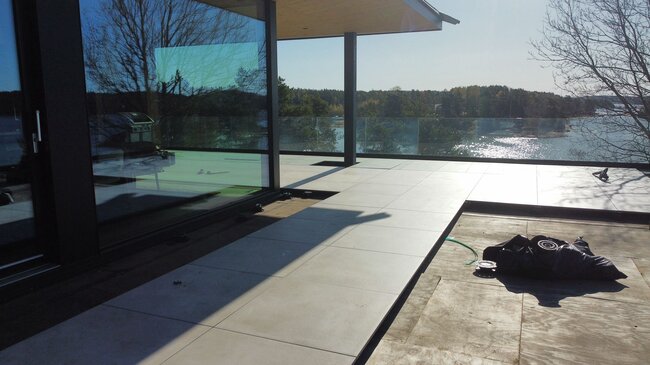
Raised deck terraces are particularly often used on balconies and loggias, where waterproofing safety and a low build-up height are crucial. The system enables:
- creating an even surface while maintaining slopes in the base layer,
- easy access to the waterproofing,
- reduction of stresses resulting from the movement of the balcony slab.
This solution works well both in new developments and in the modernization of existing balconies.
See also: Elevated terrace on the balcony - a light and quick solution without gluing
Roof terraces
On roof terraces, raised deck systems function as a wear layer over the waterproofing, without compromising its integrity. The system allows for:
- even distribution of loads on the roof structure,
- maintaining full water drainage,
- unrestricted service access to the roof layers.
For this reason, raised deck solutions are the standard in modern roof terraces, in both residential and commercial construction.
See also: Roof terrace - how to build a raised deck terrace step by step
Technical terraces
Technical terraces are surfaces where functionality and service access are the priority, rather than aesthetic values. Raised deck systems enable:
- stable support for technical surfaces,
- quick dismantling of individual elements,
- running installations beneath the terrace.
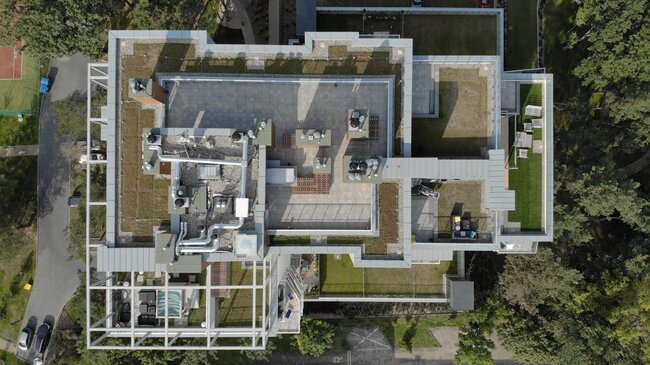
This solution is often used with HVAC equipment, photovoltaic installations, and in building service zones.
Public and commercial spaces
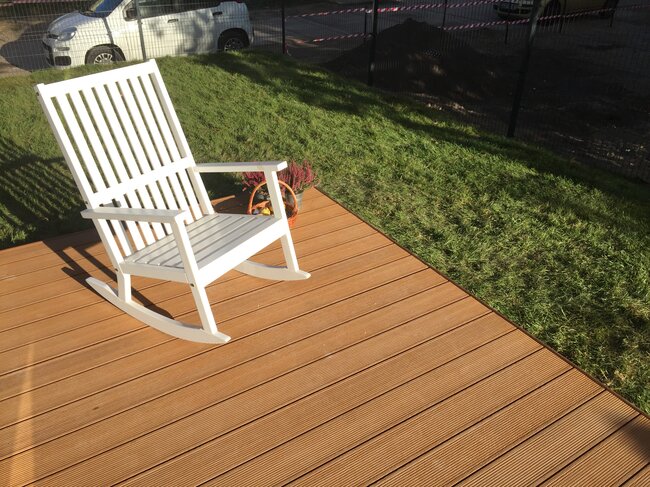
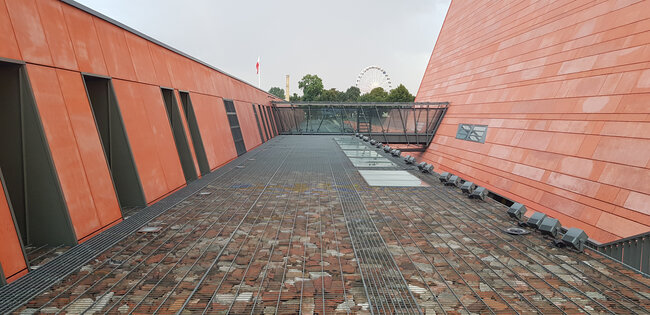
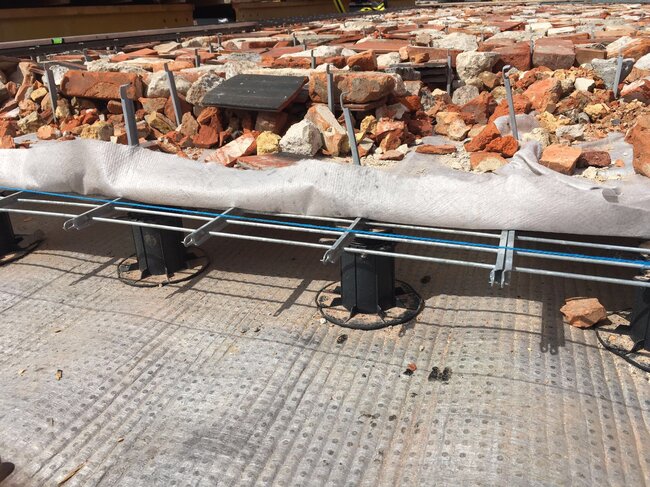
In public buildings and commercial spaces, raised deck terraces are used due to their high load capacity, durability, and ease of maintenance control. These systems are used, among others, on:
- squares and pedestrian walkways,
- restaurant and hotel terraces,
- recreational areas,
- areas around fountains and water features.
The ability to use concrete pavers and specialized accessories allows the system to be adapted to intensive use and safety requirements.
Application and system selection
Each raised deck terrace application requires individual selection of system components – pedestals, substructures, and accessories. It is precisely this system matching that determines the durability, safety, and comfort of the surface in a given project.
Designing a raised deck terrace
Properly designing a raised deck terrace is crucial for the durability, safety, and trouble-free operation of the structure. At the design stage, parameters are determined that should not be corrected later on site, such as heights, slopes, load-bearing capacity, or the adjustment range of the system.
A raised deck terrace should be treated as a structural system working in conjunction with the building, not merely a finishing layer. Appropriate design decisions allow you to fully utilize the advantages of raised deck technology and avoid installation errors.
See also: Designing a raised deck terrace - key principles and guidelines
Planning the height and spacing of pedestals
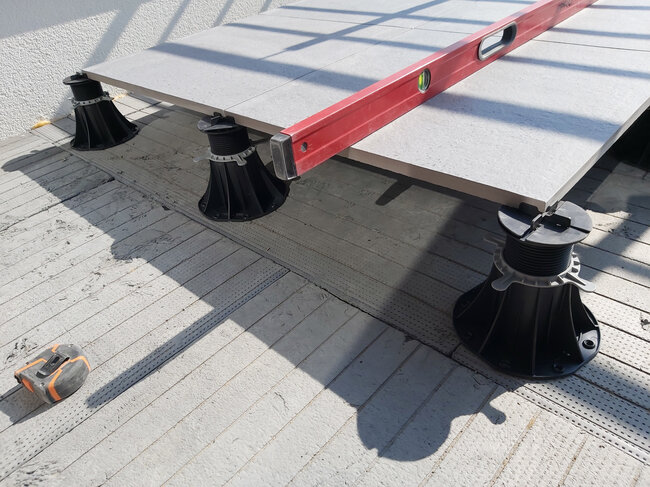
One of the first design stages is determining the target terrace height relative to the interior floor and the available structural layers. The pedestal system allows for precise adjustment of the surface height, regardless of the slopes in the substrate.
The design should include:
- minimum and maximum pedestal height,
- required adjustment range,
- permissible spacing of support points depending on the type of surface.
Proper pedestal spacing has a direct impact on the load-bearing capacity, surface rigidity, and comfort of using the terrace.
Service loads and structural stability
Every raised deck terrace must be designed taking into account dead and service loads, resulting from the way it is used. Different requirements apply to a residential terrace, and different ones to public or commercial surfaces.
At the design stage, the following should be determined:
- expected service load,
- distribution of point and linear loads,
- appropriate load-bearing class of pedestals and substructure.
A systematic approach allows for selecting components so that the structure works stably and safely throughout its entire service life.
See also: Loads and load-bearing capacity of a raised deck terrace - what is worth knowing?
Drainage and waterproofing
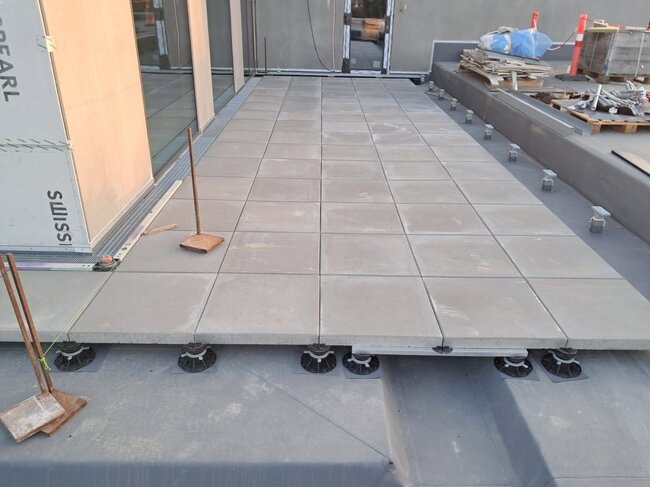
A raised deck terrace does not replace waterproofing, but must work properly with it. The waterproofing layer should have appropriate slopes, allowing effective water drainage to drains or the roof edge.
The design of a raised deck terrace should include:
- placement of drains and roof drains,
- height of pedestals above the waterproofing layer,
- no point damage to the insulation.
Maintaining the continuity of the waterproofing is one of the most important conditions for long-term and trouble-free terrace use.
See also: Drainage of a raised deck terrace - how does it work and how to do it correctly?
Design details and system limitations
The design of a raised deck terrace also includes detail solutions, such as:
- terrace endings at walls and edges,
- steps and stairs,
- vertical fascia boards and finishing elements.
At the same time, system limitations should be clearly defined. Raised deck terraces are not intended for:
- vehicle traffic,
- placing swimming pools or other heavy tanks,
- point loading of the structure.
Consciously accounting for these limitations at the design stage eliminates the risk of construction and operational errors.
Designing vs. the manufacturer's system
Designing a raised deck terrace based on the complete manufacturer's system allows you to benefit from ready-made technical solutions, verified parameters, and design support. This facilitates both the design stage and the subsequent installation, especially in larger-scale projects.
Installation and Best Practices
Proper installation of a raised deck terrace has a direct impact on the stability, durability, and safety of use of the entire structure. Although ventilated systems simplify many stages of implementation compared to adhesive solutions, they require adherence to specific installation guidelines and the use of components compatible within a single system.
The goal of installation is not merely to lay the surface, but to create a cohesive, predictable structure that will perform correctly throughout its service life.
See also: Installation of a raised deck terrace - step-by-step instructions
Substrate Preparation and Inspection
The first stage of installation is the assessment and preparation of the substrate on which the terrace will be placed. The substrate should:
- have properly executed slopes allowing water drainage,
- be stable and load-bearing,
- have a continuous and sealed waterproofing layer.
At this stage, it is particularly important to check the placement of drains, edges, and critical areas such as junctions with the facade or installation passages.Proper Positioning of Pedestals
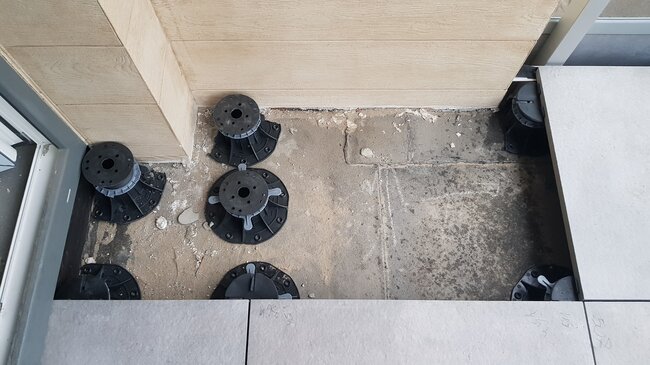
The positioning of pedestals determines the geometry, load-bearing capacity, and stability of the surface. Pedestals should be arranged according to design assumptions and system recommendations, taking into account the type of surface and anticipated loads.
At this stage, the following are of key importance:
- maintaining the appropriate spacing of support points,
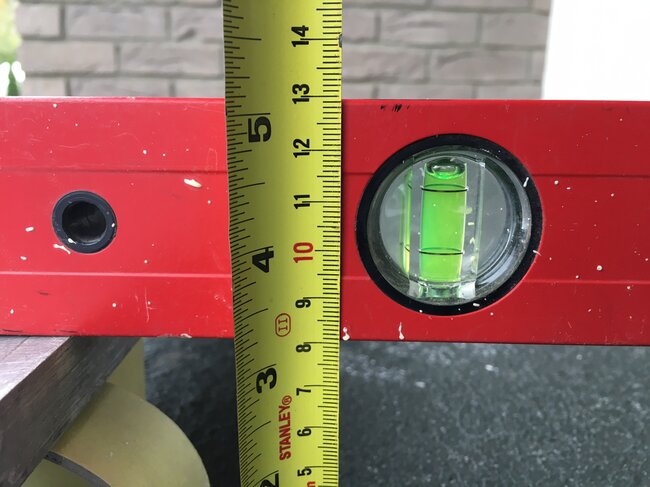
- precise leveling,
- the use of components compensating for slopes and unevenness.
Properly positioned pedestals ensure even load distribution and eliminate the risk of surface deflection.
Laying the surface
Laying pavers, boards, or other surface elements should be done in a way that allows for the free movement of materials and maintains expansion joints. The surface elements must be stably supported, yet they cannot be permanently bonded to the substrate.
Depending on the type of surface, the following are used:
- spacers to maintain joints,
- fastening systems for joists,
- elements protecting against shifting or lifting by wind.
A properly laid surface ensures user comfort and an aesthetic appearance of the terrace.
Technical inspection and quality control
The final stage of installation is the technical inspection of the terrace, which includes checking levels, surface stability, and the correctness of details. Attention should be paid to:
- even support of elements,
- drainage flow,
- proper execution of finishes and edges,
- the possibility of point-wise disassembly of the surface.
A thorough technical inspection reduces the risk of operational problems and future complaints.
See also: Most common mistakes during the installation of raised deck terraces
Good installation practices and the manufacturer's system
Using a complete manufacturer's system and following its installation guidelines helps avoid installation errors and ensures repeatability of the final result. In professional projects, good installation practices are as important as the terrace design itself.
Most Common Technical Challenges and System Solutions
Raised deck terraces are designed as durable and predictable solutions, however – like any external structure – they are subject to specific loads and operating conditions. The key to their longevity is conscious identification of potential technical challenges and the application of appropriate system solutions already at the design and installation stage.
The manufacturer's system approach allows for eliminating problems typical of traditional terraces and reducing the risk of defects during use.
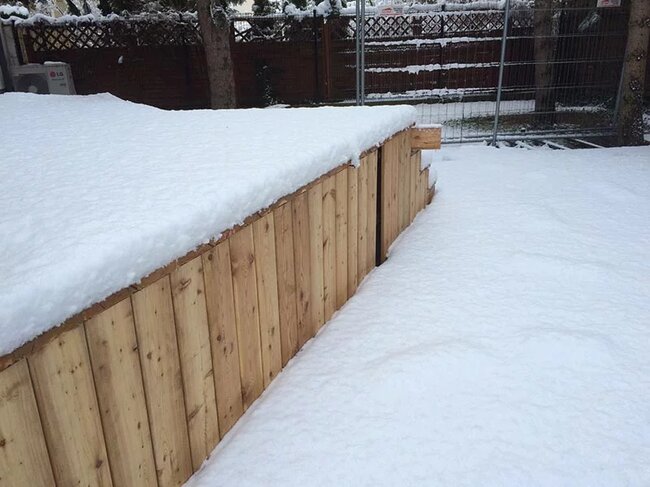
Frost, water and changing weather conditions
One of the greatest threats to outdoor terraces are freeze-thaw cycles and prolonged exposure to moisture. In traditional bonded terraces, water trapped beneath the surface leads to cracks, delamination and degradation of adhesive layers.
In raised deck terrace systems, this problem is solved by:
- free drainage of water over the waterproofing layer,
- constant ventilation of the space beneath the surface,
- no permanent adhesive bonds exposed to frost.
Thanks to this, water does not accumulate under the pavers, and the structure dries faster after rainfall, which significantly increases the durability of the entire system.
Heavy loads and intensive use
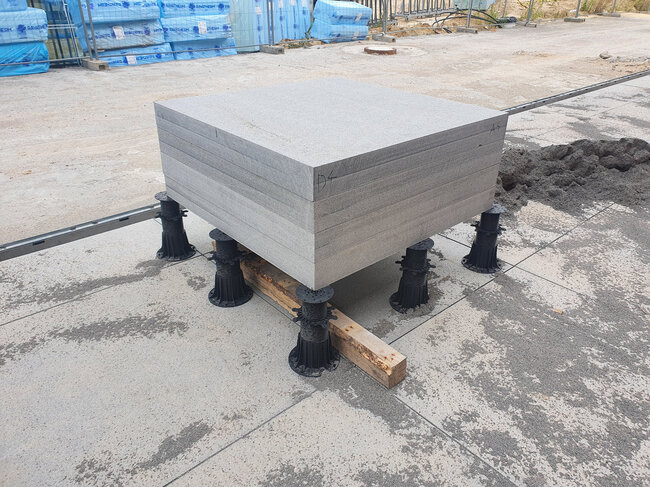
Challenges related to heavy service loads occur particularly in commercial buildings, public spaces, and on roof terraces. Incorrect selection of pedestals or their spacing can lead to surface deflection or point overloads.
The solution is:
- selecting pedestals with appropriate load-bearing capacity,
- properly designing the spacing of support points,
- using substructures that increase the rigidity of the system.
System components from the manufacturer allow the structure to be adapted to the intended use of the terrace.
Uneven or problematic substrate
Raised deck terraces are very often built on substrates with significant unevenness, slopes, or limited structural accessibility, such as roofs, balconies, or existing concrete slabs.
Adjustable pedestal systems enable:
- compensation of substrate unevenness,
- creation of an even usable surface,
- maintenance of required slopes in the waterproofing layer.
Thanks to this, it is possible to safely build a terrace even in difficult technical conditions.
Modernizations and renovations of existing terraces
In the case of modernizing or renovating existing terraces, one of the biggest challenges is the need to preserve the existing waterproofing and limit demolition work.
Raised deck terraces allow for:
- installation of a new surface without interfering with the structural layers,
- point-by-point disassembly of elements if necessary,
- adaptation of the existing surface to new functional uses.
For this reason, raised deck systems are often used as a renovation solution in residential and commercial construction.
Technical challenges and the manufacturer's system solutions
Each of the above challenges can be effectively resolved provided that complete, compatible system components are used. The manufacturer's technical support, proven construction solutions, and clearly defined performance parameters help reduce the risk of design and installation errors.
Why the manufacturer's system matters
In the case of raised deck terraces, the difference between a collection of individual components and a complete manufacturer's system has a direct impact on the durability, safety, and predictability of the entire structure. A raised deck terrace functions properly only when all its components are designed to work together within a single system.
Using system solutions reduces the risk of design and installation errors and allows for consistent technical parameters to be maintained across the entire terrace surface.
Component compatibility and structural predictability
The manufacturer's system components – pedestals, substructure, accessories, and securing elements – are designed to work together in terms of load-bearing capacity, geometry, and installation tolerances. This ensures the structure maintains stability and repeatable parameters regardless of the project's scale.
In non-system solutions, the risk of component incompatibility, uneven load transfer, or unforeseen deflections is significantly greater.
Repeatable technical parameters
The manufacturer's system is based on defined and verified technical parameters, such as:
- pedestal load capacity,
- permissible support spacing,
- adjustment ranges,
- weather resistance.
Thanks to this, designers and contractors can work based on specific technical data, rather than assumptions or improvised solutions on site.
Technical support at the design and implementation stage
One of the key advantages of the manufacturer's systems is the ability to benefit from technical support at the design and installation stage. This includes, among others:
- selection of appropriate system components,
- design consultations,
- verification of technical solutions,
- recommendations regarding installation and maintenance.
Such an approach significantly reduces the risk of errors and facilitates the execution of even complex projects.
System responsibility and documentation
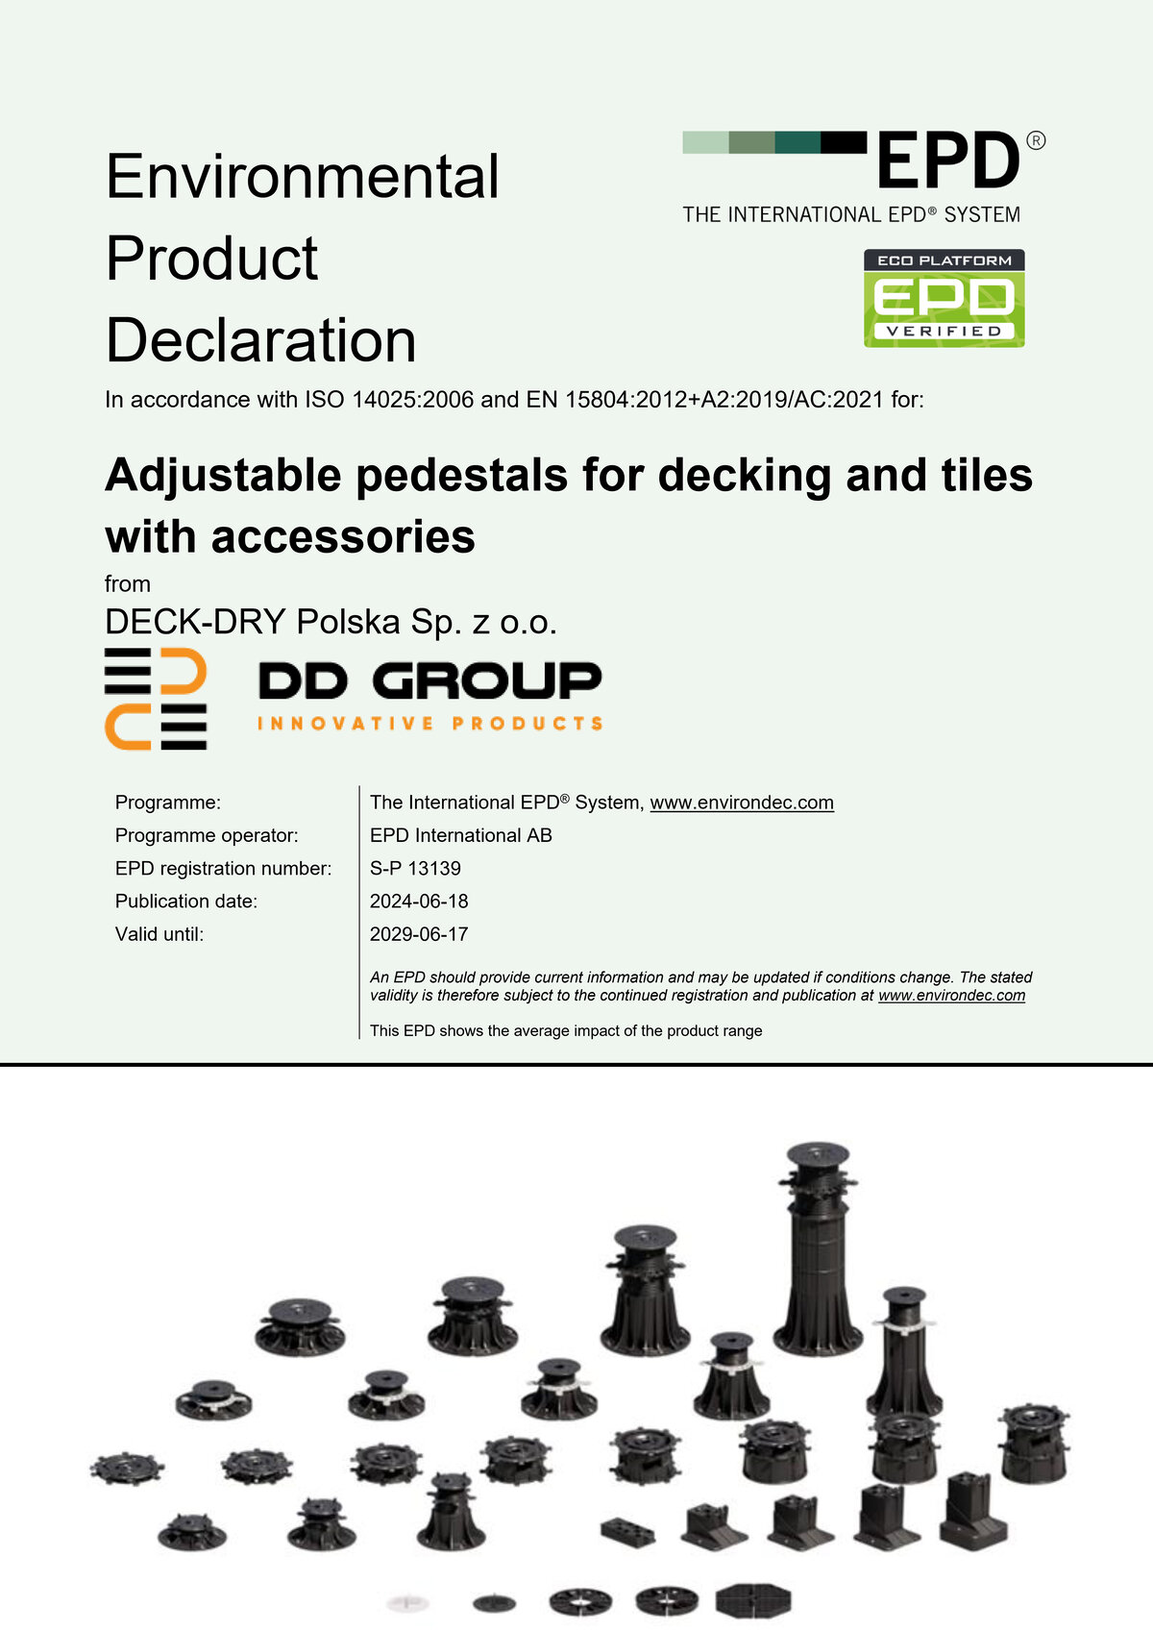
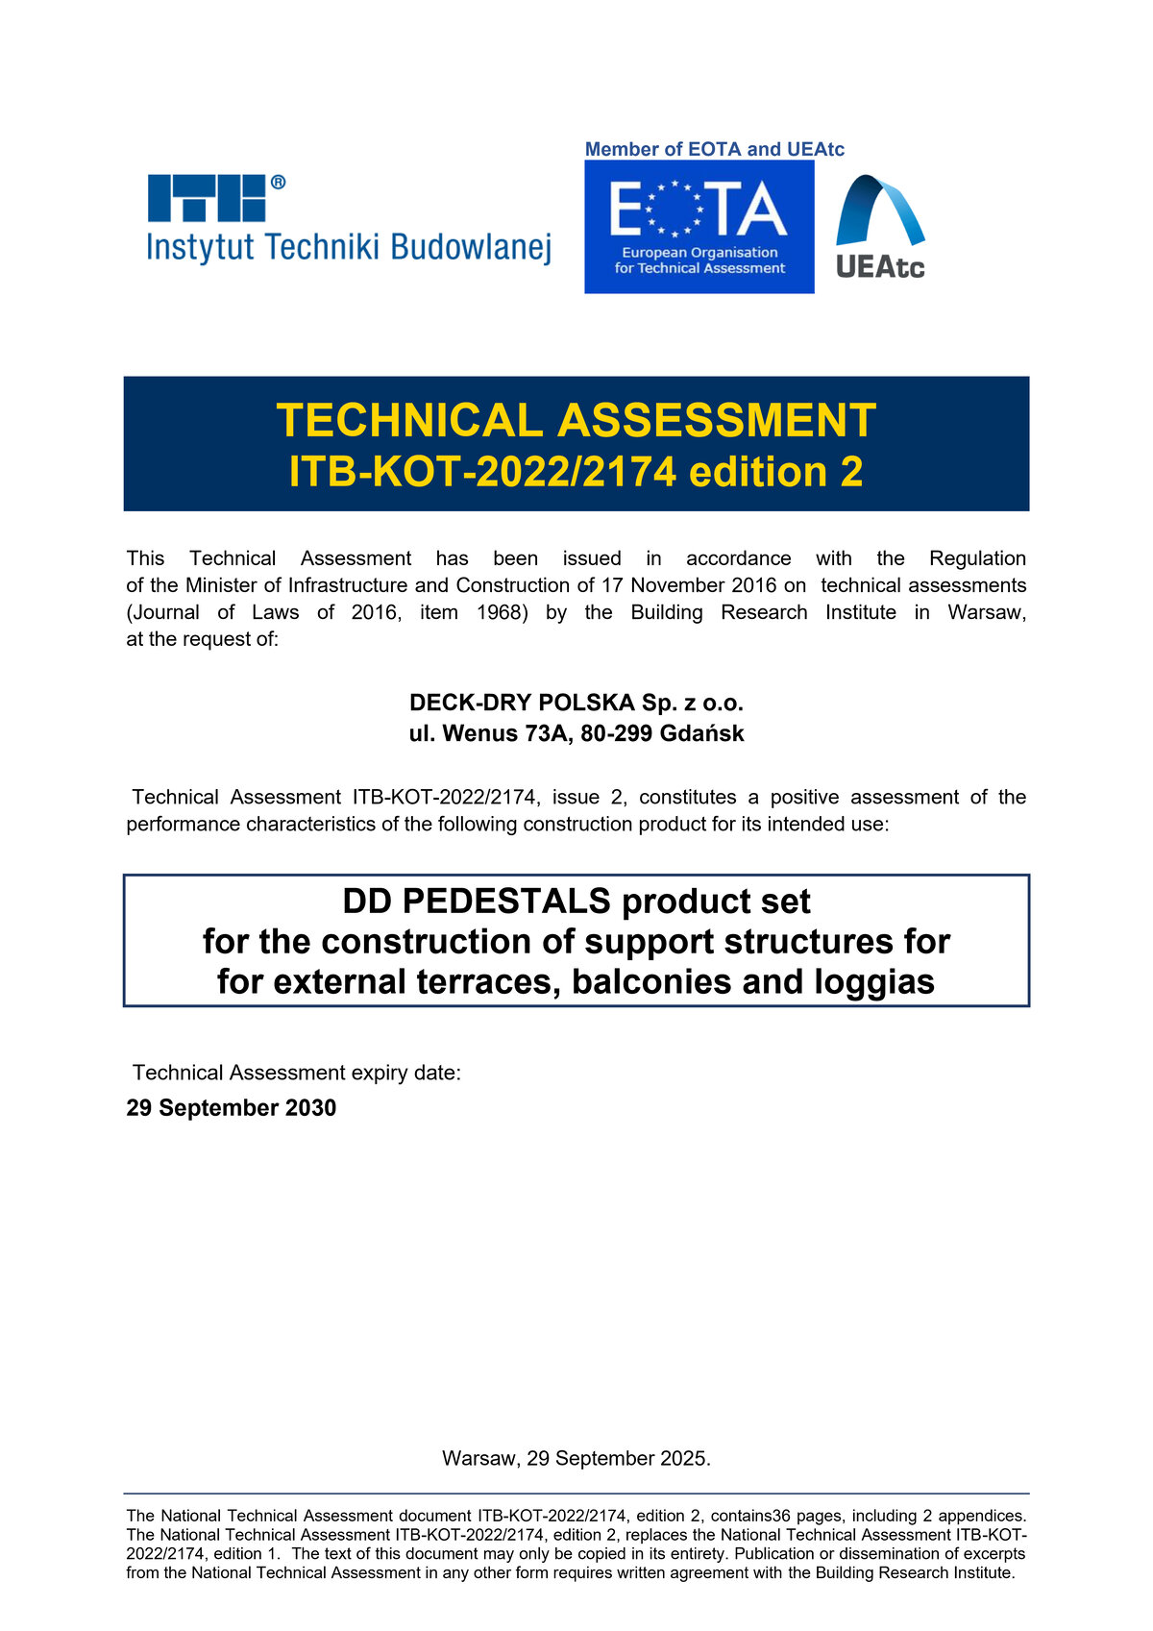
Using a complete manufacturer system also means clear system responsibility. The manufacturer provides not only structural components, but also technical documentation, strength test reports, installation guidelines, and information necessary for proper terrace maintenance, as well as warranties. Documents confirming environmental impact, such as EPD, are also an important issue.
This is particularly significant in professional projects where the following are required:
- repeatable solutions,
- quality control capability,
- compliance with design assumptions and standards.
Manufacturer system in professional projects
In commercial, public, and large-scale projects, raised deck terraces are almost exclusively built based on complete manufacturer systems, rather than ad-hoc solutions. This allows for maintaining control over quality, operating costs, and structural durability over the long term, as well as preserving warranty coverage.
Who are our systems designed for
Raised deck terrace systems are designed with professional users in mind, who expect repeatable technical parameters, stable quality, and support at the design and implementation stage. The manufacturer's system solutions meet the needs of various audience groups operating in the investment chain.
Clearly defining the target groups allows for tailoring both the technical scope of the system and the form of cooperation.
See also: Raised deck terrace applications
Wholesalers and distributors
For wholesalers and distributors, raised deck terrace systems represent a comprehensive and scalable product offering that can be implemented across multiple markets simultaneously. Key factors here include:
- consistency and repeatability of the product range,
- clearly defined technical parameters,
- the ability to standardize the offering for end customers,
- access to documentation and technical materials.
The manufacturer's system-based approach facilitates building a stable commercial offering and long-term cooperation.
Deck contractors and installation companies
For contractors of raised deck terraces, the key factors are system reliability and installation predictability. System solutions enable:
- faster and more organized project execution,
- reduced risk of installation errors,
- easier quality control on site,
- access to technical support for non-standard projects.
The manufacturer's system allows contractors to focus on the quality of workmanship rather than improvising technical solutions.
Commercial investments and projects
In commercial, public, and large-scale investments, raised deck terraces must meet high technical and operational requirements. The manufacturer's systems are designed with the following in mind:
- high user loads,
- intensive use,
- long construction life cycle,
- the possibility of servicing and modernization in the future.
Thanks to the system approach, it is possible to maintain control over quality and operating costs throughout the entire service life of the facility.
International projects and foreign markets
Raised deck terrace systems are used on projects where the following are important:
- standardization of solutions,
- scalability of the offer,
- adaptation of the system to various climatic conditions,
- the ability to work in multiple languages and according to uniform technical guidelines.
This approach enables efficient cooperation with international partners and the execution of projects in various regions of the world.
Informed system selection
Regardless of the audience group, the common denominator is the need for a systemic, predictable solution that minimizes technical risk and ensures the long-term durability of the terrace. This is precisely why the manufacturer's systems are chosen by professionals at every stage of the investment.
Technical knowledge and supplementary materials
Raised deck terraces are a technical solution that requires informed design and installation decisions. That is why an integral part of the manufacturer's system is access to organized technical knowledge, enabling the proper design, installation, and maintenance of the terrace.
The pillar page serves as a starting point for in-depth materials that expand on individual topics and answer detailed questions from professionals.
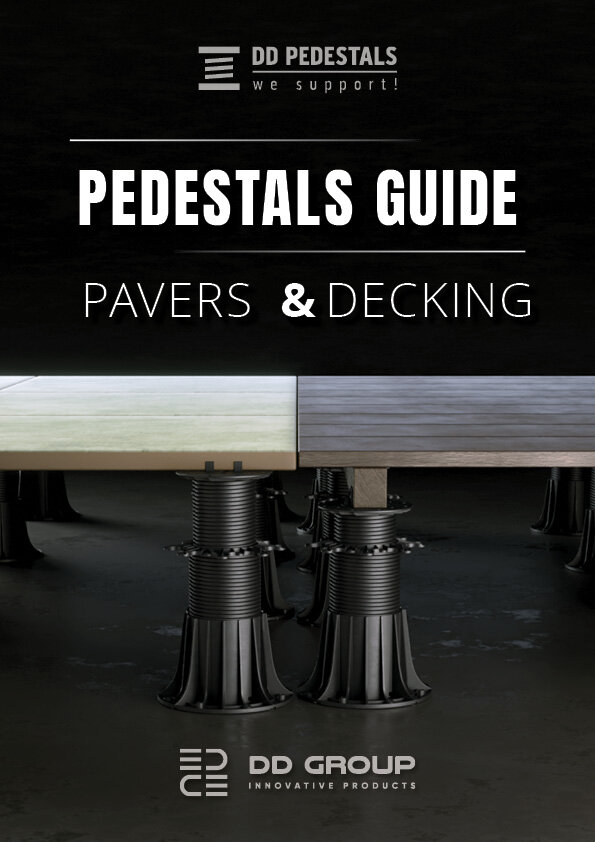
Technical guides
Technical guides contain practical information on designing and applying raised deck terrace systems. They cover, among others:
- selection of pedestals for height and loads,
- principles of leveling and slope compensation,
- solutions for structural details,
- recommendations for different types of surfaces.
These materials allow for quick finding of proven solutions without the need to improvise during the implementation stage.
Expert articles
Expert articles develop selected technological topics and analyze specific application cases of raised deck terraces. They are aimed at designers, contractors, and investors who expect in-depth knowledge and technical arguments when making decisions.
This type of content builds understanding of the technology and supports informed system choices.
Standards, guidelines and good practices
Technical knowledge also includes references to applicable standards, industry guidelines and good installation practices. Familiarity with these is particularly important in commercial and public projects, where the following are required:
- repeatability of solutions,
- quality control capability,
- compliance with design assumptions.
These materials help organize the design and installation process based on proven standards.
System documentation
An integral part of the manufacturer's offer is complete system documentation, including:
- product technical data sheets,
- installation guidelines,
- schematics and technical drawings,
- information on load-bearing capacity and application ranges.
Access to up-to-date documentation allows designers and contractors to work based on specific technical data, rather than general assumptions.
Knowledge as a system component
In raised deck terrace systems, technical knowledge is not an addition, but a system component that supports proper design, installation, and maintenance. Organized supplementary materials help reduce the risk of errors and increase the durability and safety of the terraces being built.
FAQ – frequently asked questions
This section compiles the most frequently asked questions about raised deck terraces, asked by designers, contractors, and investors. The answers are general and organizational in nature – detailed topics are covered in dedicated technical materials.

How many pedestals are needed per m² of terrace?
Yes. The gaps between pavers or boards are an essential element of the proper functioning of a raised deck terrace. They allow for the free drainage of rainwater, ventilation of the space beneath the surface, and compensation for material movement. Their width depends on the type of surface and the system accessories used.
Must there be gaps between the pavers of a raised deck terrace?
Yes. Gaps between the pavers or boards are an element of the proper functioning of a raised deck terrace. They allow for the free drainage of rainwater, ventilation of the space beneath the surface, and compensation for material movement. Their width depends on the type of surface and the system accessories used.
Can animals appear under a raised deck terrace?
The technical space under a raised deck terrace is open, however a properly designed system with appropriate edge finishes, bottom fascia boards, and accessories limits the possibility of animal access. In professional projects, solutions are used to secure critical areas.
How durable is a raised deck terrace?
The durability of a raised deck terrace depends on the quality of the system, proper design, and installation. The absence of permanent adhesive joints, effective water drainage, and ventilation make raised deck systems more resistant to weather conditions than traditional terraces. When following the manufacturer's guidelines, raised deck terraces are designed as long-term solutions.
Can a raised deck terrace be dismantled or rebuilt?
Yes. One of the key advantages of raised deck technology is the ability to partially or completely dismantle the surface without damaging the waterproofing. This facilitates repairs, upgrades, and adapting the terrace to new functional needs.
Does a raised deck terrace require maintenance?
A raised deck terrace does not require structural maintenance to the same extent as glued terraces. The scope of maintenance work depends mainly on the type of surface (e.g., natural wood requires periodic impregnation). The mounting system remains serviceable throughout its entire lifespan.
Is a raised deck terrace suitable for every project?
Raised deck terraces have specific application ranges and system limitations. They are not intended for vehicle traffic, point loads, or placing heavy water tanks. Each project should be analyzed individually in terms of loads, height, and technical conditions.
Where to find detailed technical guidelines?
Detailed information on designing, installing, and selecting system components is available in the technical materials and manufacturer's documentation, which can be accessed via the links in the "Technical knowledge and supplementary materials" section.