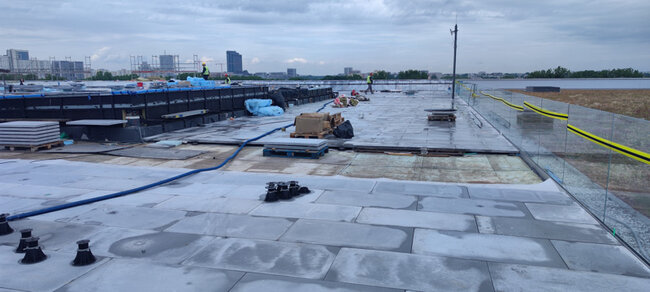
What is a raised deck terrace made of concrete pavers?
A raised deck terrace made of concrete pavers is one of the most durable and stable solutions used in residential and commercial construction. Thanks to their mass, resistance, and versatility, concrete pavers work perfectly both on the ground and on rooftop terraces.
Combined with a terrace pedestal system, they create a durable structure resistant to weather conditions and intensive use.
If you want to learn the basics of the technology:
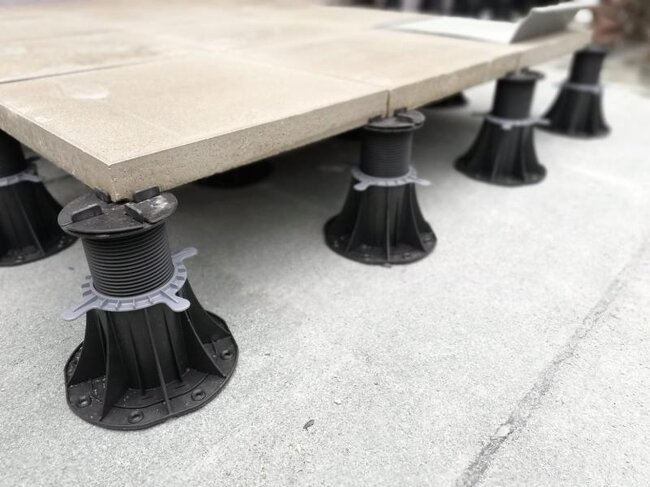
Raised deck terrace
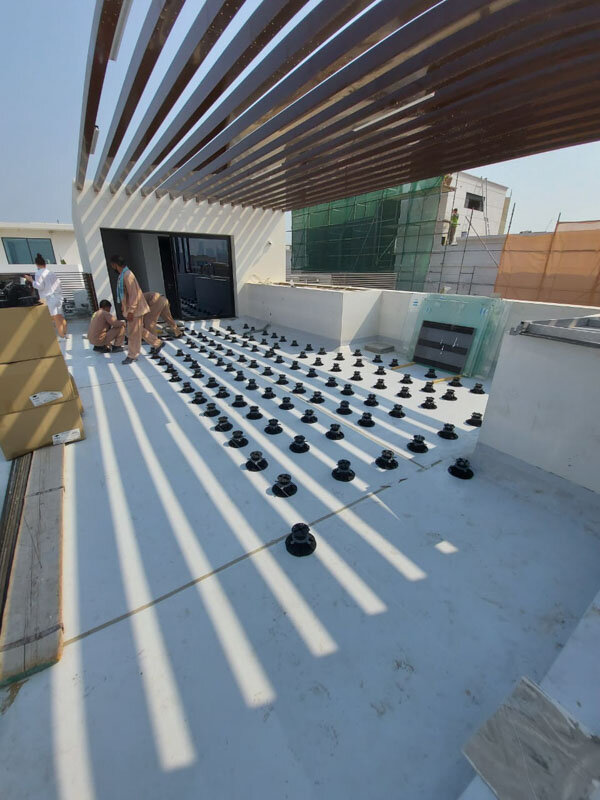
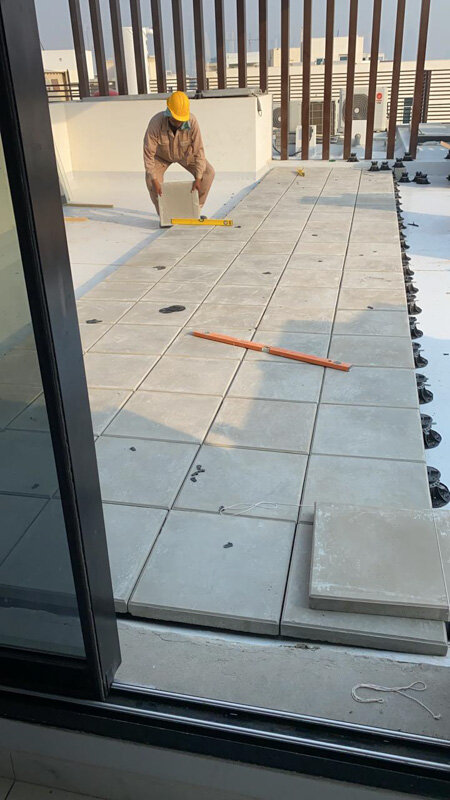
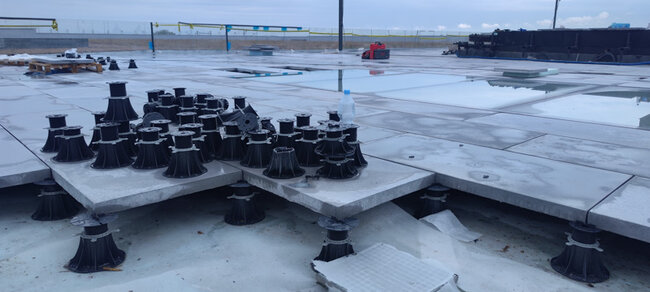
This is a system in which the surface made of concrete pavers is laid on pedestals, without the use of adhesive mortars.
The structure consists of:
- concrete pavers,
- terrace pedestals,
- substrate (concrete, roof, ground),
- optional accessories (e.g., shims, spacers).
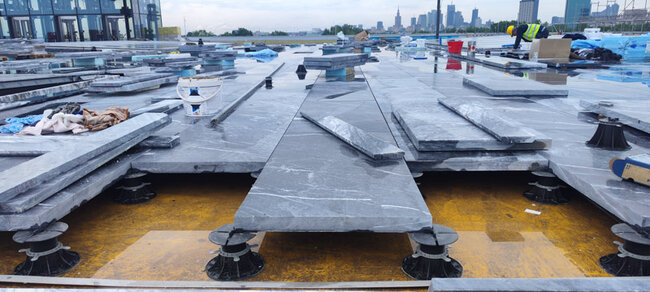
Thanks to this, a ventilation space is created under the pavers, which allows water drainage and reduces the risk of damage.
→ See also: Substructure of a raised deck terrace - what does it consist of and how to design it?
Why choose concrete pavers?
Concrete pavers are distinguished by very good technical parameters.
The most important advantages:
- high mechanical strength
- large mass – greater stability in wind
- resistance to frost and moisture
- anti-slip surface
- wide selection of formats and colors
Thanks to these properties, they are often used in:
- development projects,
- public terraces,
- spaces with high loads.
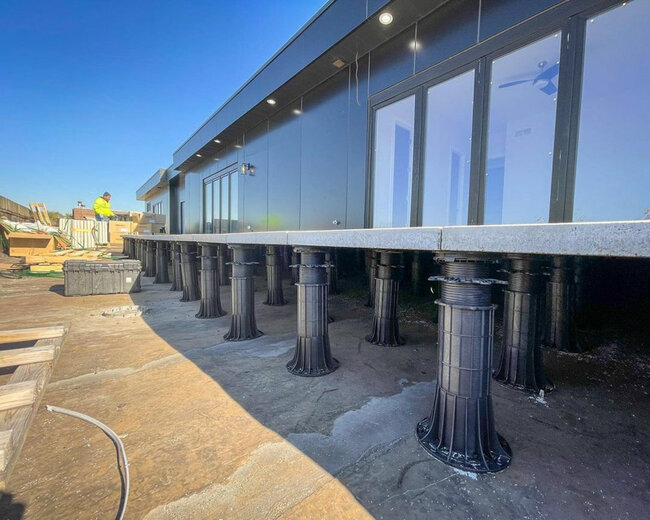
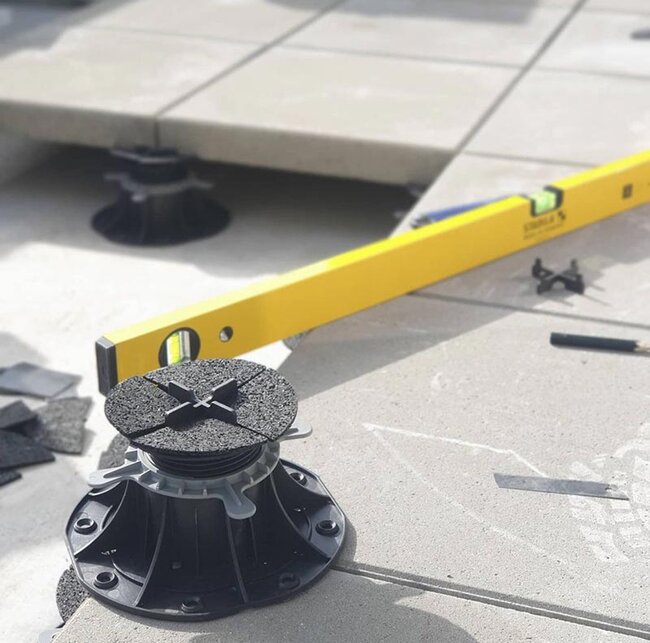
Construction of a raised deck terrace with concrete pavers
The raised deck terrace system with concrete pavers is simple and quick to install.
Layer layout:
- substrate (ground / concrete / roof)
- adjustable pedestals
- concrete pavers
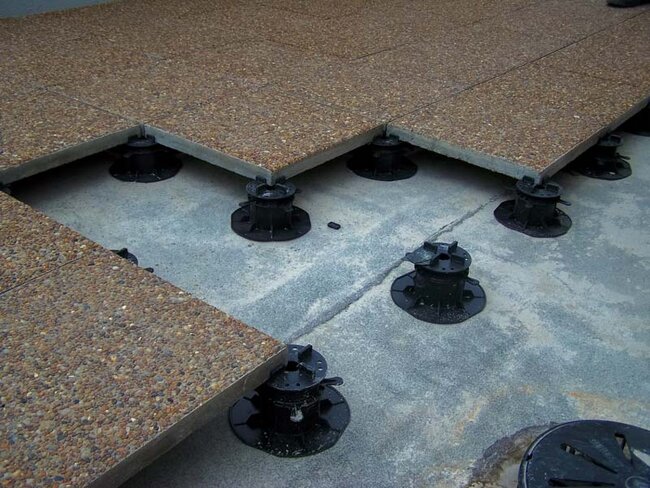
Pavers are most often laid on four corners, and for larger formats, additional central support is used.
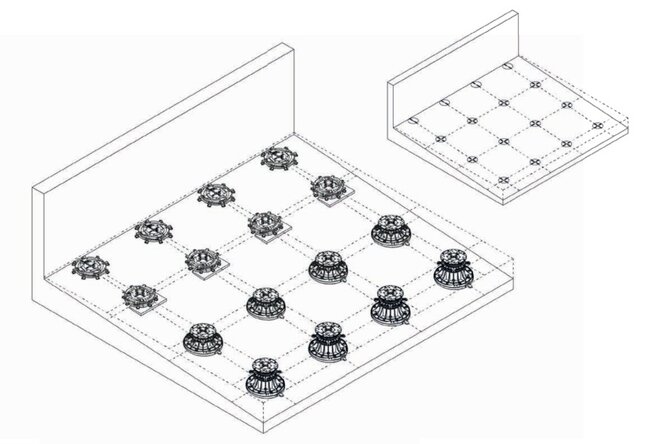
Pedestals for concrete pavers
The selection of pedestals is crucial for the stability of the structure.
In the case of concrete pavers, it is worth paying attention to:
- large base surface area
- high load capacity
- height adjustment capability
- compatibility with joint spacers
In professional projects, it is worth considering the load capacity of the pedestals, especially when additional loads are anticipated.
→ See also: Adjustable terrace pedestals - application, construction and selection rules
→ See also: Support pads for terrace pavers – when to use and how to choose?
Concrete terrace and water drainage
One of the greatest advantages of the raised deck terrace system is effective water drainage.
Water first flows through the gaps between the pavers. It then reaches the substrate, which (in the case of ground) absorbs the water, or drains it over the waterproofing layer to drains.
The absence of adhesive and grout eliminates the risk of cracks and surface detachment, as water has no way to accumulate within the structure.
→ See also: Installation of the terrace without permanent gluing
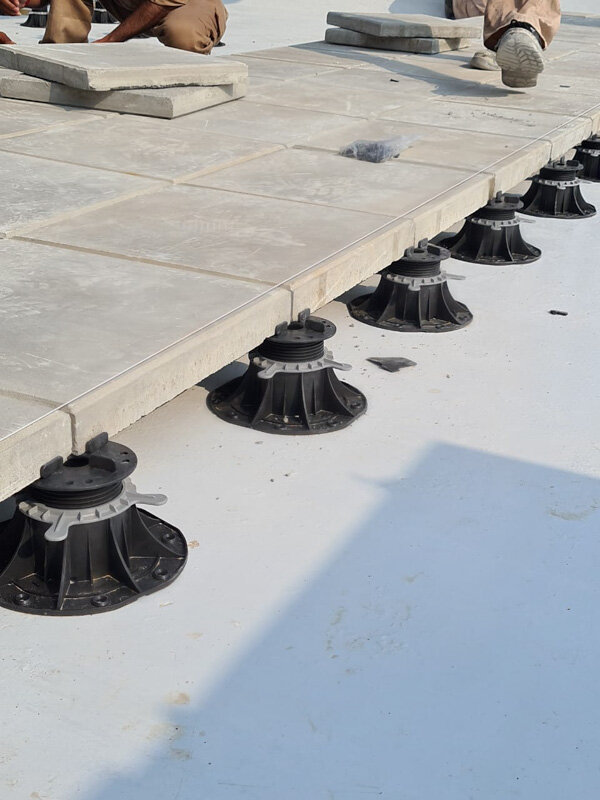
Stability and wind resistance
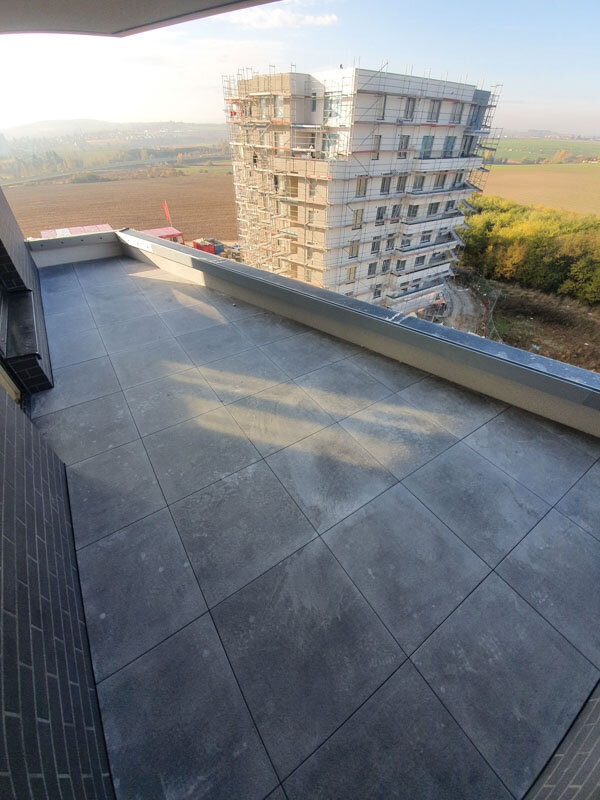
Thanks to their large mass, concrete pavers are less susceptible to being lifted than, for example, lightweight porcelain tiles.
However, in the case of open terraces on tall buildings, it is worth using additional safeguards.
→ See also: Protecting a raised deck terrace from wind - how to prevent pavers from being lifted?
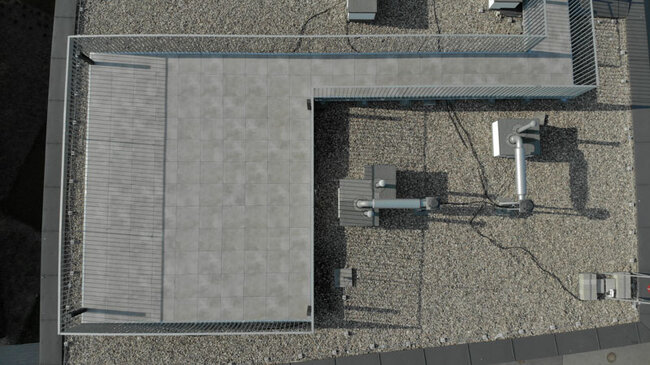
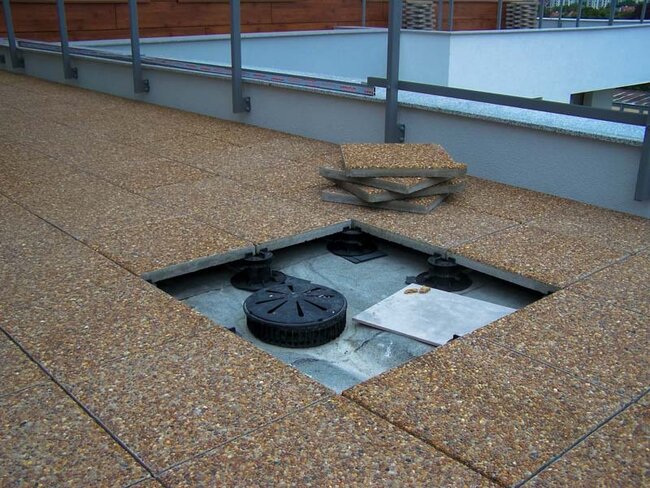
Where does a raised deck terrace with concrete pavers work best?
This solution is particularly recommended for:
- terraces on the ground,
- balconies and loggias,
- rooftop terraces,
- public and commercial spaces.
Thanks to its durability, it works well in high-traffic areas.
→ See also: Roof terrace - how to build a raised deck terrace step by step
Most common mistakes
When designing a terrace, it is worth paying attention to the critical points of the project that may require additional protection. The most common mistakes are:
- lack of additional support for large formats
- incorrect spacing of pedestals
- lack of waterproofing protection
- mismatch of the system to the loads
- lack of expansion joints at walls
Summary
A raised deck terrace made of concrete pavers is above all easy and quick to install, requiring no special maintenance. It combines high durability with resistance to weather conditions.
It is one of the most versatile systems used in both private and commercial construction.
If you are looking for a durable and proven solution, concrete pavers on terrace pedestals are one of the best choices.