


What is the substructure of a raised deck terrace?
The substructure is a system of elements that create the load-bearing structure for the terrace surface. Regardless of whether the terrace is made of porcelain, concrete pavers, or decking boards - its durability depends primarily on a properly designed load-bearing structure.
If you are just learning about raised deck terrace technology:
→ See also: What is a raised deck terrace
Depending on the type of finish, it can have different constructions.
Most often it consists of:
- Terrace pedestals (adjustable or fixed)
- Joists (in the case of a terrace finished with decking boards)
- Spacer elements maintaining the gaps
- Terrace surface (pavers or boards)
This system allows the terrace to be built using the so-called raised floor technology, where the surface is not permanently adhered to the substrate.
You can read about installation without mortar here:
→ See also: Installation of the terrace without permanent gluing
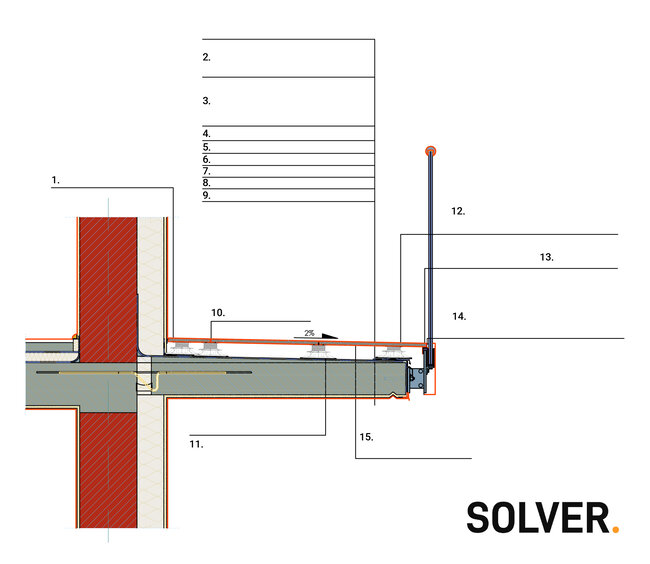
Structural layers of a raised deck terrace
The substructure is located between the base and the finishing layer.
The typical layer arrangement is as follows:
- structural base (ground, concrete, roof)
- waterproofing or drainage layer
- terrace pedestals
- joists (optional)
- terrace surface (pavers or boards)
This solution allows for the creation of a ventilation space between the base and the pavers or boards.
More about the system components:
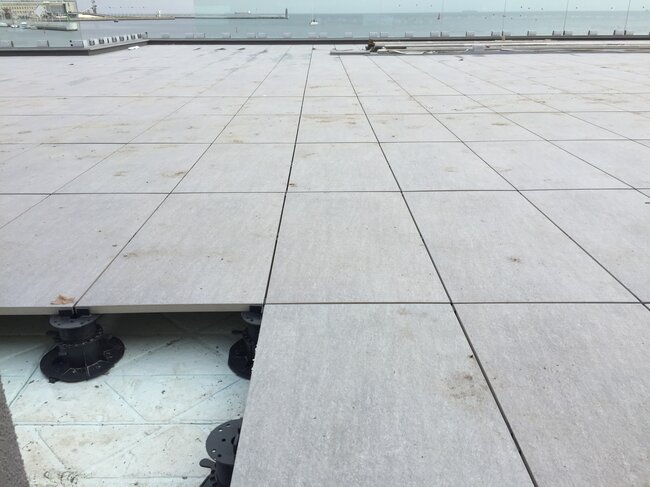
Substructure for terrace pavers
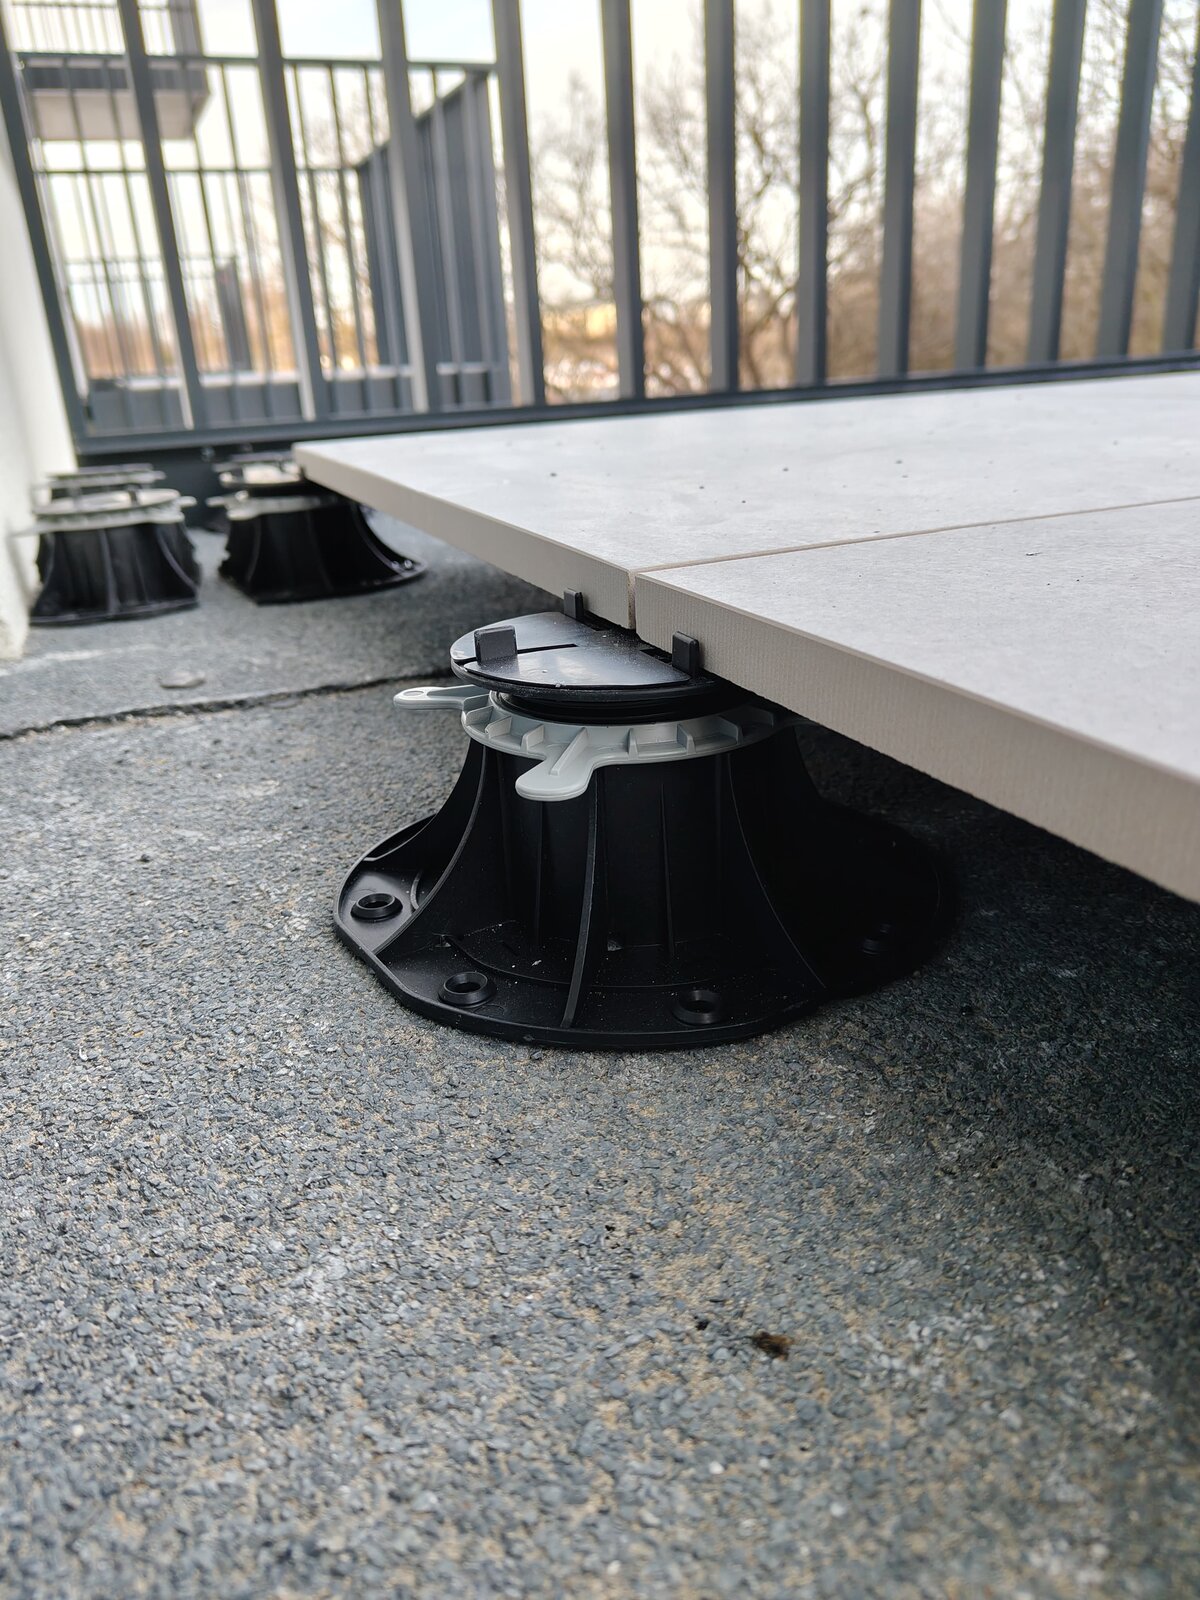
In the case of porcelain or concrete pavers, the structure is relatively simple.
The pavers rest directly on the pedestal heads.
The pedestals have joint spacers with a width of 3 or 5 mm, which maintain an even gap between the pavers.
The most commonly used pavers in such a system are 2 cm porcelain pavers with dimensions of 60x60 cm, which are supported at the corners.
About installation principles:
→ See also: Laying pavers on a raised deck terrace - installation rules
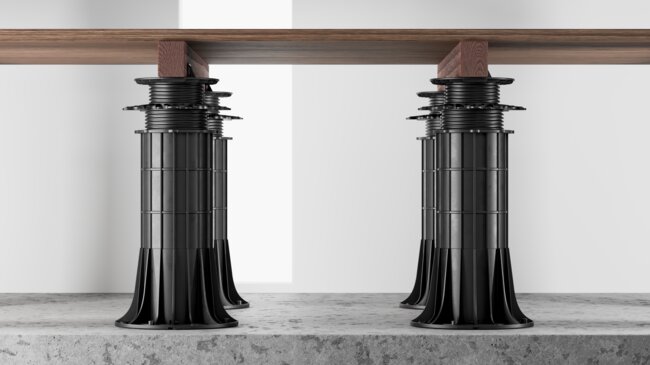
Substructure for terrace decking boards
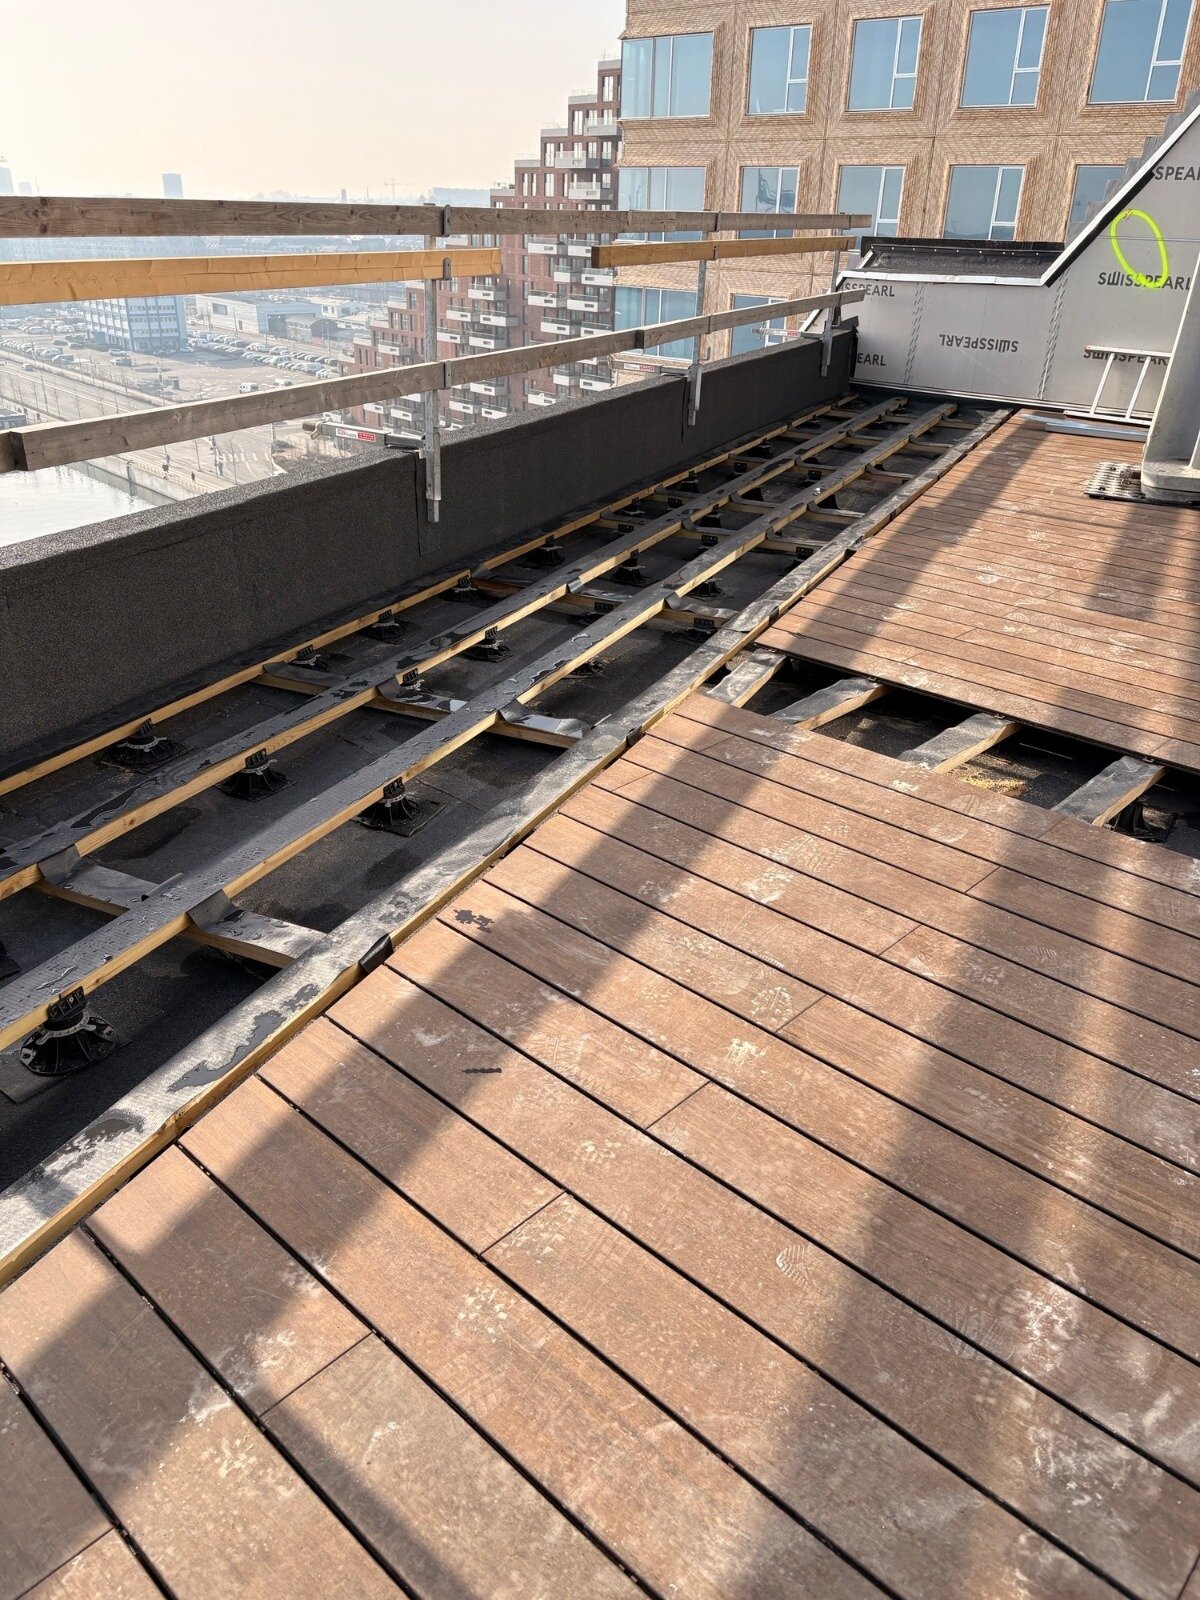
If the surface is made of decking boards (wooden or composite), the substructure looks slightly different.
The system consists of:
- adjustable pedestals
- aluminum, composite, or wooden joists
- terrace decking boards (composite or wooden)
Thanks to joist adapters, which are easily mounted in the pedestal head, the joist does not shift, and therefore remains stable.
About systems for decking boards:
→ See also: Elevated terrace made of composite decking (WPC)
Pedestals - the foundation of the substructure
The most important structural element are the terrace pedestals.
Their task is to:
- transfer loads to the ground
- regulate the height of the structure
- compensate for slopes
- stabilize pavers or joists
Thanks to the height adjustment, it is possible to level even very large slopes or differences in levels.
More about pedestals:
→ See also: Adjustable terrace pedestals - application, construction and selection rules
Substructure and water drainage
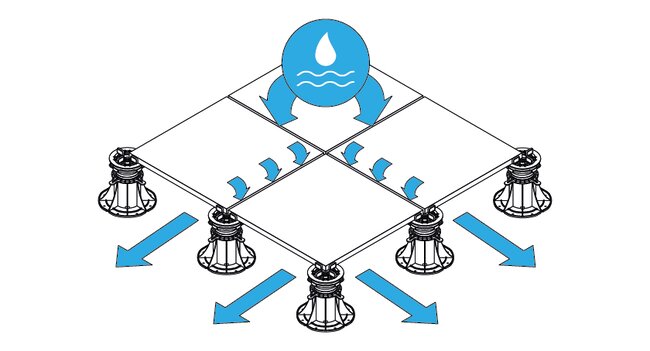
One of the greatest advantages of the raised deck system is the way water is drained.
Thanks to the elevation of the entire structure, rainwater flowing through the gaps between the pavers reaches the waterproofing layer, from where it is easily drained into gutters, roof drains, or drainage systems.
Thanks to the ventilation space, water does not accumulate under the pavers, which significantly reduces the risk of damage.
Why this matters:
→ See also: 5 reasons why water remains on the terrace after rain
Load-bearing capacity of the substructure
The substructure must support:
- the weight of all paving elements
- live loads (people, furniture)
- point loads (planters, pergolas, jacuzzis)
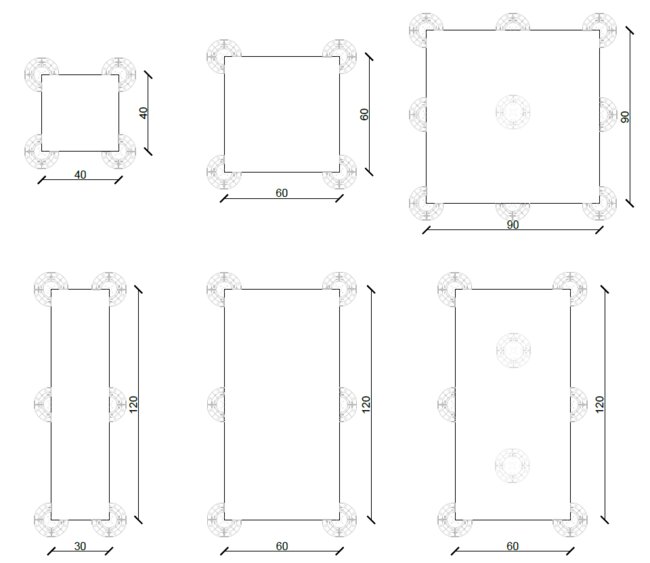
Therefore, it is crucial to correctly space the pedestals so that the weight is distributed evenly.
Typical spacings:
- 60×60 cm pavers - support at the corners
- 60x120 cm pavers - support every 60 cm - at the corners and in the middle of the longer side
- 90×90 cm pavers - support every 45 cm, also in the center of the paver
- large formats - individual design
It is always worth checking whether a given type of paver can be installed on pedestals, and what spacing the manufacturer recommends.
About the strength of systems:
→ See also: Loads and load-bearing capacity of a raised deck terrace - what is worth knowing?
Substructure on the roof
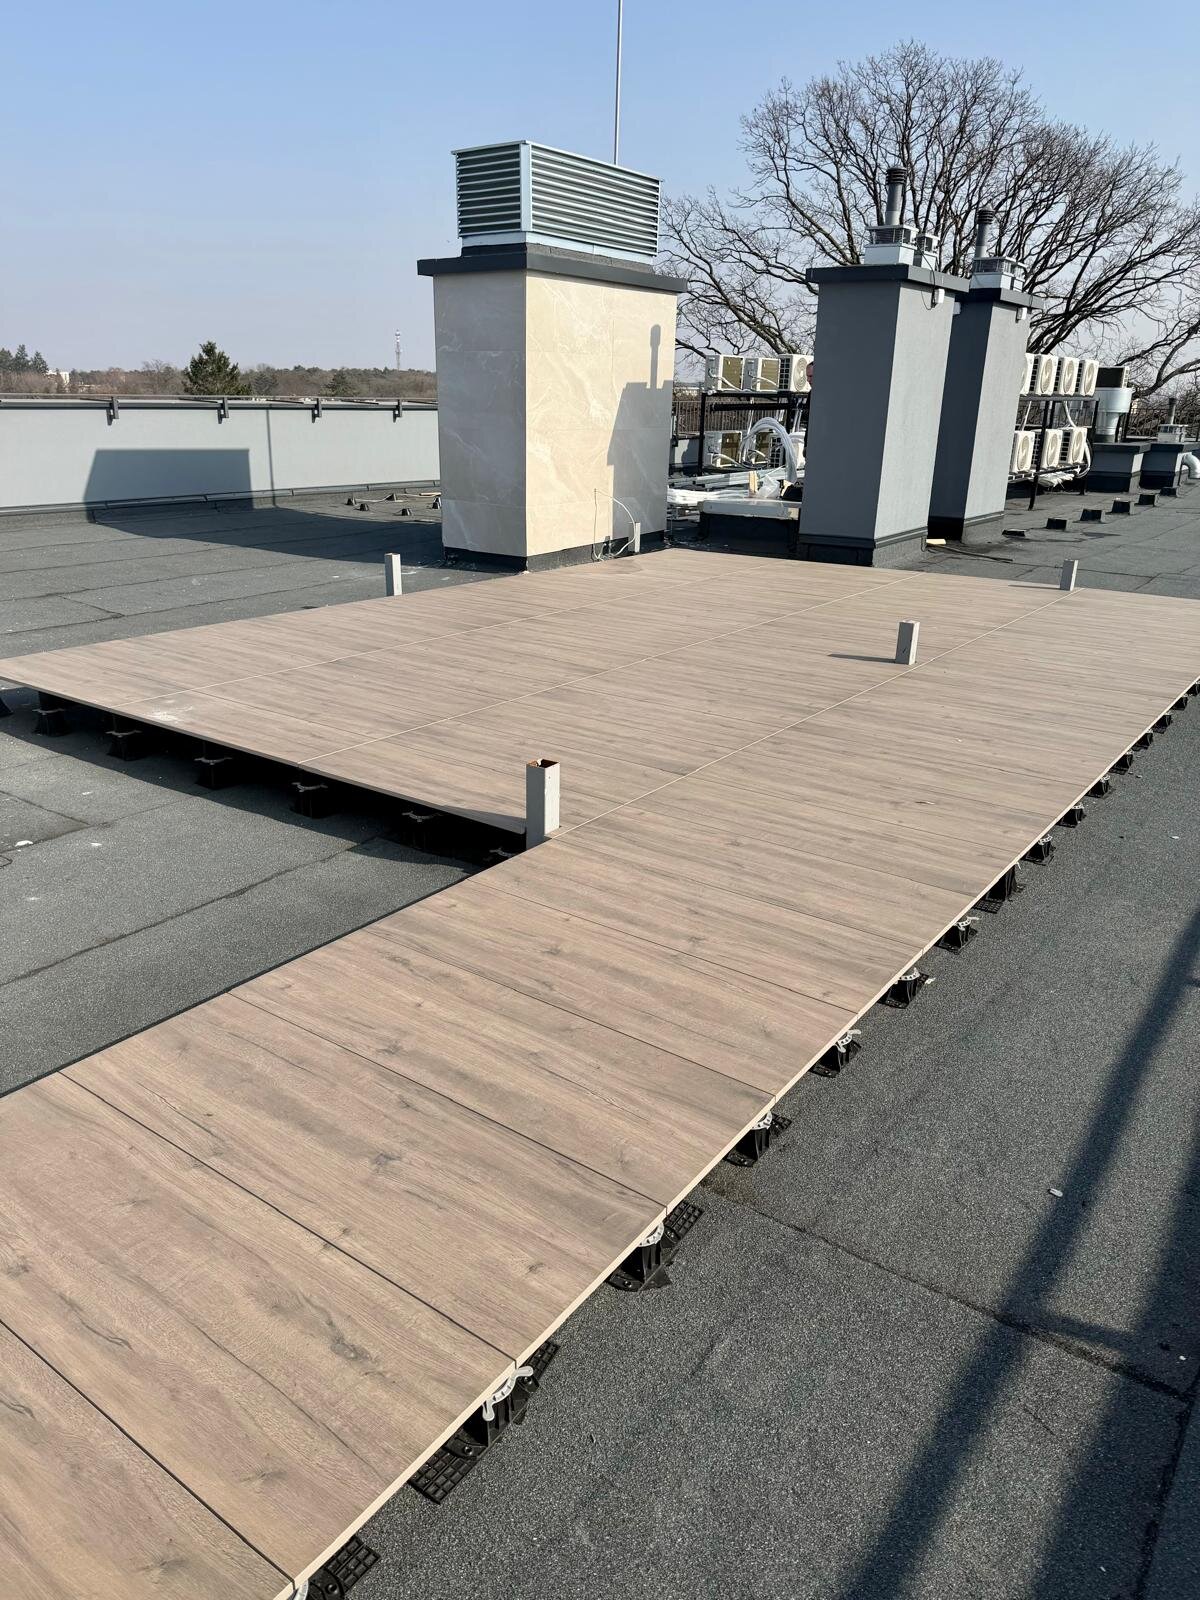
On flat roofs, the substructure serves an additional function - it protects the waterproofing membrane, even though the pedestals do not have sharp edges, in the case of delicate waterproofing, it is recommended to use SBR protective pads.
They not only protect the waterproofing membrane, but also serve a soundproofing function, i.e. improving acoustics (for example, in the room below the terrace).
This solution is often used in development projects and commercial buildings.
More about roof terraces:
→ See also: Roof terrace - how to build a raised deck terrace step by step
Most common mistakes when designing substructures
Problems with raised deck terraces most often result from structural errors.
The most common include:
- unstable substrate
- too wide spacing of supports
- failure to account for point loads
- improper waterproofing protection
- lack of expansion joints at walls
More examples:
→ See also: Most common mistakes during the installation of raised deck terraces
Summary
The substructure of a raised deck terrace is the foundation of the entire system. It is responsible for:
- stability of the surface
- load transfer
- water drainage
- waterproofing protection
A properly designed structure allows you to create a durable terrace that will function without problems for many years.
If you want to learn the full operating principle of the system: