What is a rooftop terrace?
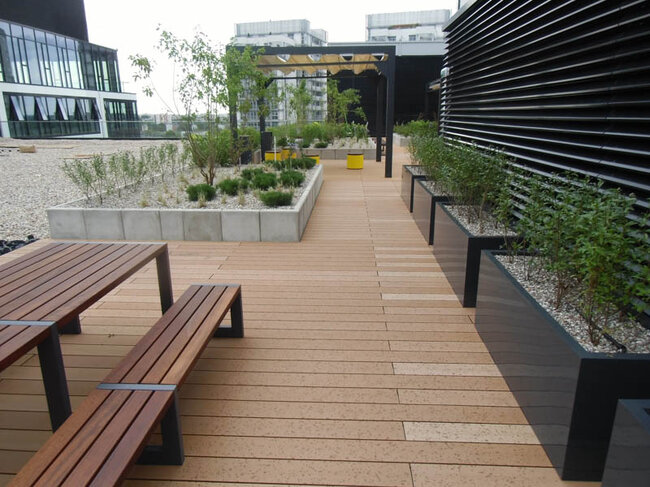
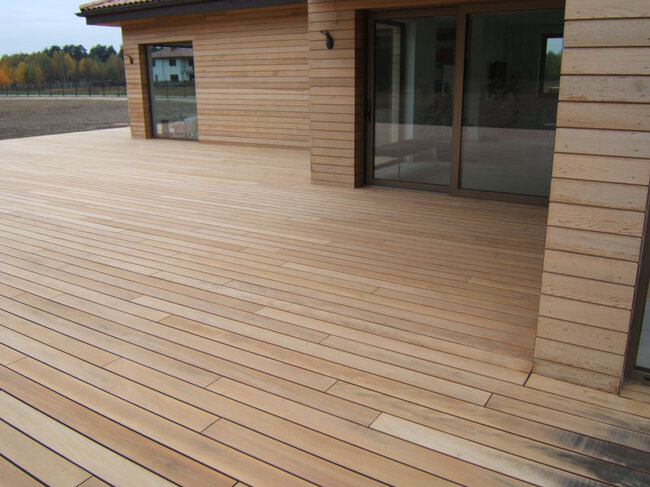
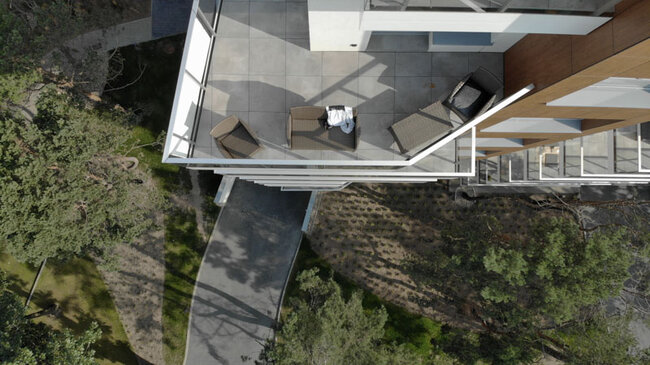
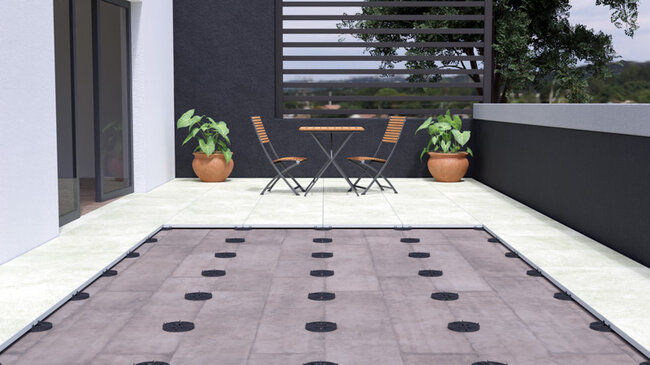
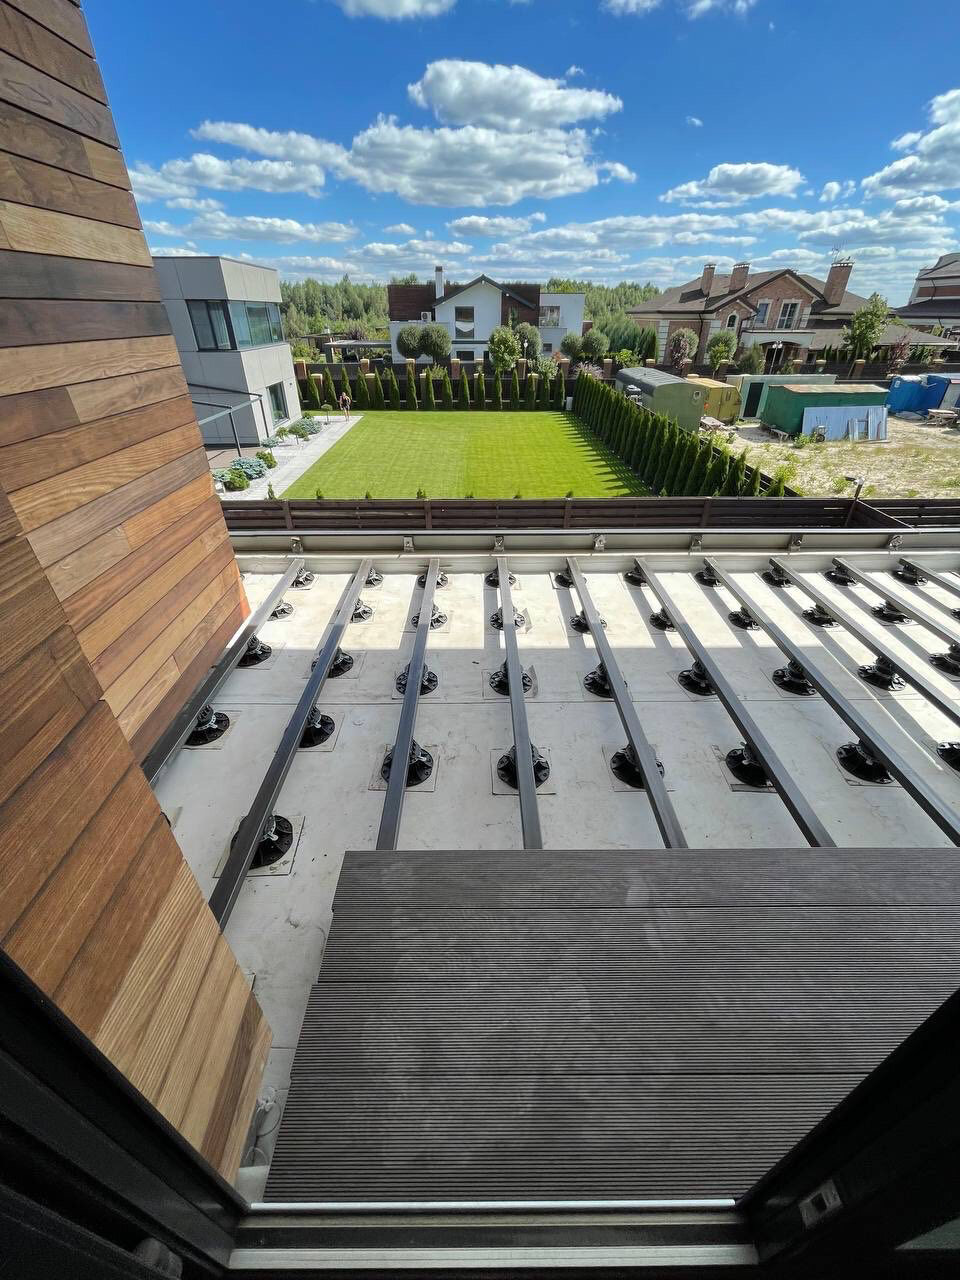
A rooftop terrace is a usable space built on a flat roof of a building. It is often constructed using the raised deck terrace technology.
In this system:
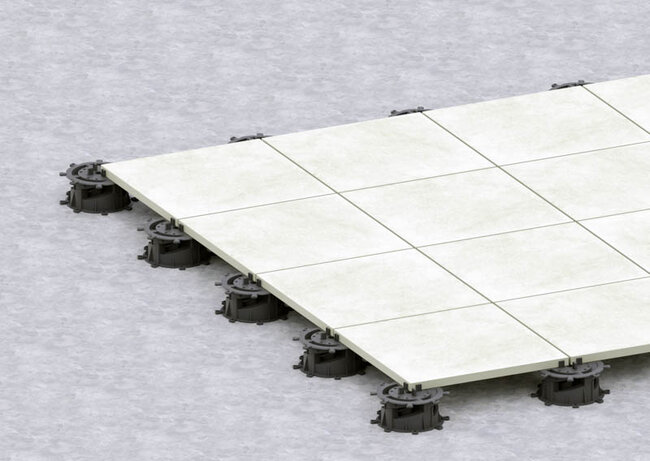
- the surface (pavers or boards) is not glued to the substrate
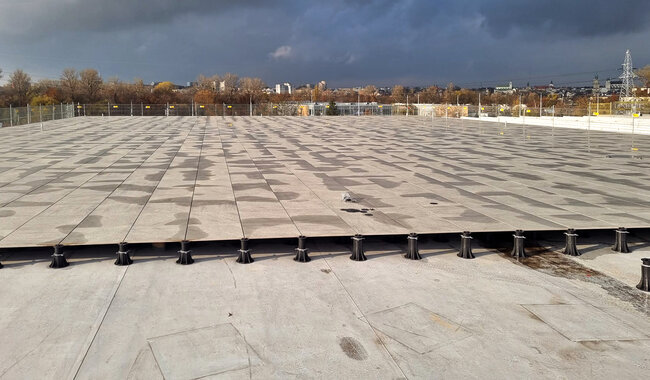
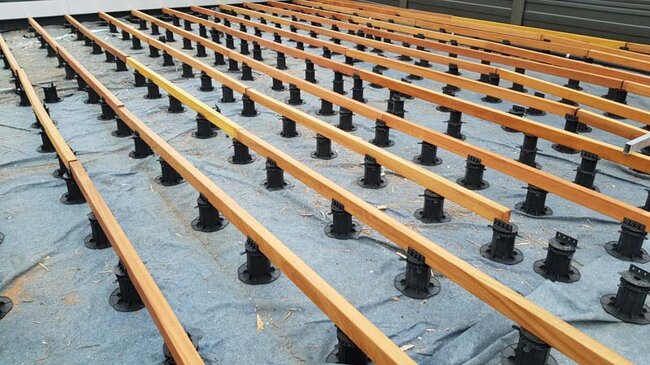
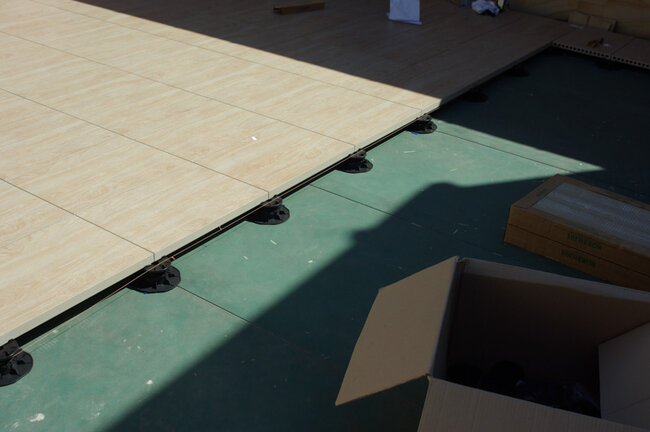
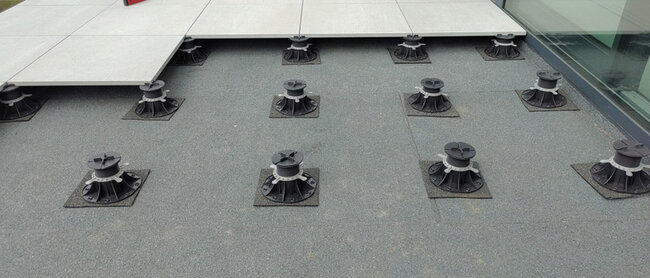
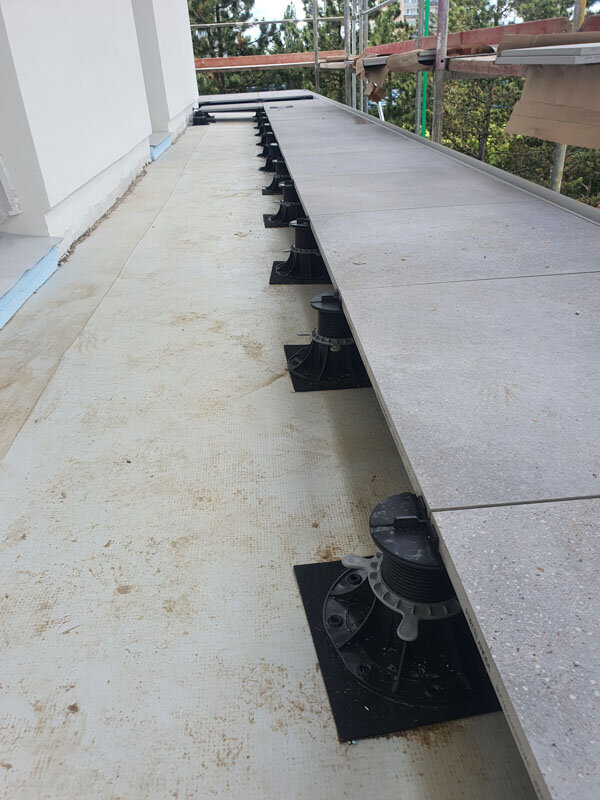
- pavers or joists rest on pedestals
- water freely drains beneath the structure
Is every roof suitable for a terrace?
Unfortunately, not every roof can be immediately adapted into a terrace; specific conditions must be met for the structure to be safe and durable:

Load-bearing capacity of the structure
The roof must be strong enough to carry:
1) the weight of the terrace system - pedestals+pavers or pedestals+joists+decking boards
2) the live load (people, furniture, planters, pergolas)
See also: Loads and load-bearing capacity of a raised deck terrace - what is worth knowing?
Roof layers
The structural layers of the roof must be made in such a way that they have:
- stable substrate
- proper waterproofing
- appropriate rigidity - (appropriate rigidity of the substrate)
Slope and drainage
The roof must have proper slopes that drain water from all parts of the terrace. The correct slope is a minimum of 1.5-2%.
If this is a roof renovation or a new project, it is worth consulting the design with a structural engineer or designer.
See also: Drainage of a raised deck terrace - how does it work and how to do it correctly?
What substrate for a roof terrace?
The substrate on a roof can be made of various materials:
- concrete screed
- torch-applied roofing membrane
- styrodur (XPS/PIR)
- gravel layer (on an inverted roof)
The most important thing is that the substrate is stable and does not flex.
How to protect the waterproofing?
Properly protecting the waterproofing is one of the most important stages. The waterproofing protects the structure from water, which, if it gets inside, can cause very serious and costly damage to repair.
On roofs, the following are most commonly used:
- protective geotextile
- additional strips of roofing felt
When creating a raised deck terrace, it is worth additionally using SBR rubber pads, which will protect the delicate waterproofing and improve the acoustics of the terrace.
How to build a roof terrace - a brief step-by-step guide
1. Measurement and design
First, check whether the roof surface is strong enough and can support a terrace. It is worth consulting an architect or designer.
Next, measure precisely the area where the terrace is to be built. And determine:
- target terrace heights
- terrace finishing materials (boards, pavers)
- pedestal layout plan
2. Substrate preparation
After initial planning of the terrace and purchasing materials, you should:
- clean the surface of dust, leaves, etc.
- check the slopes - whether water drains properly from the surface
- protect the waterproofing and structural layers of the terrace
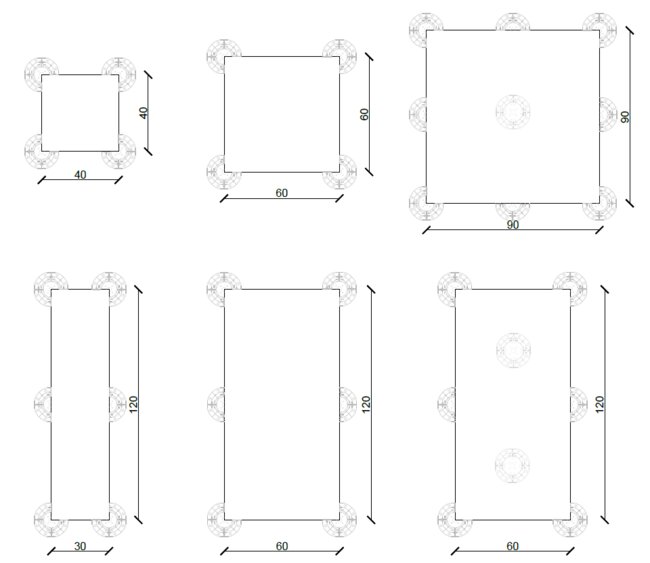
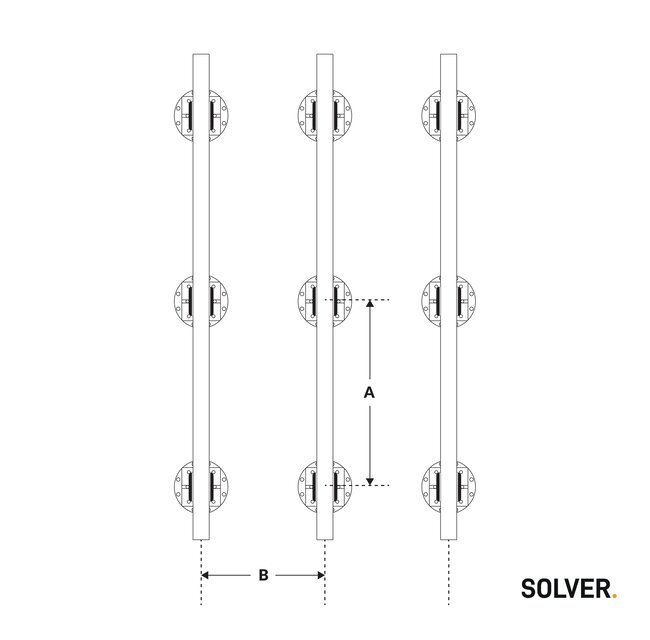
3. Pedestal spacing
Once the surface is ready, we can proceed to space out the pedestals, using the following distances:
→ under pavers - 60x60x2 cm - at the corners, 90x90x2 cm - every 45 cm
→ under joists (depending on the manufacturer's recommendations) but usually every approx. 40-50 cm
4. Installation of the structure and surface
After spacing the pedestals, we can proceed to leveling the pedestals, and then laying the pavers, or installing joists with decking boards.
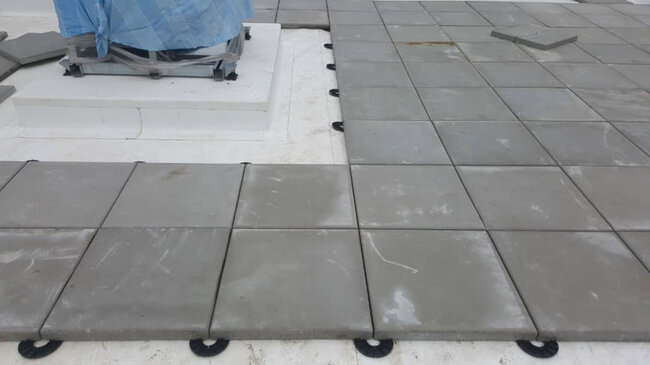
In the case of pavers - we lay the pavers on the pedestals, pushing them up to the spacers to create even gaps.
In the case of joists - we install the joists on the pedestals, pushing them up to the adapter, and then lay the decking boards on the joists.
What surface to choose?
There are many options for choosing a surface for a rooftop terrace:
Pavers:
- porcelain (ceramic) - the most common choice
- concrete (thicker, durable)
- stone (luxury solution)
Boards:
- composite - cheaper, easier to maintain
- wooden - natural, requiring maintenance
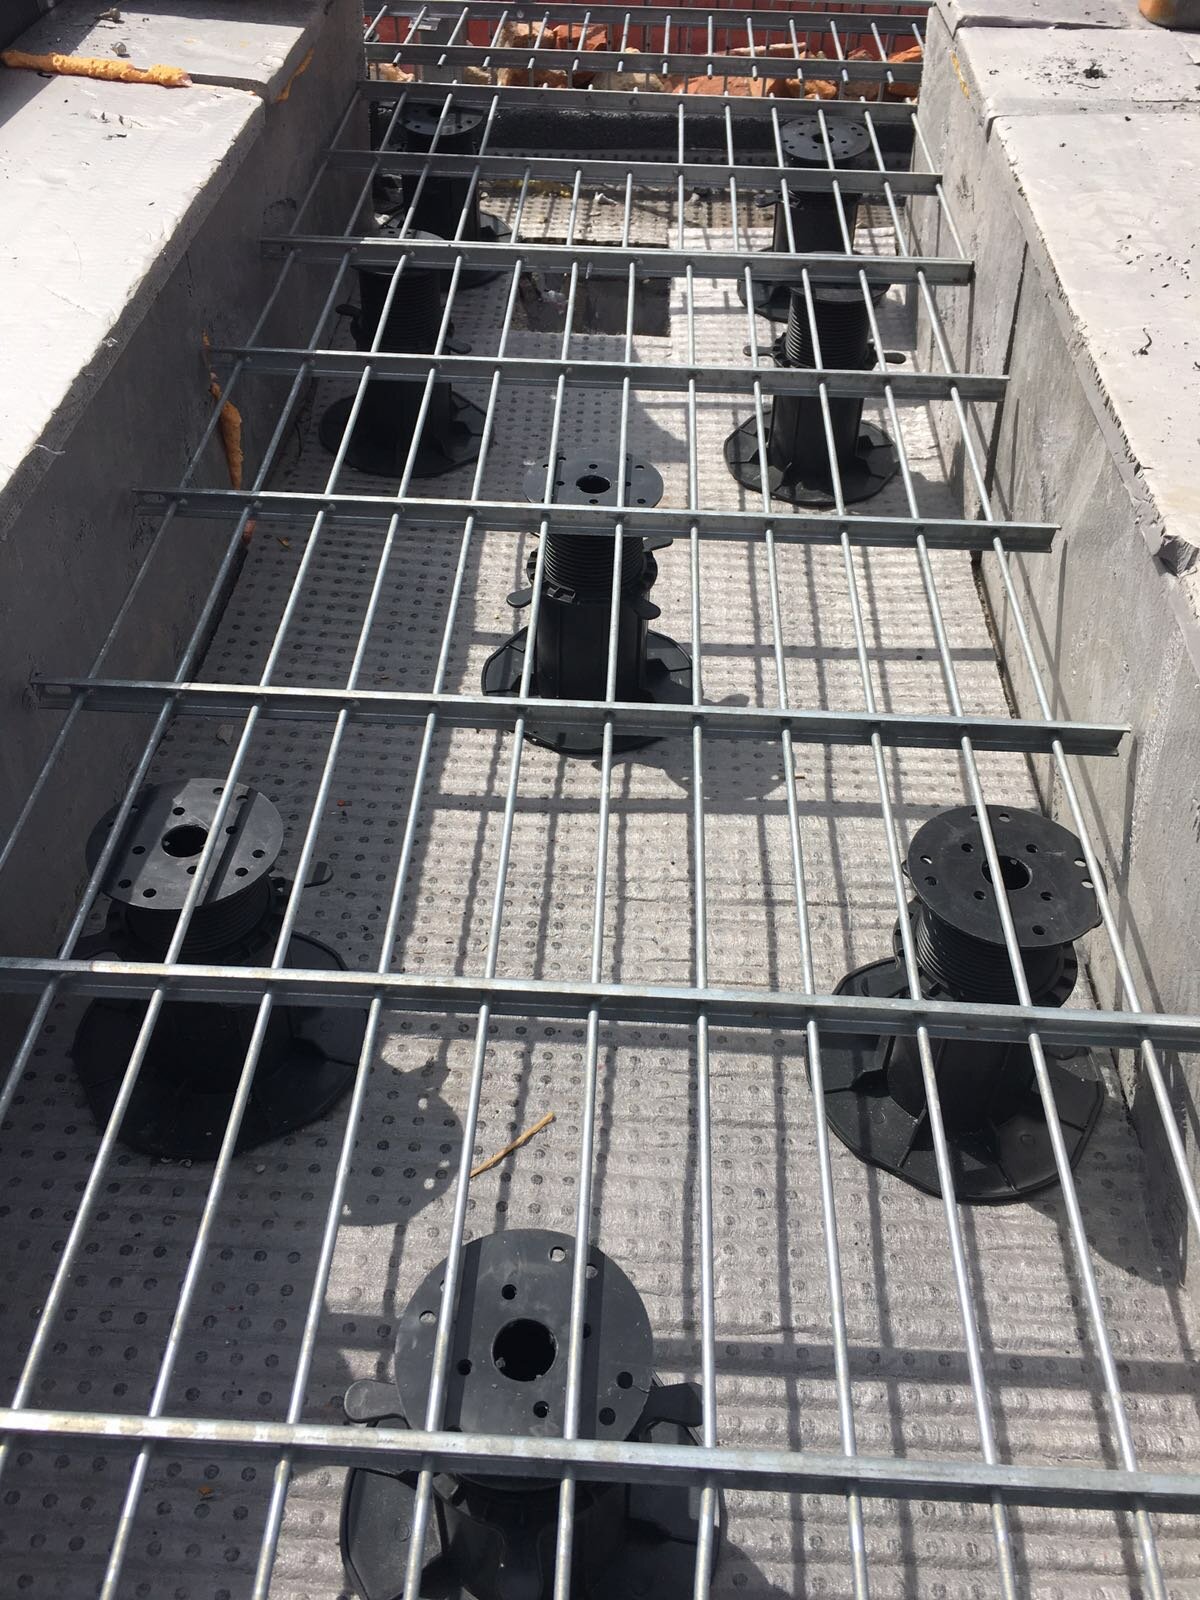
Grates:
- with artificial grass laid on top
- with mosaic
- other materials
Technical problems on the roof - what to watch out for?
Flashings and sheet metal work
- they cannot be dismantled
- they must be accounted for in the design
Railings
- they must be securely fastened
- they often require a custom solution
Height differences
- easy to level out with pedestals
Why is it worth building a roof terrace?
A well-built terrace:
- creates additional usable space
- offers unique views
- allows you to create a relaxation zone
- increases property value
It works well both:
- in private homes
- on multi-family buildings
- in hotels and restaurants
- in offices as a shared space
- in shopping centers
Summary
A rooftop terrace is an investment that requires:
- checking the structure
- proper preparation of the substrate
- protecting the waterproofing
- using a raised deck system
But it can be an additional relaxation space, thanks to which the building will gain greater attractiveness.