Raised deck terrace - what makes it stand out?
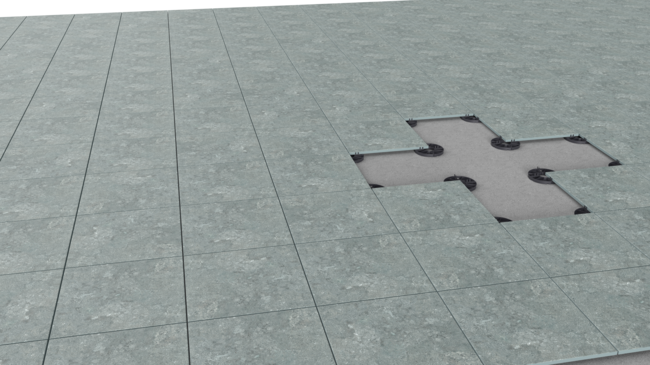
Designing a raised deck terrace is a stage that determines the durability, functionality, and safety of the entire structure. Proper planning of layers, slopes, loads, and details helps avoid costly construction errors.
Unlike traditional glued systems, a raised deck terrace requires a systematic approach—every element of the structure must be consistent with the others.
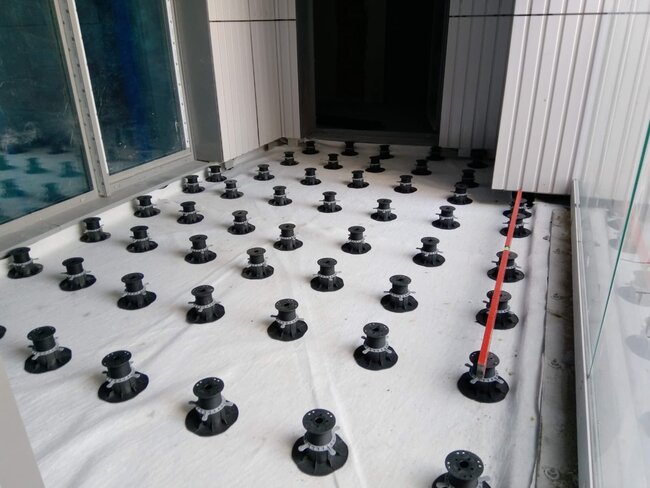
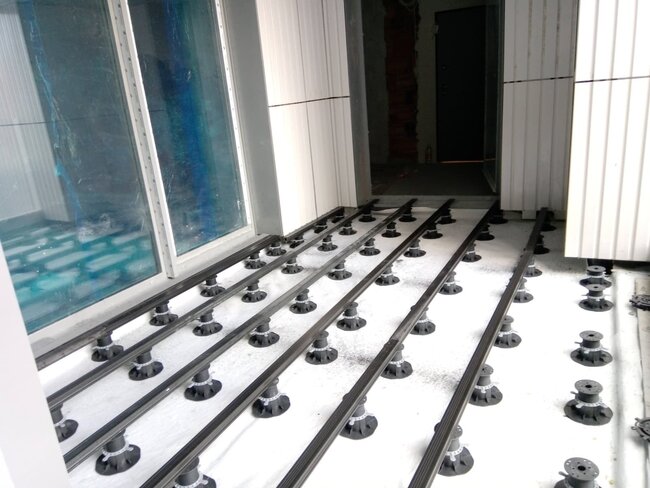
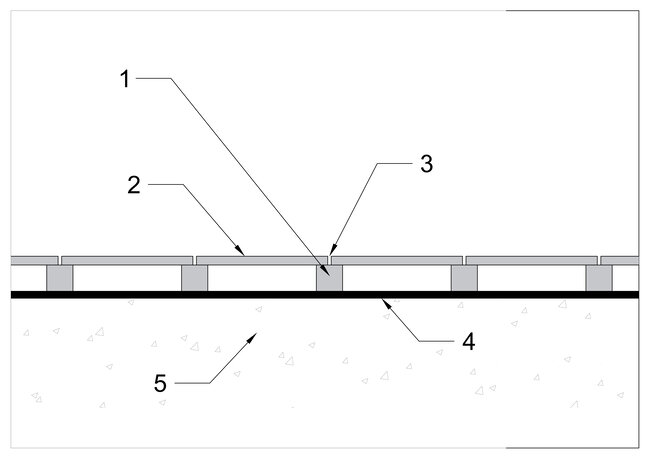
- terrace pedestal or support pad
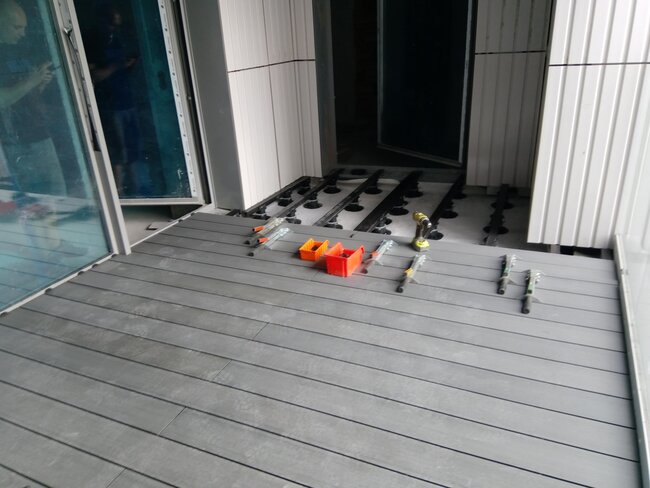
- surface layer - paver or joist with boards
- gap through which water is drained
- waterproofing
- load-bearing layer or ground
If you want to learn the basics:
Where to start designing a terrace?
Designing should begin with an analysis of conditions, such as:
- type of substrate (ground / concrete / roof)
- available construction height
- drainage method
- expected loads
- intended use of the terrace
Based on this, the type of pedestals and their layout are selected, as well as the type of surface that will be used.
Slope and water drainage
One of the most important elements of the design is proper drainage.
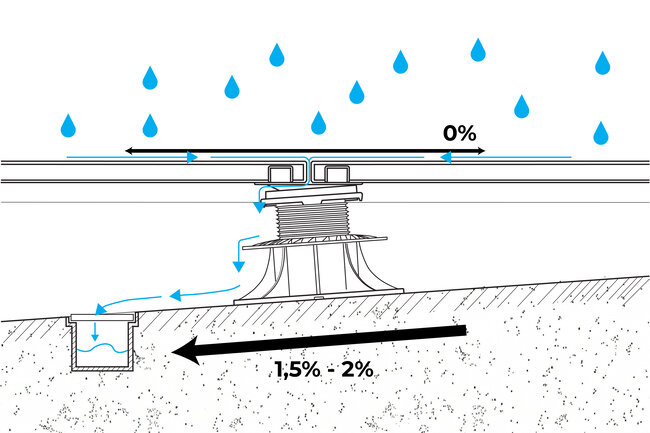
The correct slope is at least 1.5-2%, i.e., 1.5 - 2 cm per every 100 cm. In a raised deck terrace, the slope is created in the base layer so that the upper surface can remain level.
Water in the raised deck system:
- flows through the gaps between the pavers,
- reaches the waterproofing membrane,
- is drained according to the slope.
See also: Gap or joint on an external terrace - how to choose the right width?
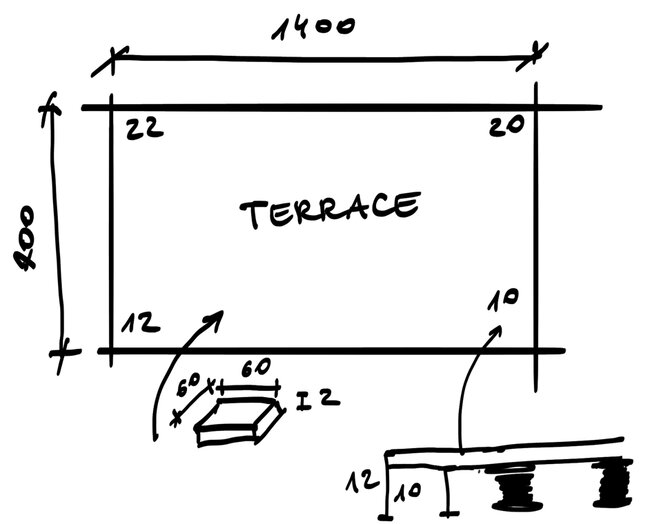
System selection - pedestals and support pads
A key element of the design is selecting the appropriate system:
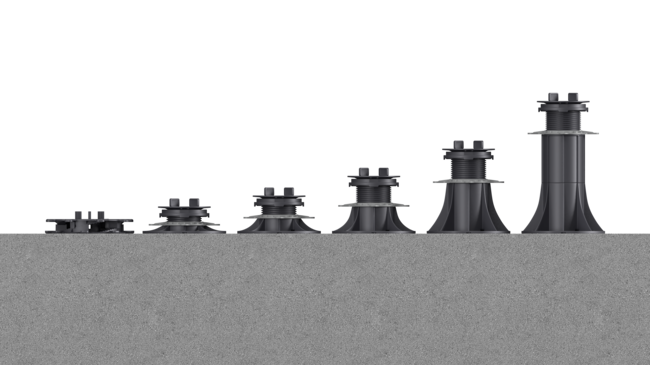
1) adjustable pedestals - for greater heights and uneven surfaces, for pavers and joists
2) support pads - for low-level construction, without adjustment, for pavers
The selection depends on:
- the desired construction height
- slopes
- loads on the terrace
- type of substrate
- type of surface
Terrace pedestals and support pads described in more detail:
See also: Adjustable terrace pedestals - application, construction and selection rules
See also: Support pads for terrace pavers – when to use and how to choose?
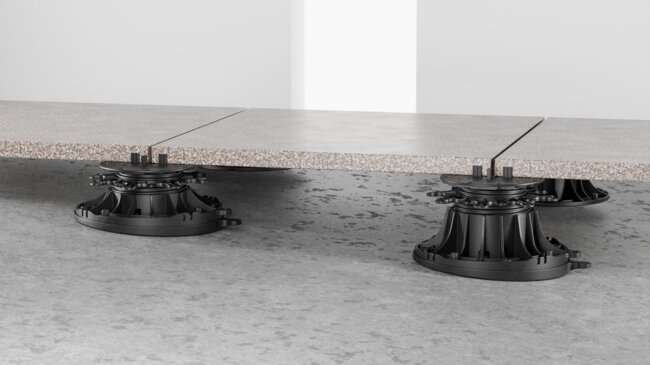
Pedestal spacing and load capacity
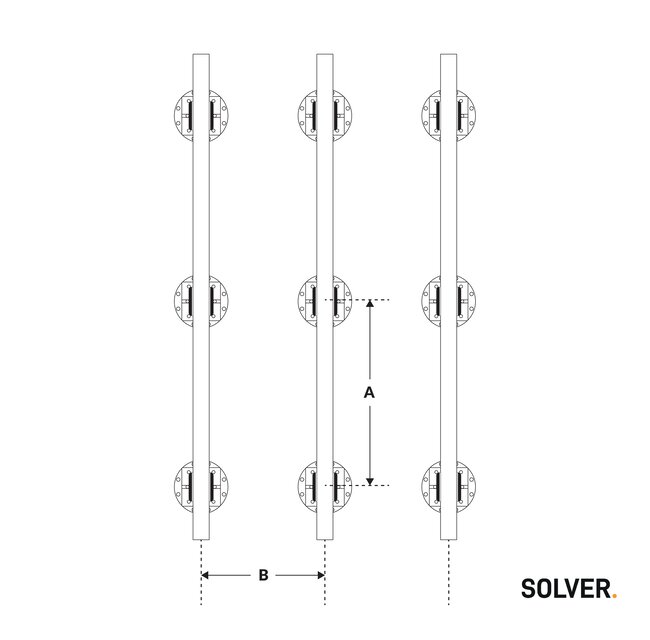
For a terrace with joists and decking boards, pedestal spacing of 40-50 cm under the joists is typically used.
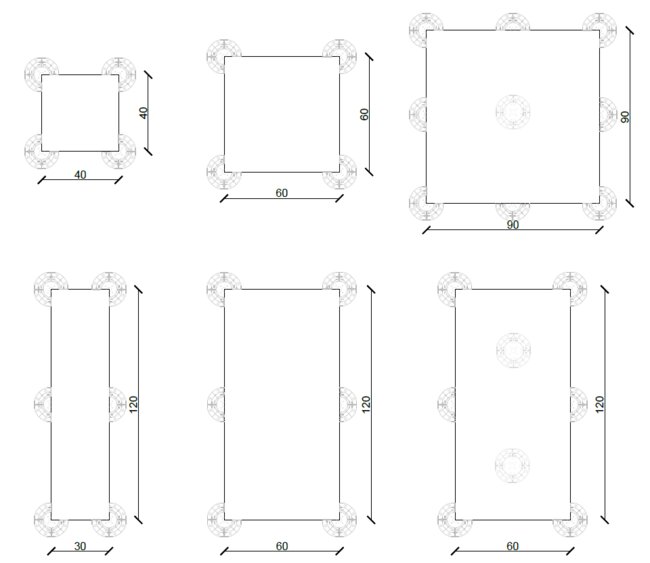
For a terrace with pavers, pedestal spacing depends on:
1) paver format
2) paver thickness
3) anticipated loads
For the most commonly used 2 cm porcelain pavers, under standard load (without additional planters, very high foot traffic), the following spacing is assumed:
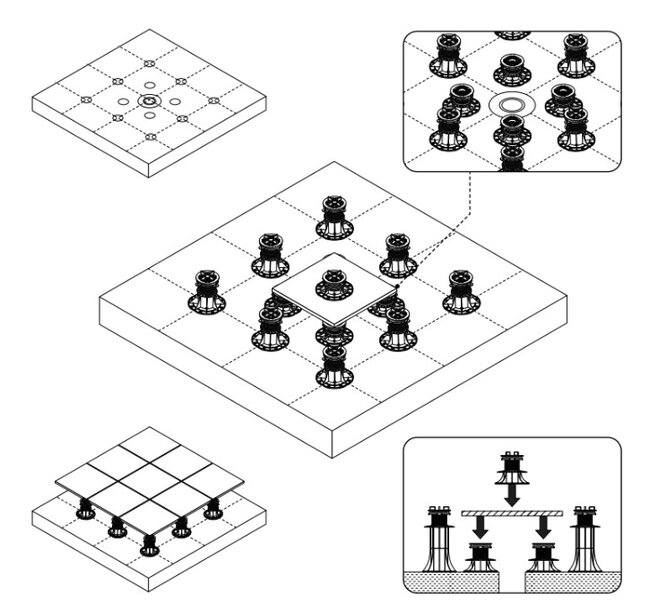
- 60×60 cm pavers - support at the corners (every 60 cm)
- 90x90 cm pavers - support every 45 cm, also in the center
- 60x120 cm pavers - support every 60 cm,
For both paver and decking board terraces, it is worth consulting the pedestal spacing with the manufacturer of the joists and the pavers.
In commercial projects, it is necessary to account for significantly higher foot traffic, and therefore greater loads.
See also: Raised deck terraces in commercial buildings
Surface selection
It is worth analyzing what visual effect we want to achieve on the terrace, what budget we have, and how much time we will be able to devote to impregnation or cleaning.
On a raised deck terrace, a wide variety of surfaces can be laid, such as:
- porcelain pavers
- concrete pavers
- stone pavers
- composite decking boards (WPC)
- natural decking boards
- other materials - e.g. artificial grass grates, mosaic grates
If we want a natural, warm look, natural decking boards will be the best choice. However, they are expensive and require proper impregnation.
If we want a low price and quick cleaning - concrete or porcelain pavers will be a better solution.
More on individual terrace types:
See also: Elevated terrace with concrete pavers - a durable solution for outdoor applications
See also: Elevated terrace made of composite decking (WPC)
See also: Elevated terrace made of natural wood planks - the elegance of wood in a modern system
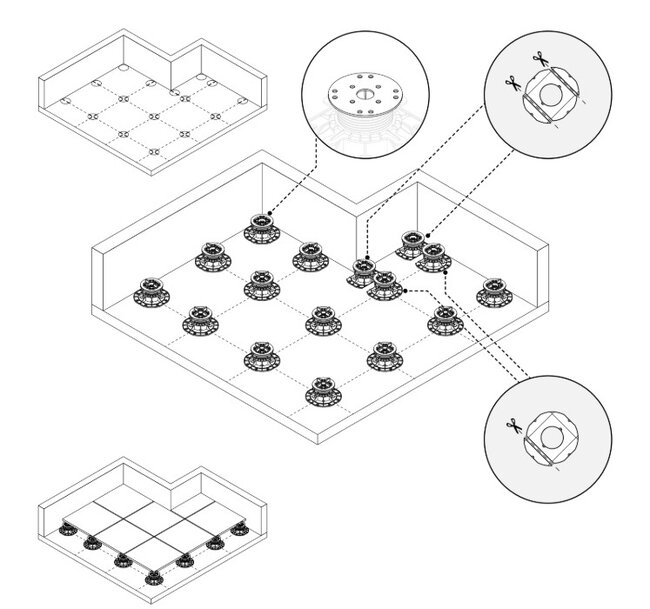
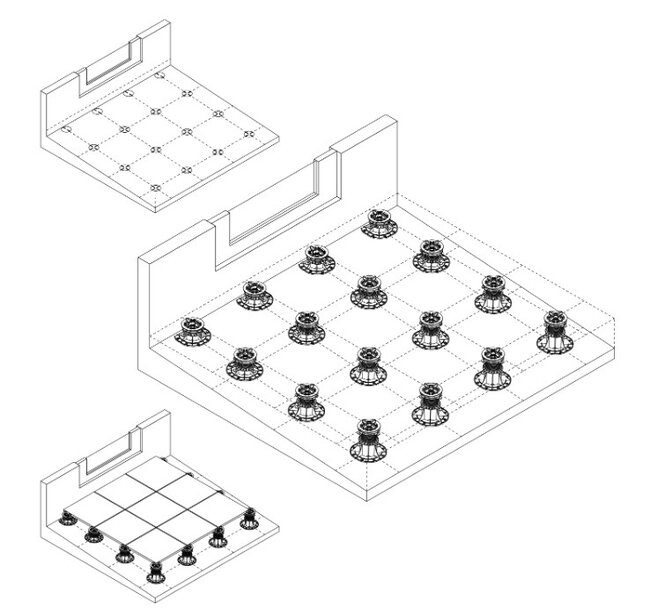
Design details - key areas
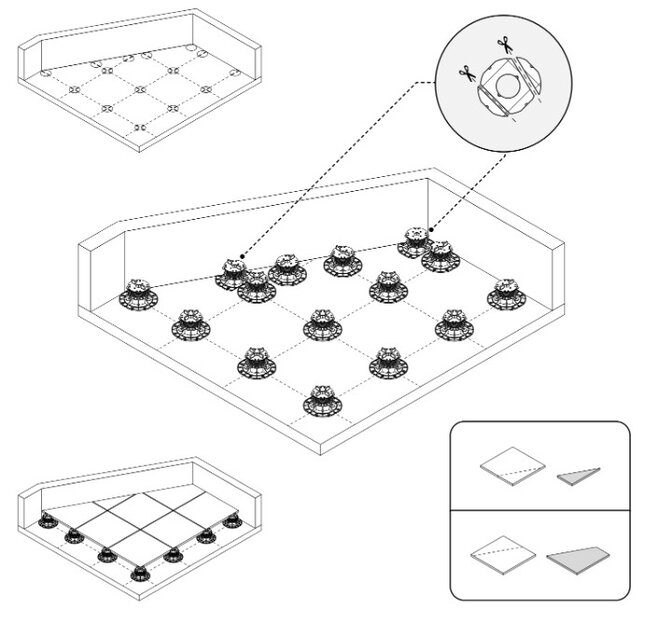
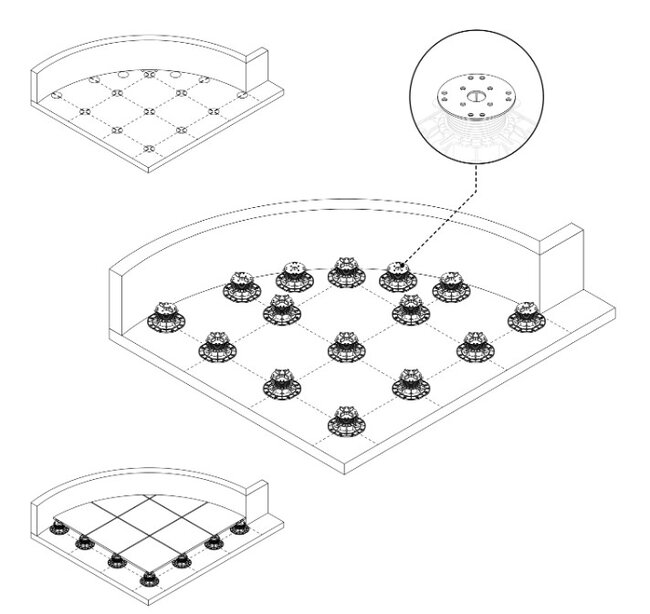
Most problems often arise in unusual areas of terraces, such as:
- door thresholds
- roof drains
- corners
- terrace edges
- expansion joints at walls
- curves
These are areas that require special attention - it is worth designing them before starting installation. In the instructions, we describe the critical points of the terrace and how to solve them.
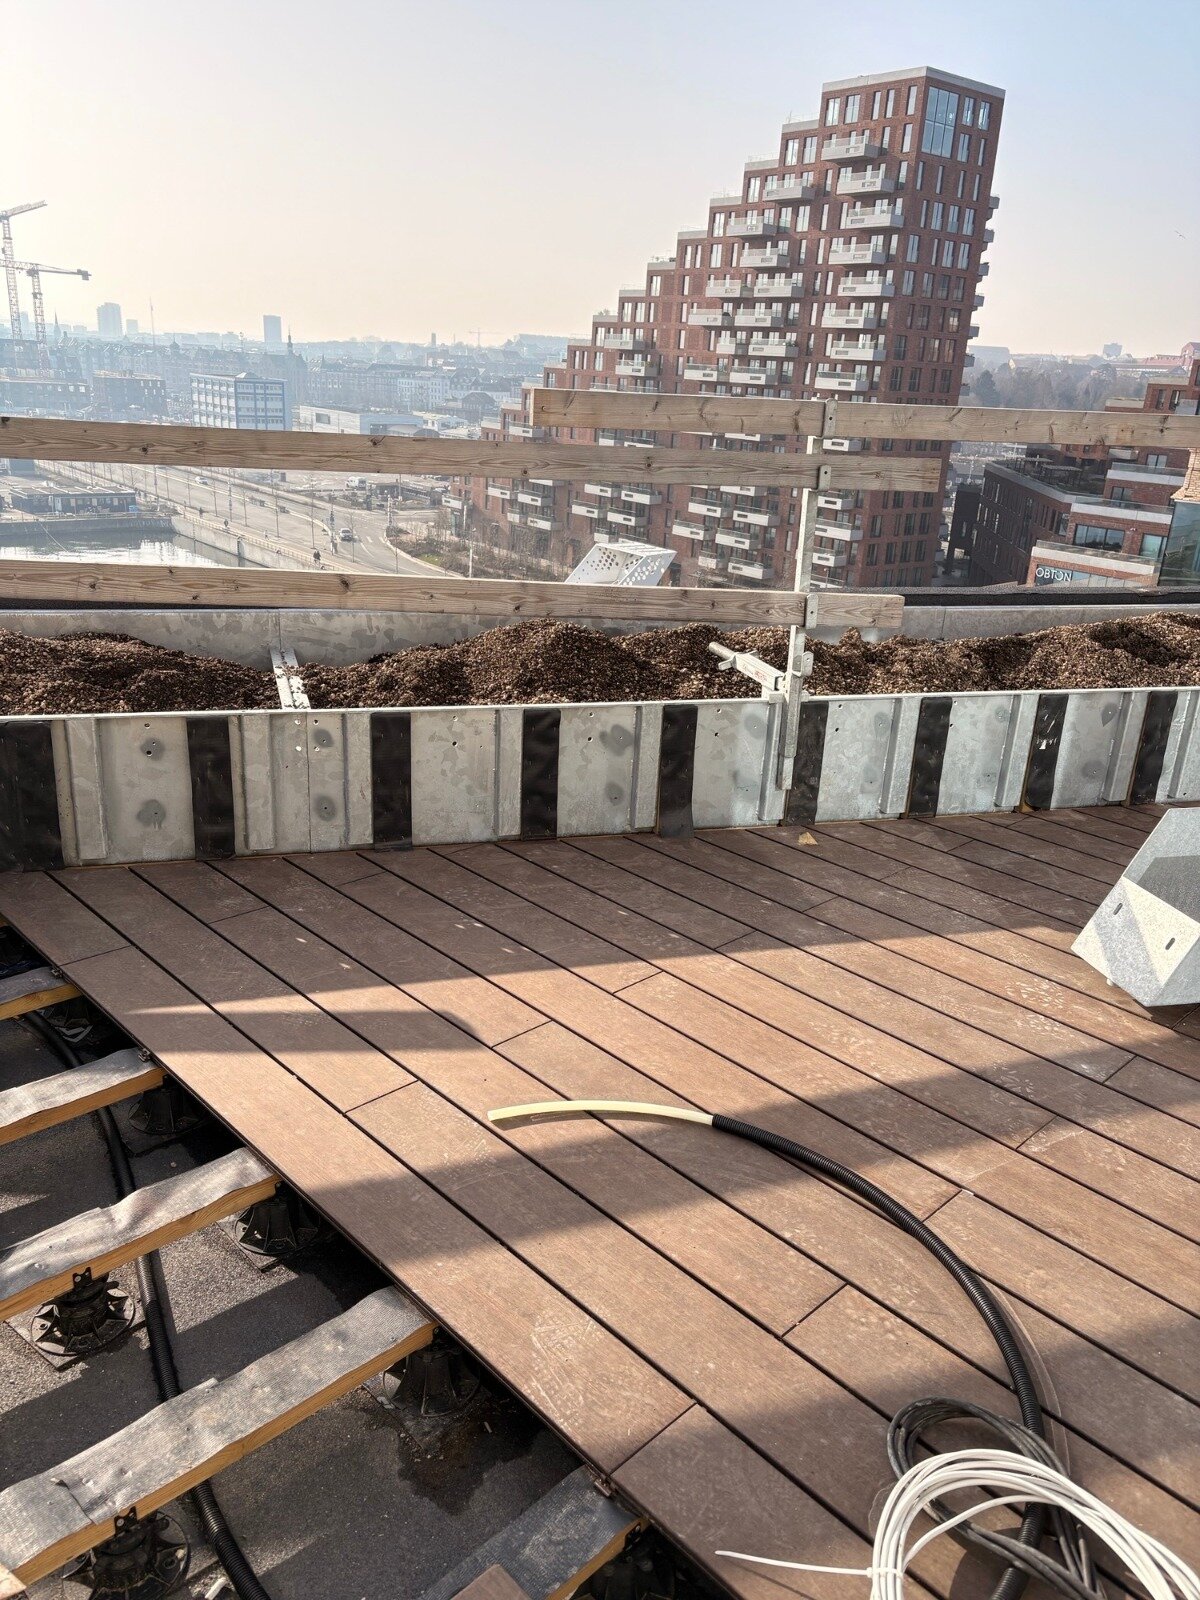
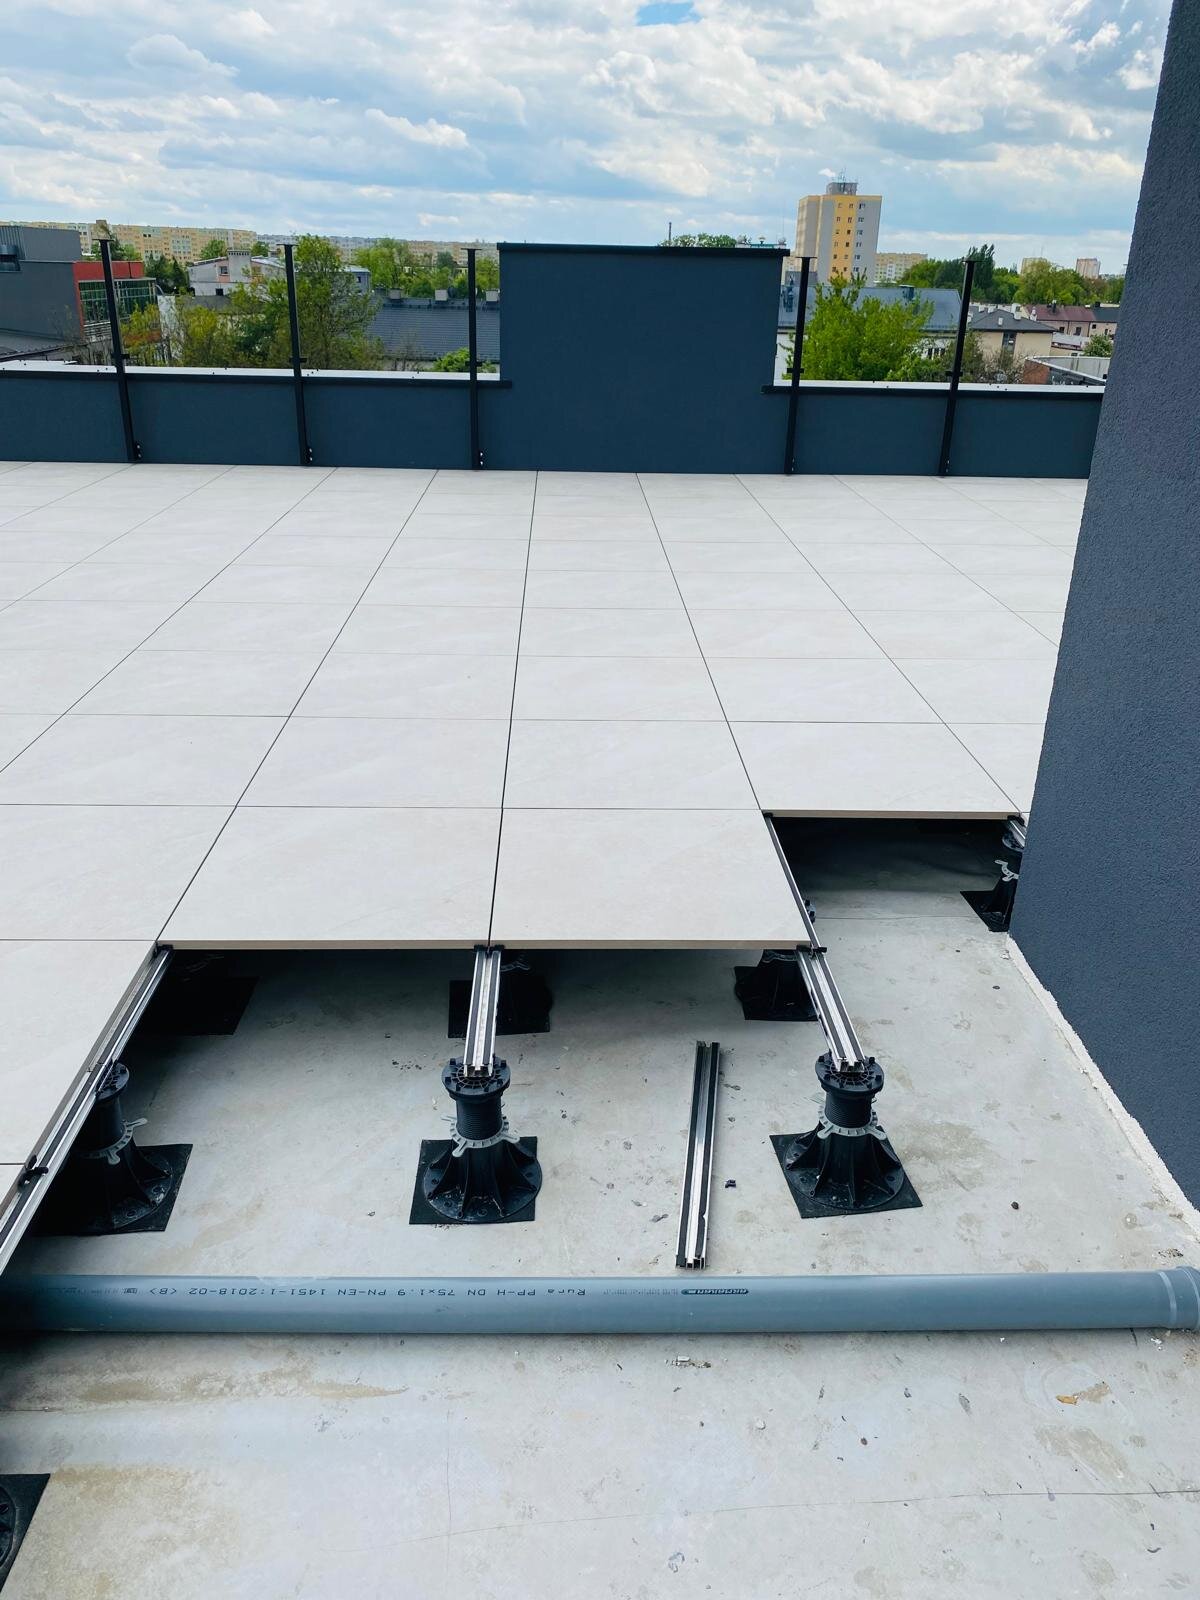
Terrace accessories can also be helpful, as they systematically solve many problems:
See also: Accessories for raised deck terraces – system elements that determine durability
Wind protection
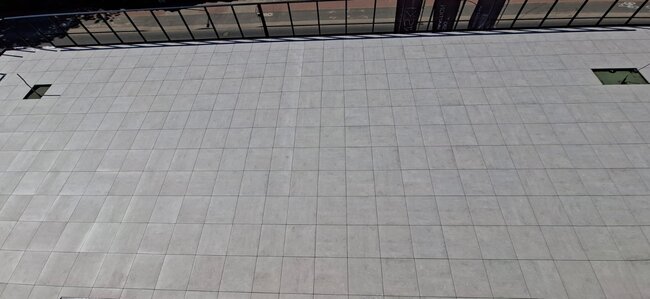
In designs of terraces on roofs, tall buildings, or in places where very strong wind gusts occur, the following should be analyzed:
- wind suction forces
- weight of the surface
- method of additional securing of the pavers
See also: Protecting a raised deck terrace from wind - how to prevent pavers from being lifted?
Design and execution
The best design will not work without proper execution. It is very important to adhere to the design assumptions, as well as to use system solutions that have been specifically designed for this purpose. Using substitutes does not guarantee proper execution and can be risky.
The most common design errors are:
- lack of slope or wrong drainage direction - the slope should be designed towards gutters, drains, or the ground
- underestimating loads - analyzing whether heavy planters, pergolas, or jacuzzis will be placed
- incorrect selection of system height - remember to subtract the height of the paver or board with joist from the total height (from the substrate to the planned top surface)
- lack of expansion joints - expansion joints are necessary both between flooring elements and at walls
- not considering details - lack of protection for terrace sides, stairs, or other elements
We describe the above issues in more detail here:
See also: Most common mistakes during the installation of raised deck terraces
Summary
Designing a raised deck terrace is a key stage that primarily affects the durability of the structure and safety of use.
Proper terrace design eliminates most problems even before installation begins.
Thanks to a good design, installation will be much easier, and consequently, it will be easier to achieve an aesthetic and clean terrace finish that is easy to maintain.