


What is a raised deck terrace?
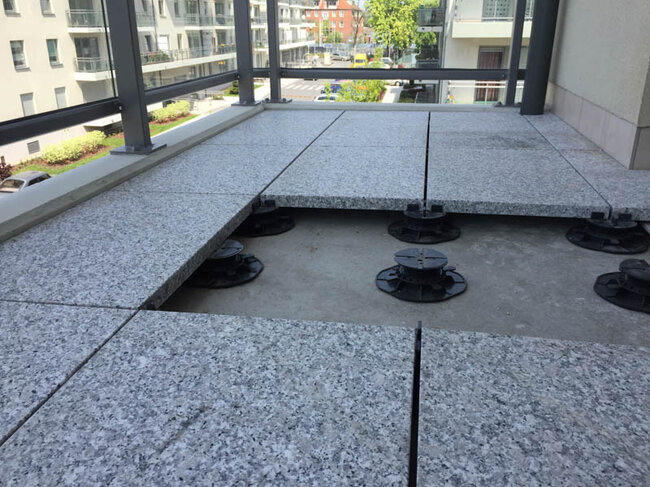
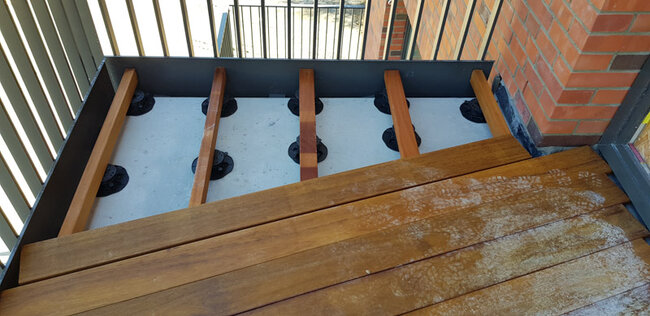
A raised deck terrace on a balcony is a modern solution that allows you to create an aesthetic and durable surface without using adhesive or interfering with the building's structure. The system based on pedestals enables quick installation, effective water drainage, and easy access to the layers beneath the terrace.
This is a particularly good solution for balconies in residential buildings, where key factors are: low installation height, lightweight construction, and waterproofing protection.
If you want to learn the basics of the technology:
Why is it worth building a raised deck terrace on a balcony?
Balconies, due to their construction, are particularly exposed to:
- water pooling after rain
- paver cracking
- waterproofing damage
- difficulties during renovations
The raised deck system eliminates these problems through proper water drainage, no permanent connection between the paver and the waterproofing, and ease of inspection.
The most important benefits of using a raised deck terrace are:
- no adhesive or grout required
- free water drainage
- no stress or cracks
- possibility of disassembly and repair
- quick installation without wet work
→ See also: Installation of the terrace without permanent gluing
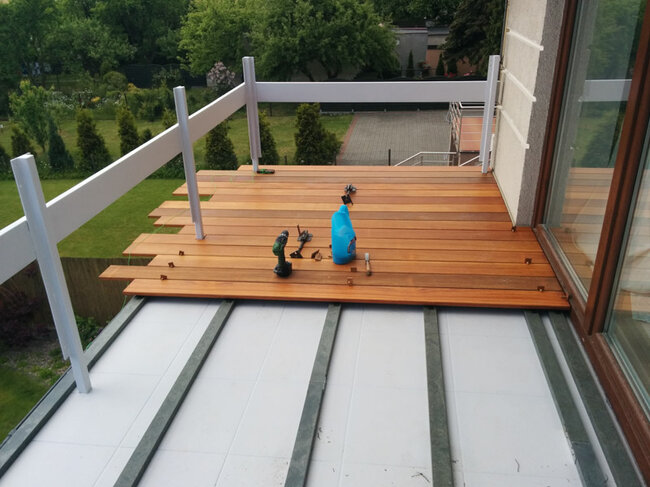
Is a raised deck terrace suitable for a balcony?
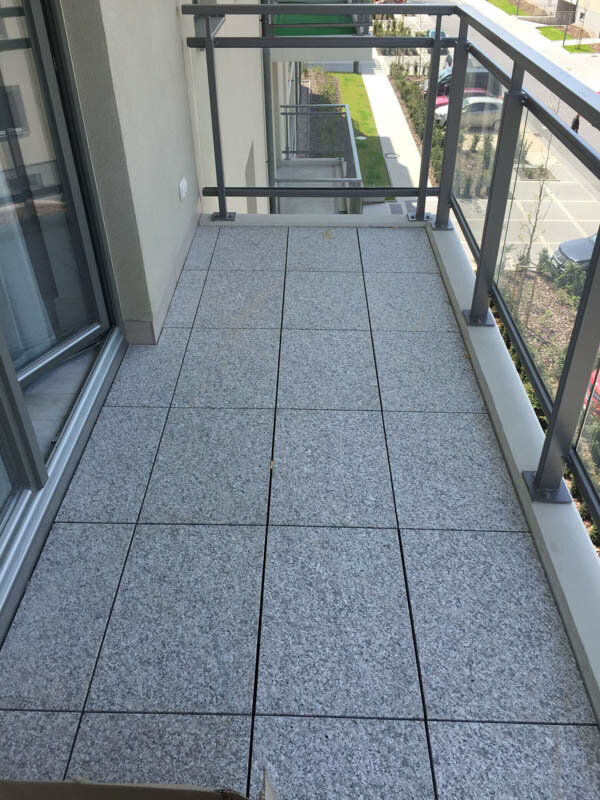
Yes, but provided the system is properly selected.
On balconies, the key factors are:
- low construction height (e.g., 10-30 mm)
- lightweight construction
- no interference with the insulation
- precise leveling
Due to the low height, the smallest adjustable pedestals (link: SPIRAL-10-17-D3) or support pads without height adjustment (link:PAD-008) are typically used. Support pads are intended exclusively for pavers,
pedestals can also be used with joists.
→ See also: Support pads for terrace pavers – when to use and how to choose?
→ See also: Adjustable terrace pedestals - application, construction and selection rules
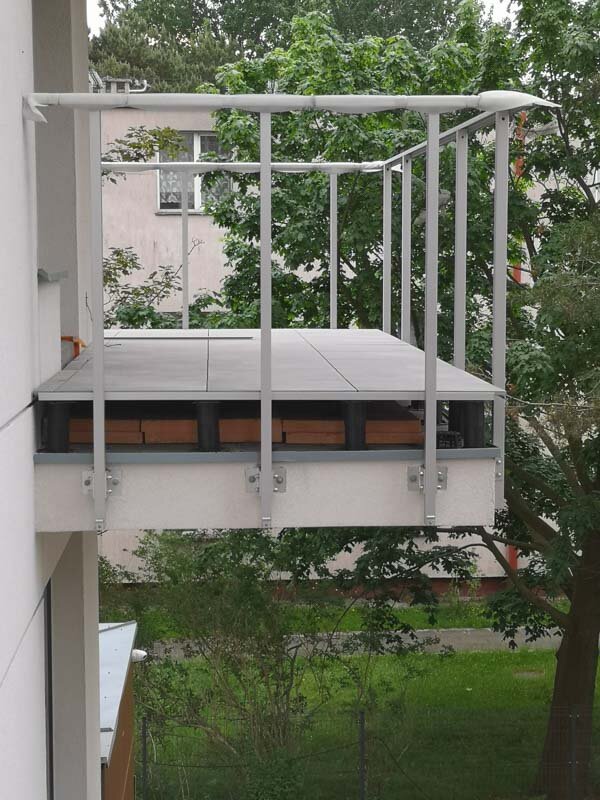
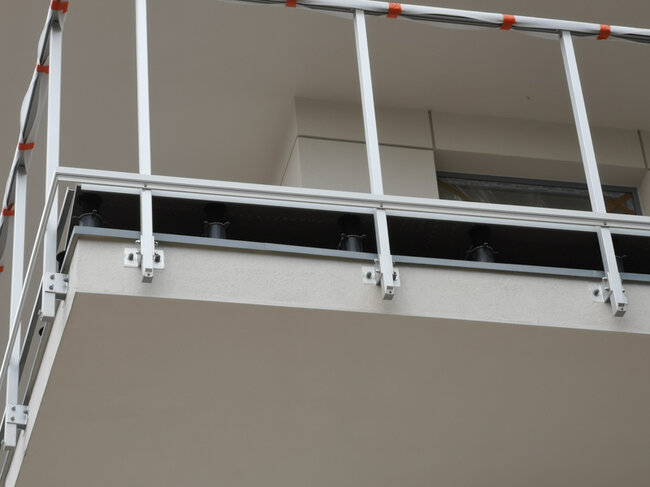
What does the construction of a terrace on a balcony look like?
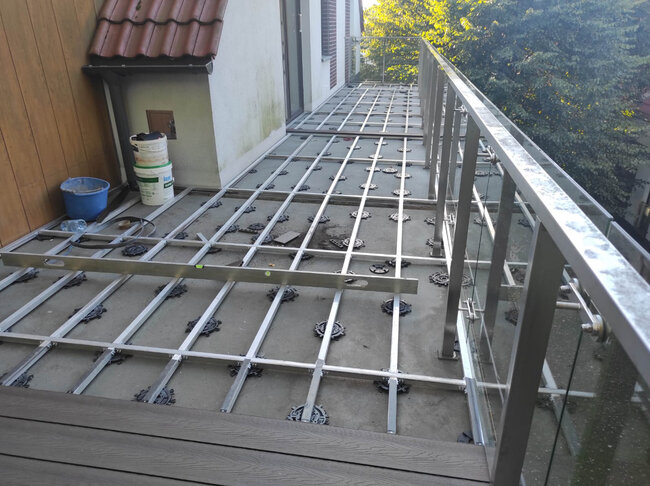
The layer system is very simple:
- existing substrate (e.g., balcony slab but also old tile surface)
- adjustable pedestals or support pads
- terrace pavers or joists with boards
Thanks to such a simple construction, there is no need to:
- chisel off the old surface,
- create new screeds,
- use adhesive mortars.
→ See also: Substructure of a raised deck terrace - what does it consist of and how to design it?
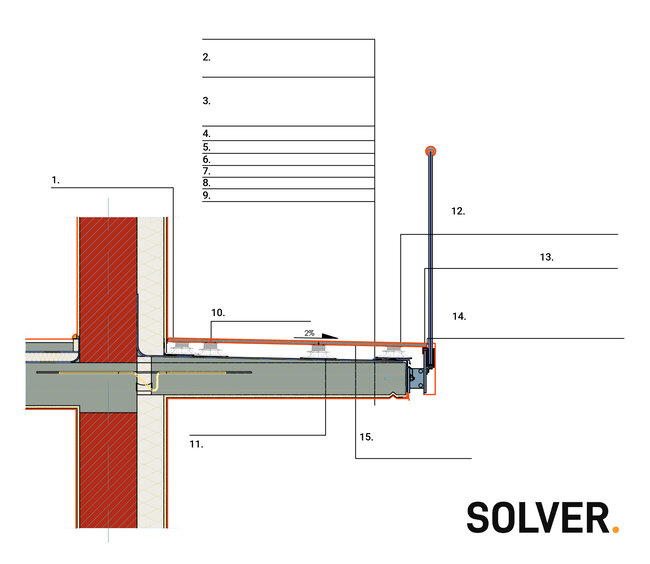
Raised deck terrace on a balcony and water drainage
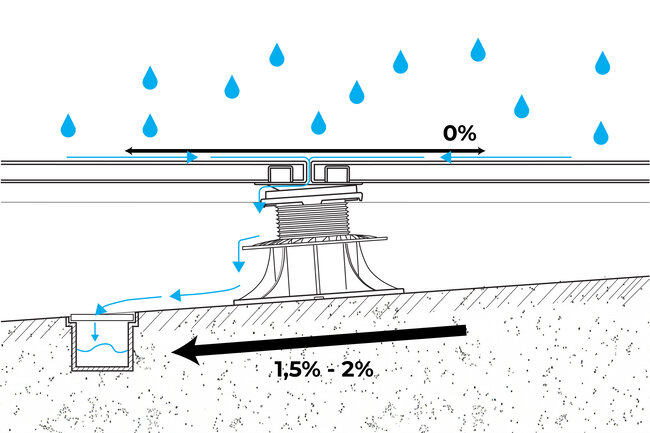
One of the biggest problems with balconies is standing water, which, without proper drainage, can penetrate deep into the structure.
In a raised deck system:
- water flows down through the gaps between the pavers,
- it lands on the existing waterproofing membrane,
- it is drained according to the balcony's slope.
Thanks to this, water does not stand on the balcony, which in turn allows the surface to dry faster and reduces the risk of damage.
What finish should you choose for a balcony?
On balconies, the most commonly used are:
1) 2 cm porcelain pavers
Their main advantages are:
- lightweight
- easy to maintain
- wide selection of patterns and colors
- high availability and attractive pricing
→ See also: Elevated terrace with ceramic pavers - 2 cm ceramic tiles
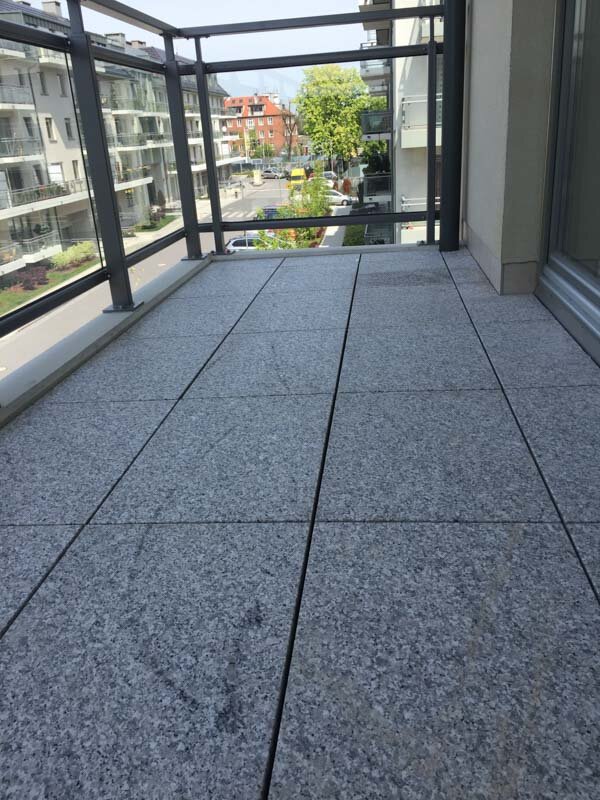
2) Concrete pavers
Equally easy to maintain, but often thicker than porcelain tiles. They are characterized by:
- greater mass and stability
- resistance to intensive use
→ See also: Elevated terrace with concrete pavers - a durable solution for outdoor applications
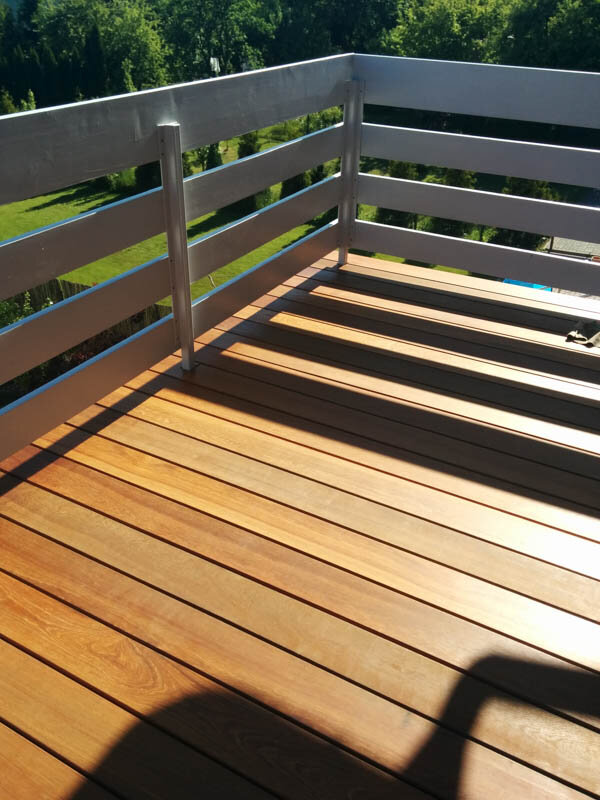
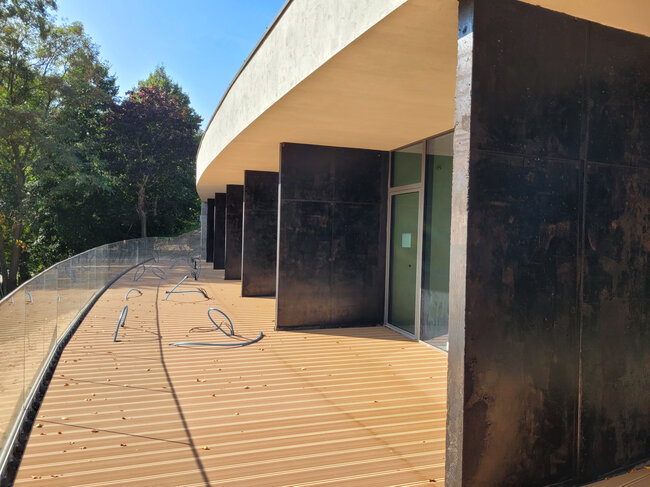
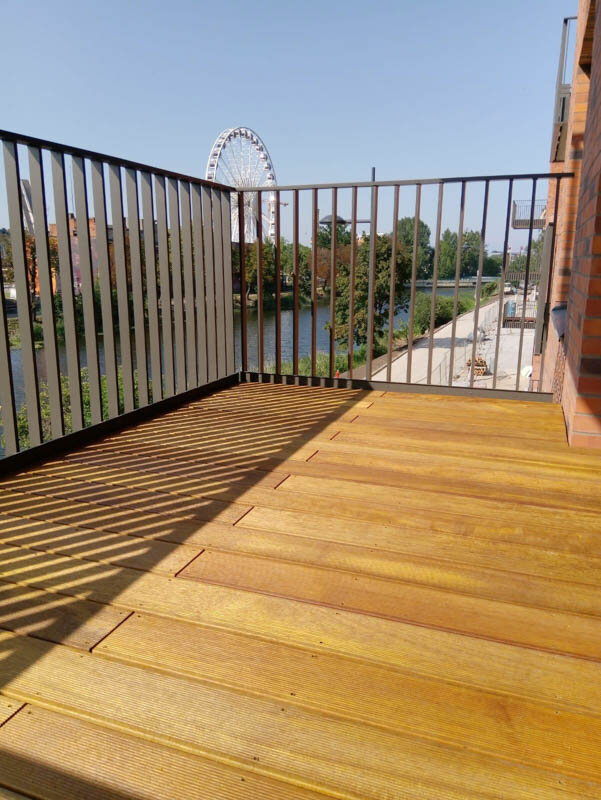
3) Decking boards (WPC or natural wood)
In the case of decking boards, we must remember the thickness of not only the board, but also the joist. The advantages of this material are primarily:
- comfort of use
- pleasant, warm material
It is important to maintain proper expansion gaps during installation; why they are so important is described here:
→ See also: Elevated terrace made of composite decking (WPC)
→ See also: Elevated terrace made of natural wood planks - the elegance of wood in a modern system
What to pay attention to when designing?
On balconies, the following are particularly important:
- heights at the door threshold - usually low, so it is worth verifying whether support pads or pedestals will be better
- maintaining the slope - proper drainage of the balcony
- load-bearing capacity of the structure - analyzing how much load will appear on the balcony
- expansion joints at walls - maintaining a few millimeters of gap to leave room for the material to "work"
More information about designing a raised deck terrace:
See also: Designing a raised deck terrace - key principles and guidelines
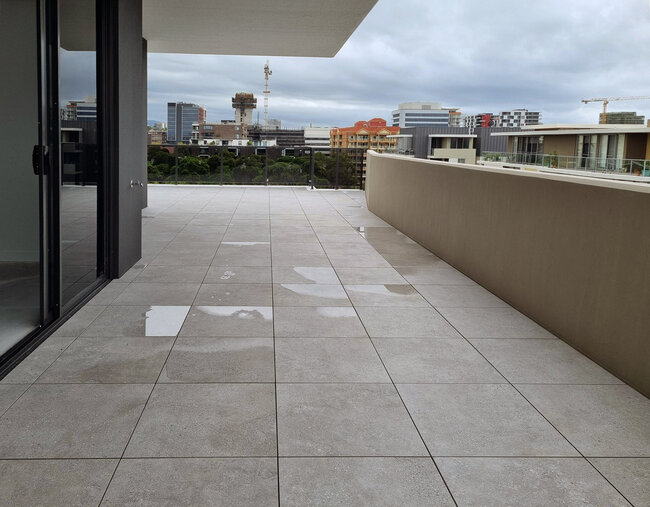
Most common mistakes
To keep the balcony and the system in the best possible condition, it is worth avoiding the following mistakes:
- structure too high (problem with doors),
- failure to maintain the slope,
- lack of spacers between pavers,
- damage to the waterproofing,
- using random elements instead of the system.
→ See also: Accessories for raised deck terraces – system elements that determine durability
Summary
A raised deck terrace on a balcony is a solution that:
- eliminates problems with water,
- does not require gluing or chiseling,
- allows for quick renovation,
- ensures an aesthetic final effect.
It is one of the simplest and most effective methods of modernizing a balcony in residential buildings.