If you are not yet familiar with the basics of this technology, start with:
→ See also: What is a raised deck terrace
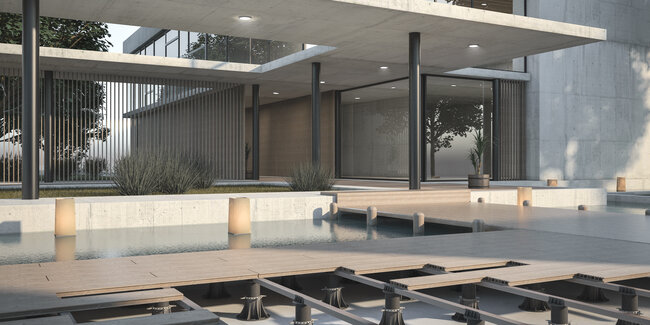
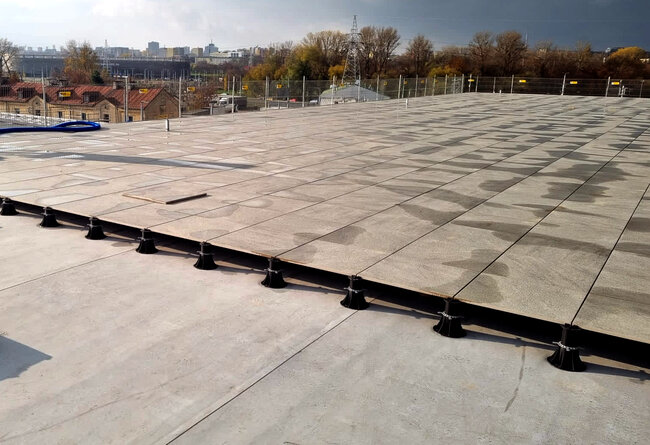
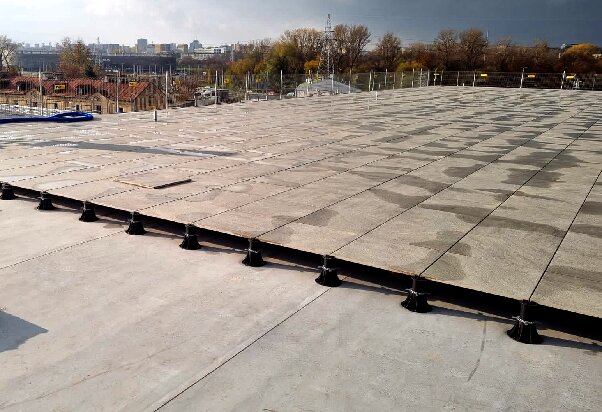
In this article, we show how to build a raised deck terrace with joists and how the installation of composite decking boards (WPC) differs from wooden ones.
1. What is a raised deck terrace with joists?
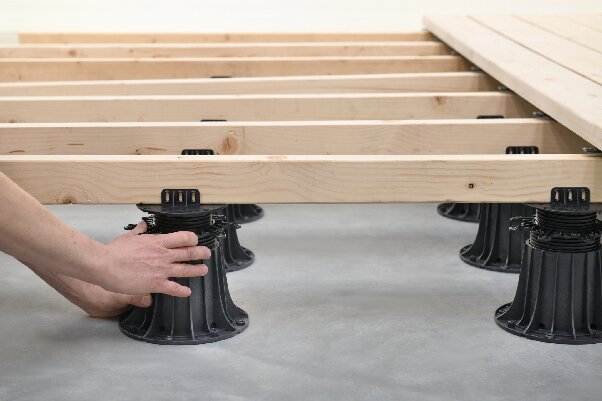
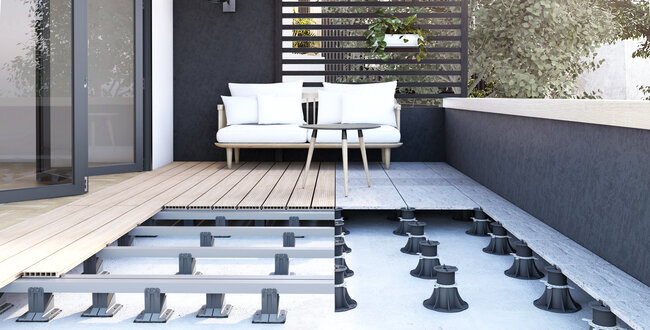
The system consists of four layers, listed from the top:
- Deck board (WPC or wooden)
- Joists (composite, aluminum, or wooden)
- Adjustable pedestals
- Stable substrate (ground, concrete screed, concrete slabs)
By raising the contact point between the joist and the substrate, a ventilation space is created. This allows:
- water does not accumulate on the surface,
- the structure is protected against moisture,
- it is possible to run installations under the terrace,
- any servicing does not require dismantling the entire surface.
More about the system construction:
2. WPC or wood – which to choose?
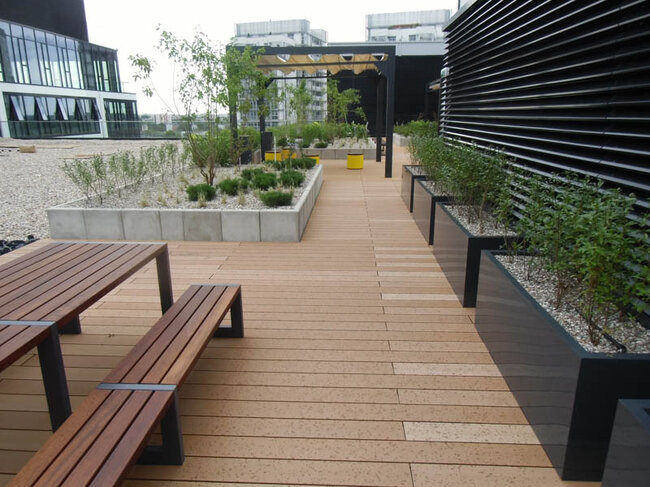
Composite decking (WPC)
WPC (Wood Plastic Composite) is a material made from a combination of wood or bamboo flour and polymers. It combines the natural look of wood with the durability of plastics.
Advantages:
- no need for impregnation,
- resistance to moisture,
- easy to clean,
- dimensional stability.
If you are planning a composite terrace in a raised deck system:
→ See also: Elevated terrace made of composite decking (WPC)
Wooden decking
Wood is a natural and timeless solution. However, it requires regular maintenance.
The pedestal system can also be used under wooden terraces:
→ See also: Elevated terrace made of natural wood planks - the elegance of wood in a modern system
In both cases, the load-bearing structure – i.e., joists and pedestals – is key.
3. Substrate preparation – the foundation of durability
Without a stable substrate, there is no durable terrace.
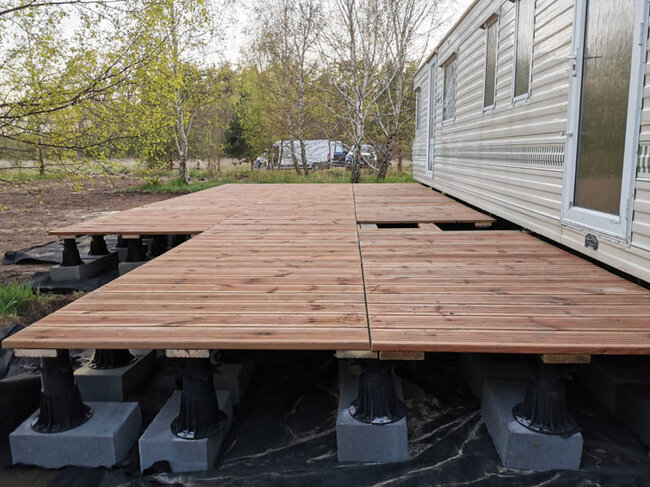
Installation on the ground
If the terrace is built on the ground:
- remove the humus layer (20–30 cm),
- perform stabilization (compacted gravel),
- use concrete blocks or paving slabs under the pedestals,
- ensure a slope of 1.5–2%.
You can read about the problem of standing water here:
→ See also: 5 reasons why water remains on the terrace after rain
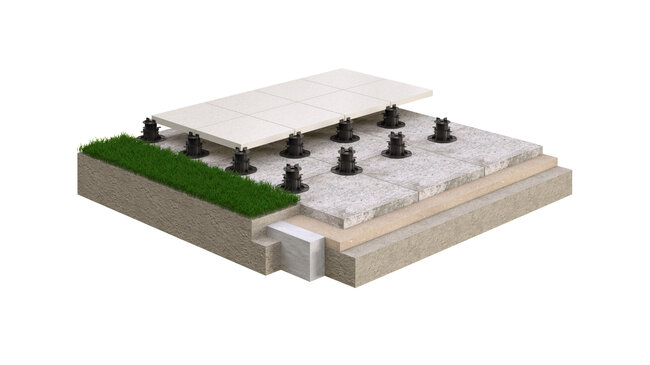
Installation on a concrete screed
In the case of a screed:
- the surface must be stable and level,
- remove adhesive residue,
- apply a thin leveling layer if necessary,
- protect the waterproofing with SBR rubber pads.
More on waterproofing protection:
4. Planning the structure and pedestal spacing
Before installation:
- take precise measurements,
- determine the final terrace height,
- account for the deck board thickness,
- establish the level using a laser level.
Pedestal spacing depends on:
- the joist cross-section,
- the type of deck board,
- the planned load.
In the case of heavy elements, it is worth checking:
→ See also: What is the load capacity of the terrace pedestals?
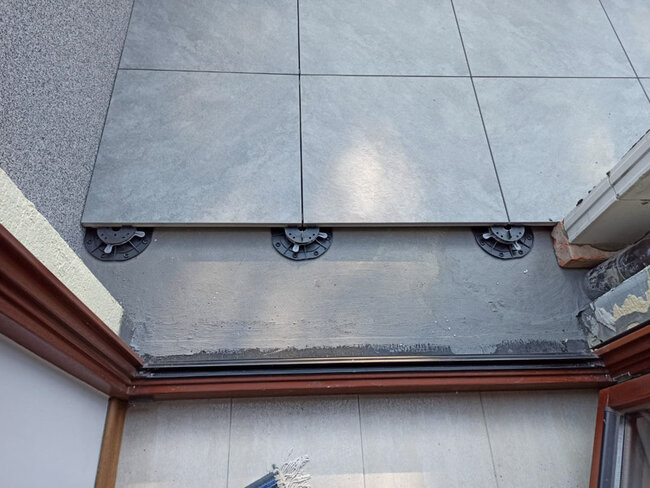
5. Installation of Joists – Two Methods
Joists can be installed:
B. Using joist adapters
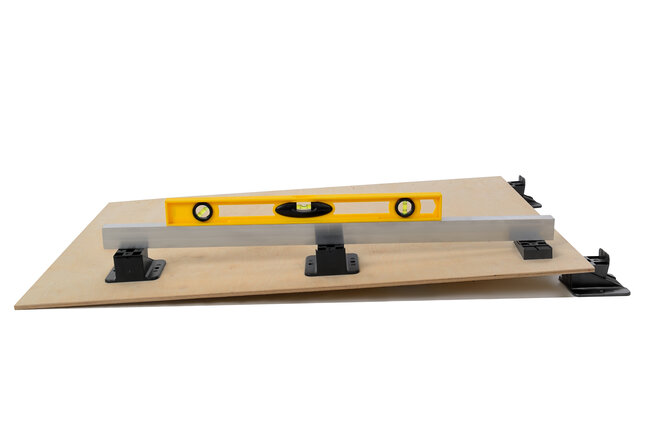
After positioning the pedestals, the entire structure should be leveled.
If you are interested in installing pavers instead of boards:
→ See also: Laying pavers on a raised deck terrace - installation rules
6. Installing the decking boards – key principles
The boards are installed only after the structure has been fully leveled.
Key principles:
- maintain an expansion gap at the walls,
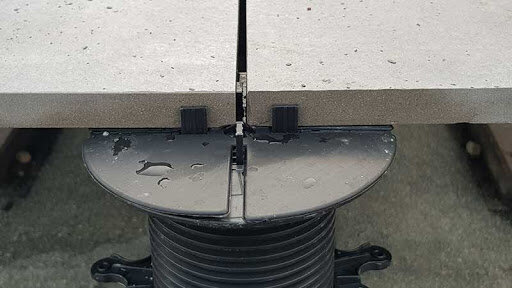
- maintain spacing between the boards,
- each board must be fastened to a joist,
- do not exceed the permissible support spacing.
About the correct width of the gaps:
→ See also: Gap or joint on an external terrace - how to choose the right width?
7. Most common mistakes with joist terraces
The most common problems result from:
- unstable substrate,
- too large joist spacing,
- lack of expansion gaps with WPC,
- improper waterproofing protection.
More examples:
→ See also: Most common mistakes during the installation of raised deck terraces
8. Why does the raised deck system win?
Raised deck terrace:
- requires no wet work,
- allows for quick height adjustment,
- protects the waterproofing,
- enables maintenance access,
- works well in renovations.
If you are considering modernizing an existing terrace:
→ See also: Raised deck terrace system components
If the project concerns a roof:
→ See also: Roof terrace - how to build a raised deck terrace step by step
Summary
A raised deck terrace with joists is a versatile solution – suitable for both composite and wooden decking boards.
Key factors include:
- a stable base,
- correct pedestal spacing,
- proper joist installation,
- adherence to system guidelines.
It is not the material alone that determines the durability of the terrace, but the way it is laid and the quality of the entire structure.
If you want to delve deeper into the technology: