


Waterproofing on the terrace
Waterproofing of a raised deck terrace is a key element of the entire structure, responsible for the tightness and protection of the building against moisture. In a ventilated system, its role is different than in traditional glued terraces — it is not exposed to direct damage and can work much more effectively for years.
If you want to learn the basics of the system:
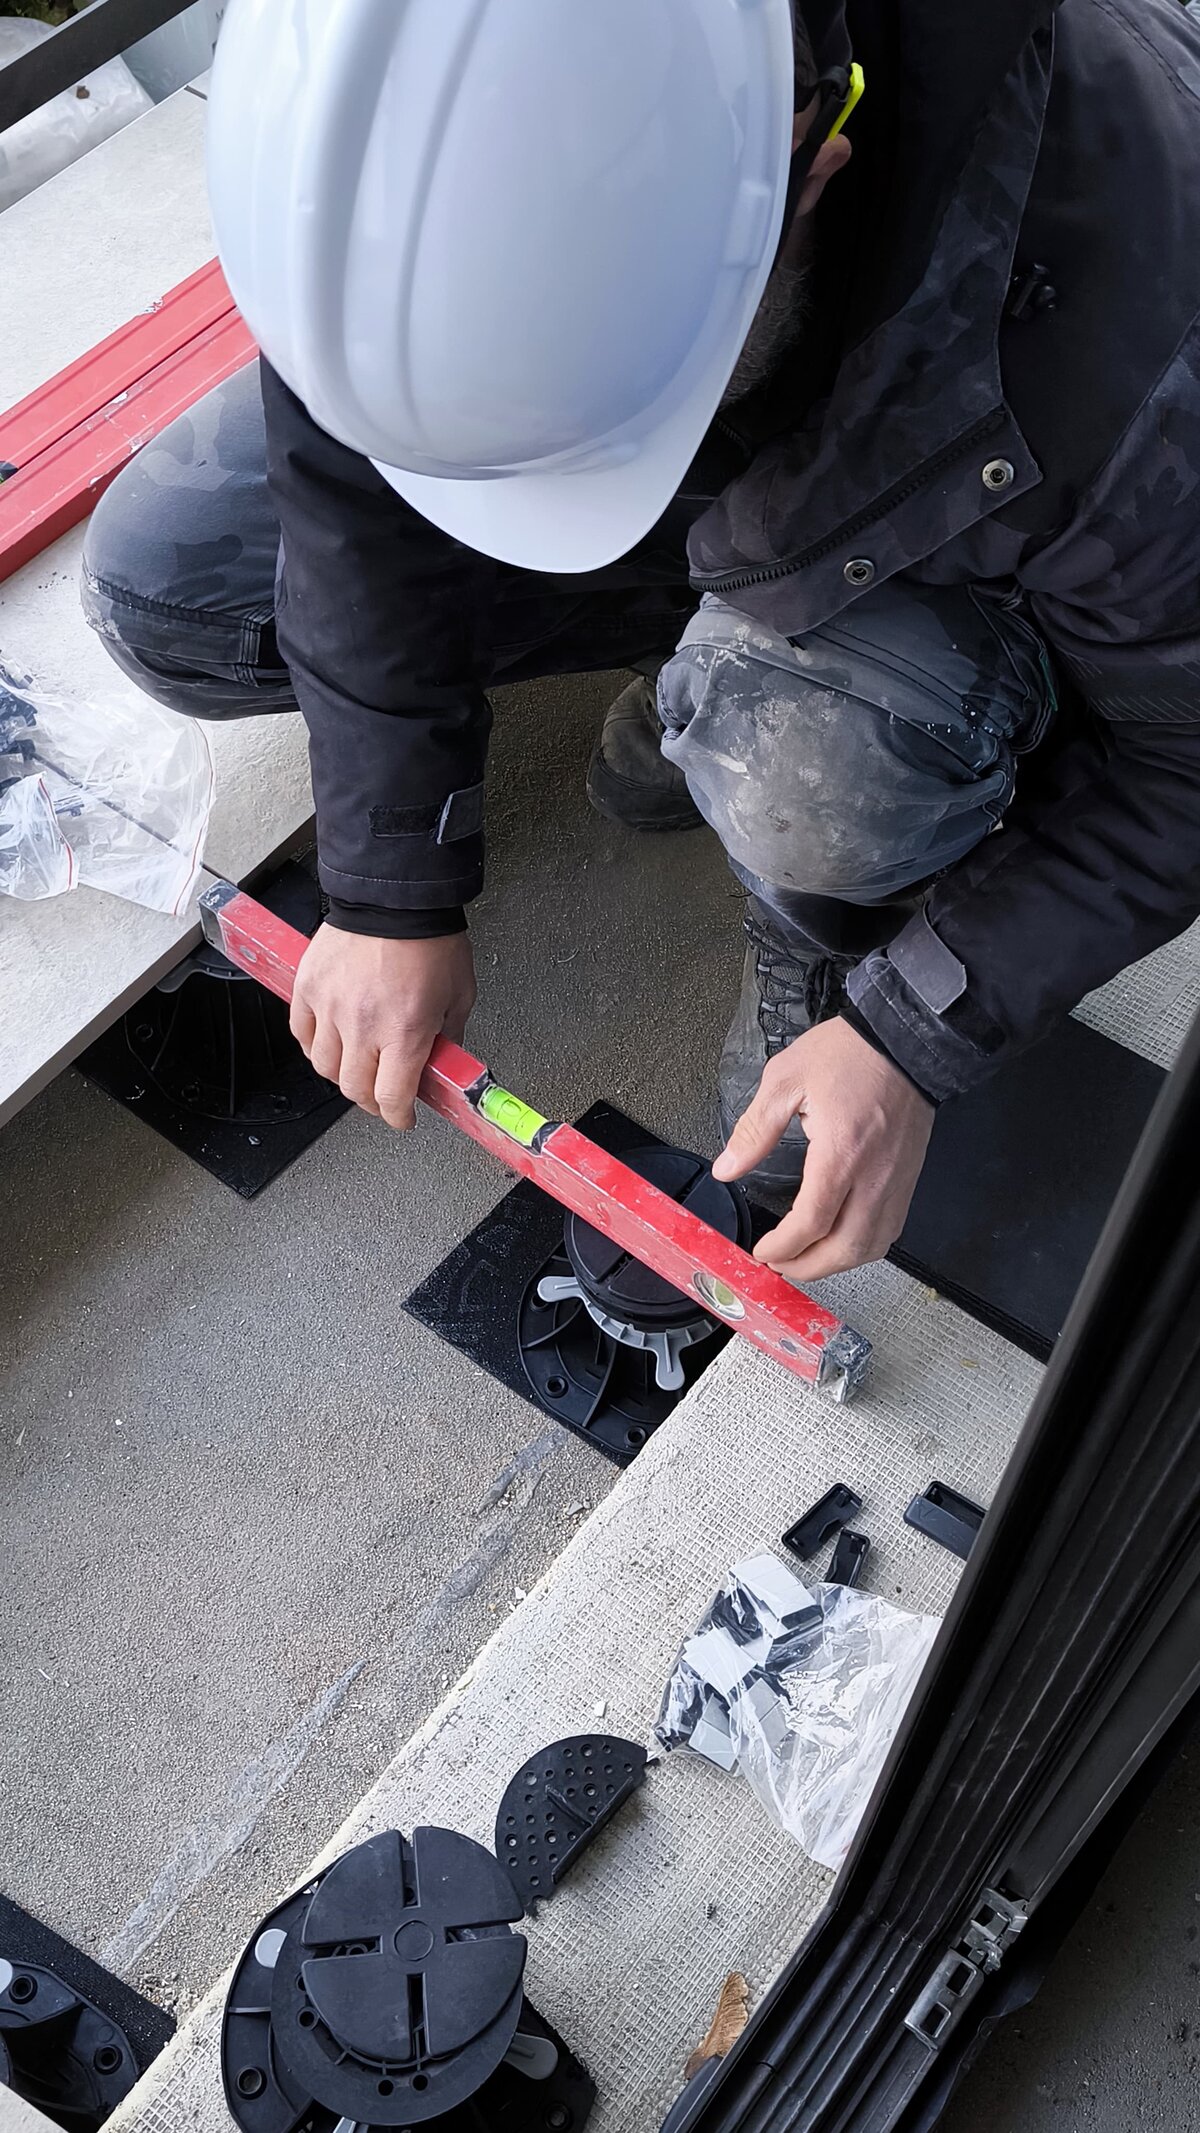
How does waterproofing work in a raised deck terrace?
In traditional bonded systems, the waterproofing is located directly beneath the wearing surface and is exposed to:
- cracking
- stress
- moisture action
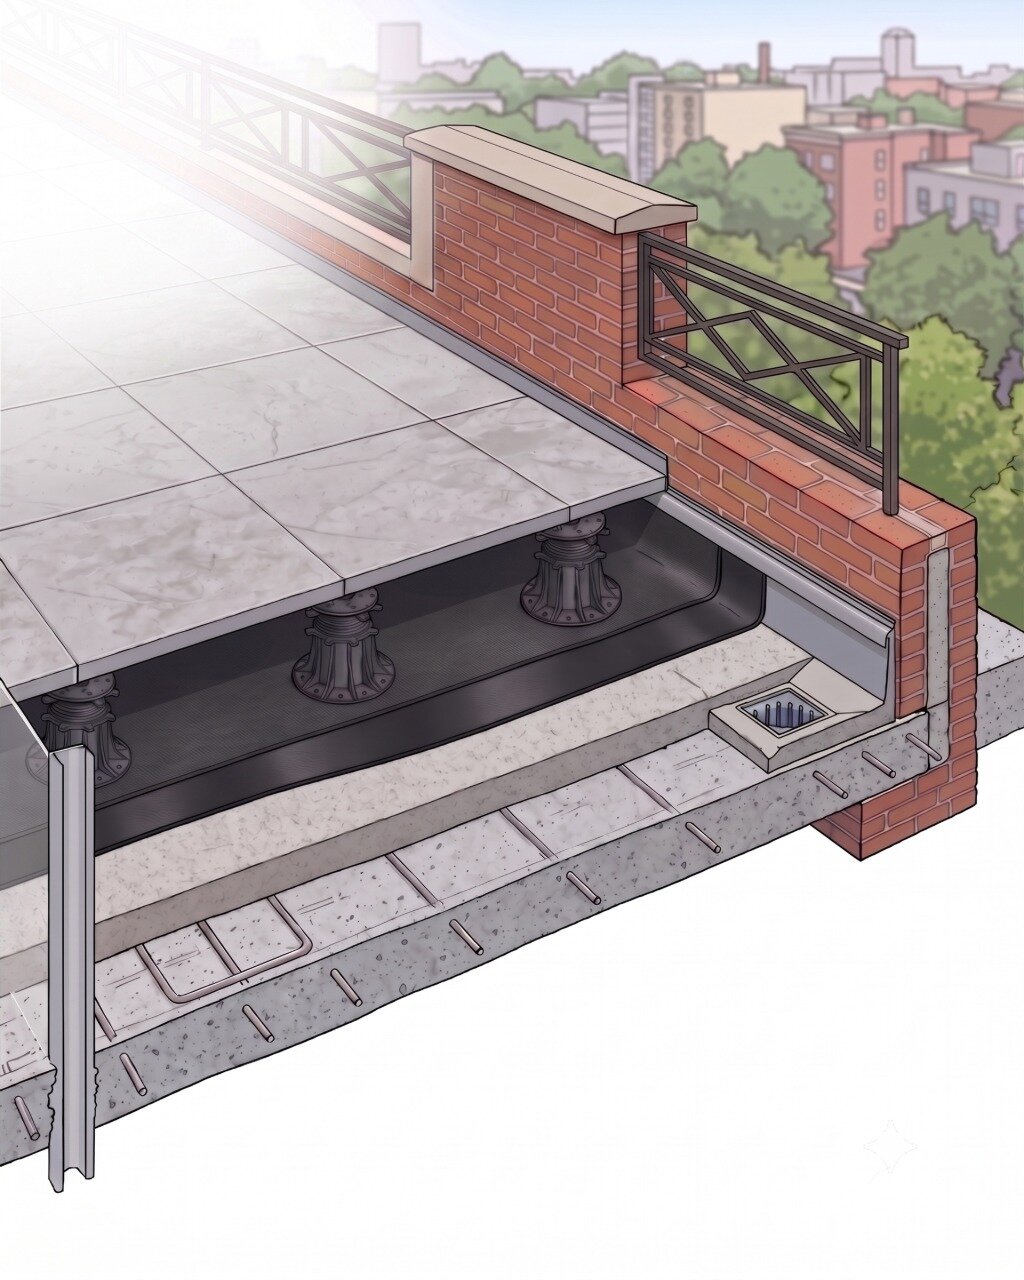
In a raised deck system:
- the surface is not bonded
- water drains through the gaps between pavers
- it goes directly onto the waterproofing layer
- it is drained according to the slope
Thanks to this, the waterproofing does not work together with the cladding and does not get damaged.
See also: Installation of the terrace without permanent gluing
What materials are used for waterproofing?
The most commonly used waterproofing materials are:
- torch-on membrane
- PVC / EPDM membranes
- liquid-applied membranes
- bituminous systems
The choice of material depends on:
- the type of substrate (roof / balcony / ground)
- the intended use of the terrace
- operating conditions
In a raised deck system, each of these materials can work more effectively than on a bonded terrace because it is not directly loaded by the surface.
Waterproofing protection - a key advantage of the system
In a raised deck system, the waterproofing is protected by:
- no direct contact with the pavers
- no stress resulting from the movement of materials
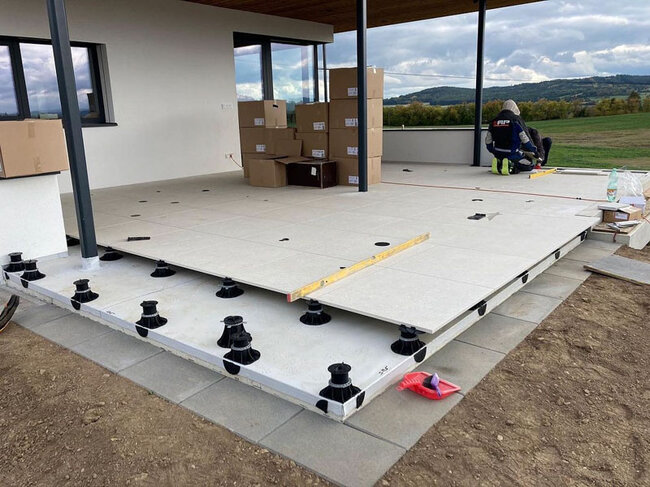
- the possibility of using protective pads
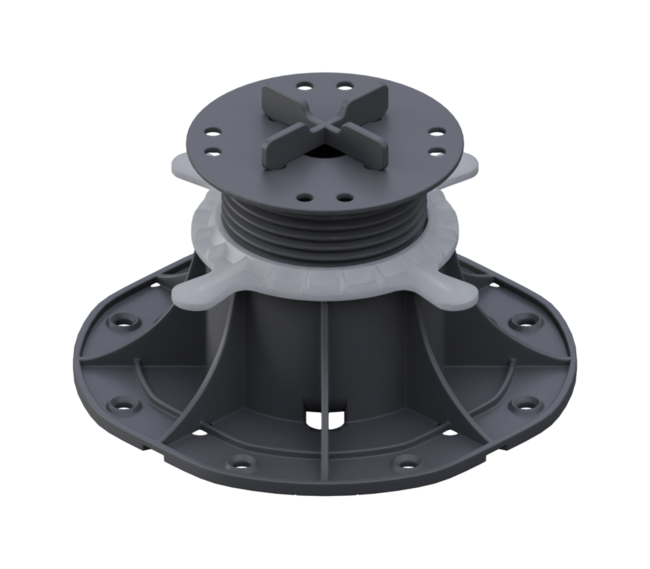
To additionally protect delicate waterproofing, SBR rubber pads can be used under the pedestal, which also improve the acoustics of the terrace.
Other useful accessories:
See also: Accessories for raised deck terraces – system elements that determine durability
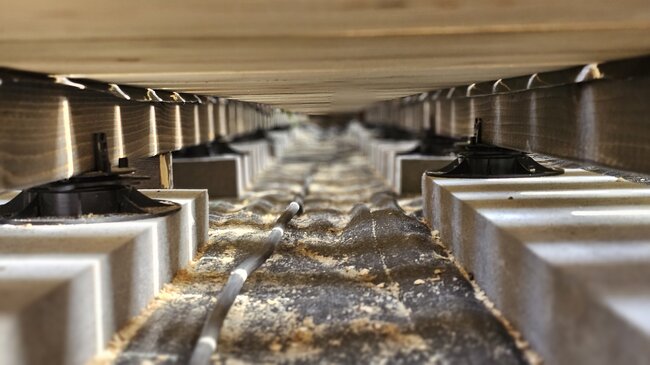
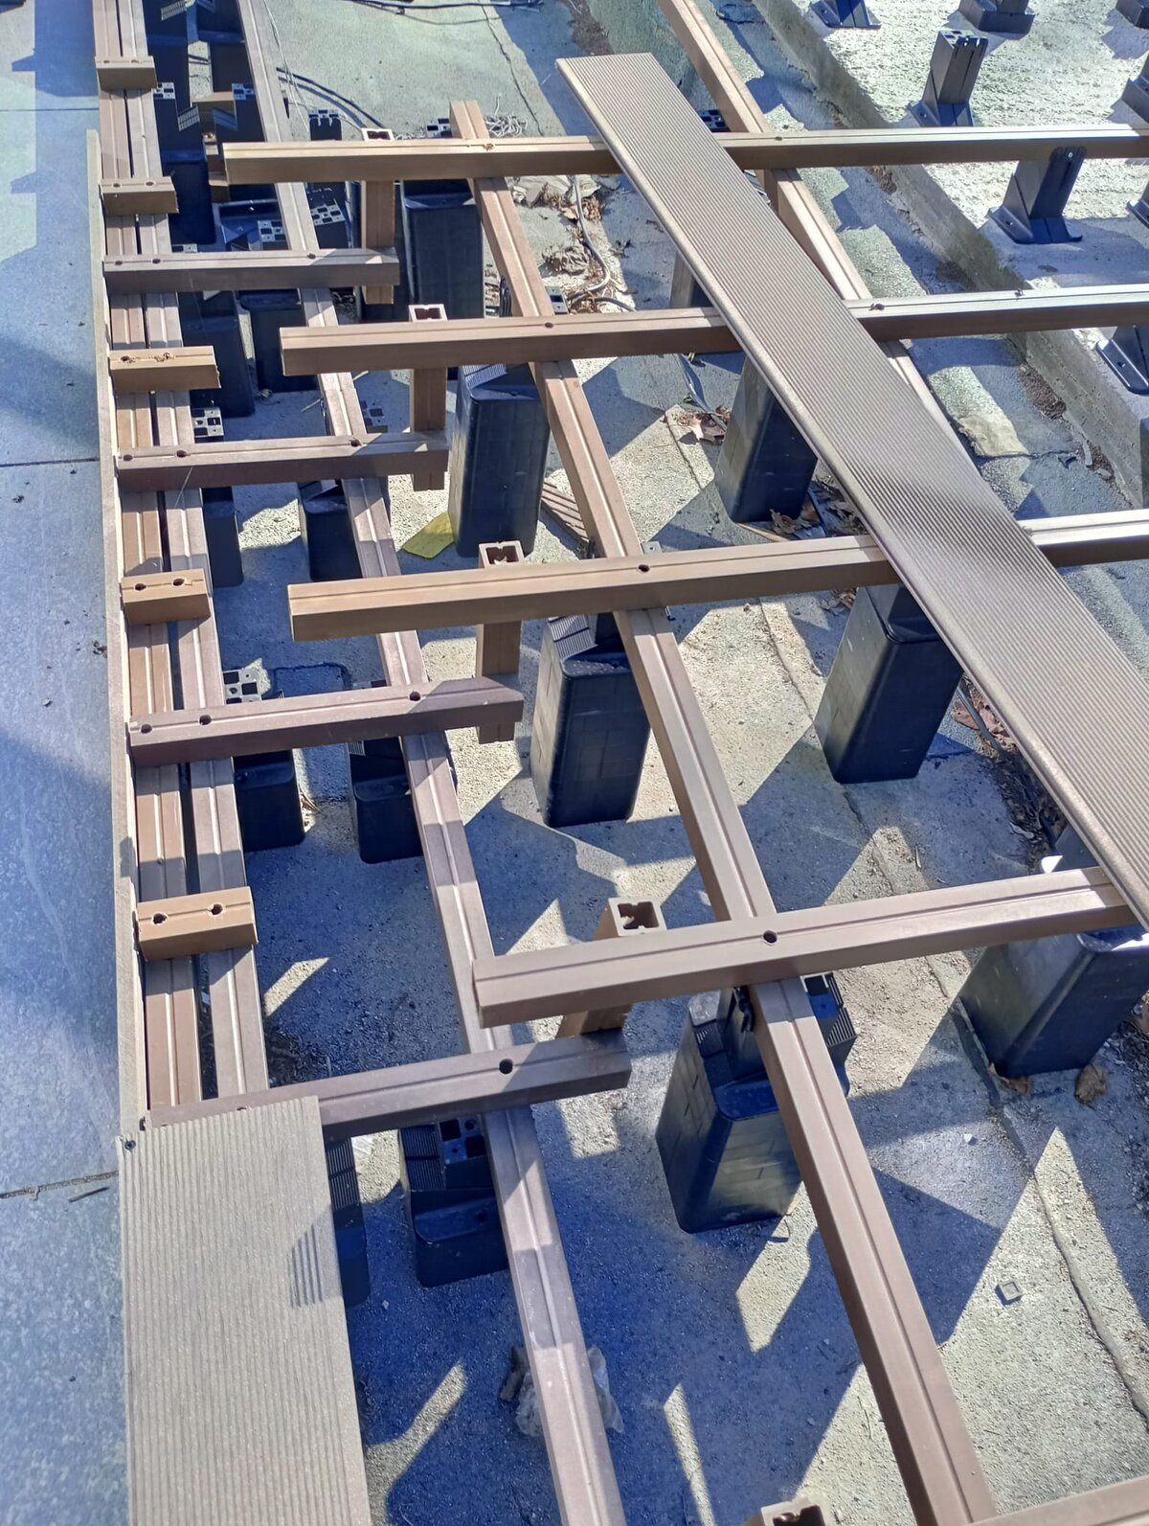
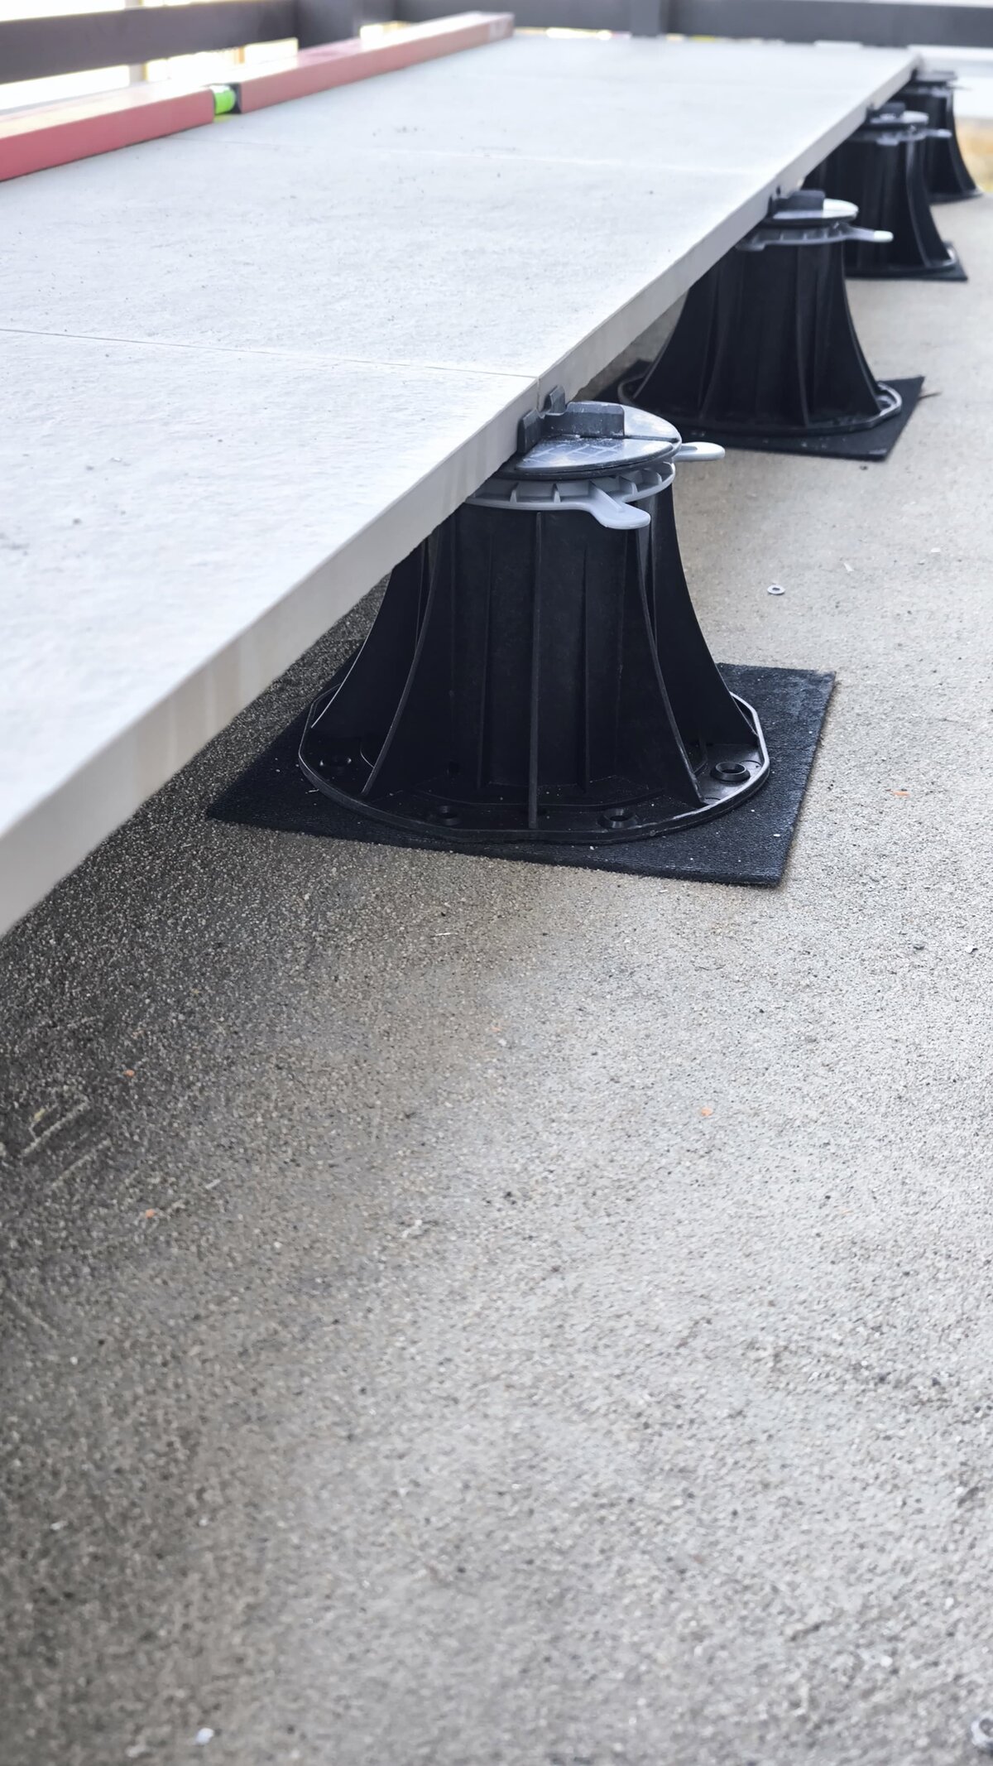
Slope and water drainage
Waterproofing works correctly only when water is effectively drained.
Therefore:
- the slope should be at least 1.5–2%
- it is created in the base layer
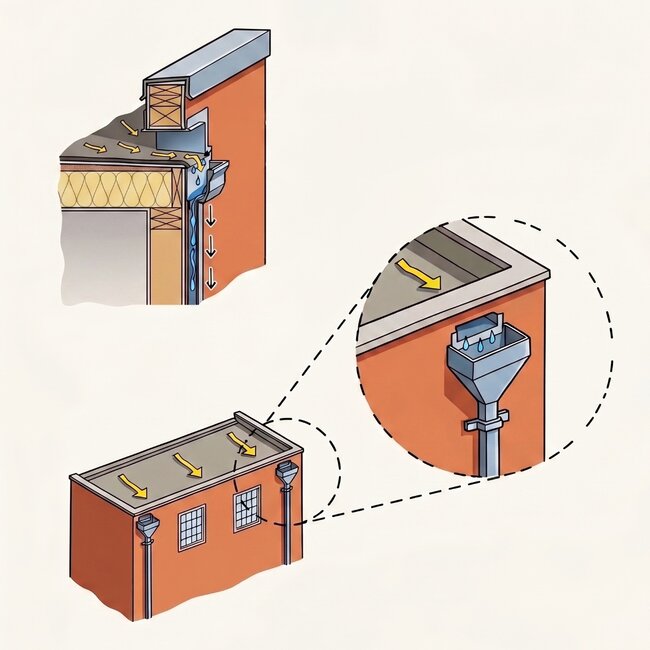
- directed toward drains, edges, gutters, or drainage systems
A raised deck terrace allows you to maintain a level usable (upper) surface, even though the base has a slope.
See also: Designing a raised deck terrace - key principles and guidelines
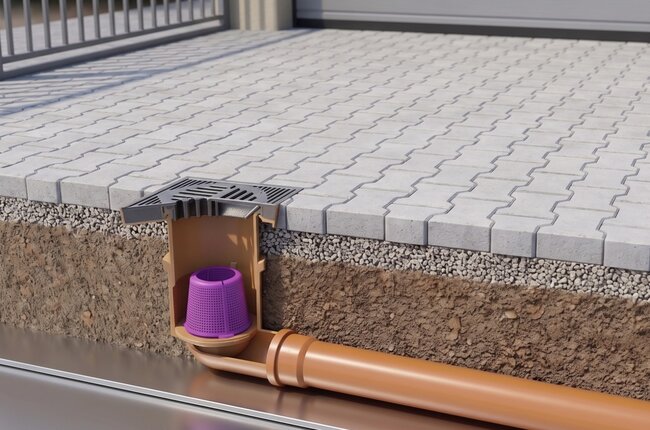
Waterproofing and Roof Decks
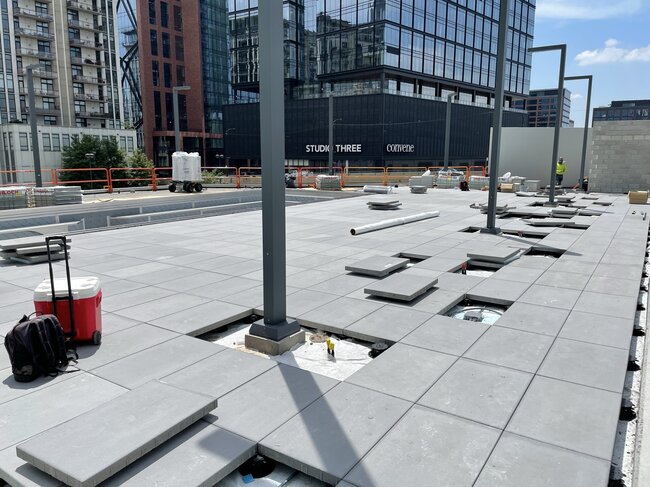
On roof decks, waterproofing is particularly important, as the absence of leaks and damage to the flat roof structure is crucial.
The raised system offers a number of advantages in the context of roofs, but above all:
- protects the waterproofing from mechanical damage
- enables easy service access
- extends the lifespan of the terrace
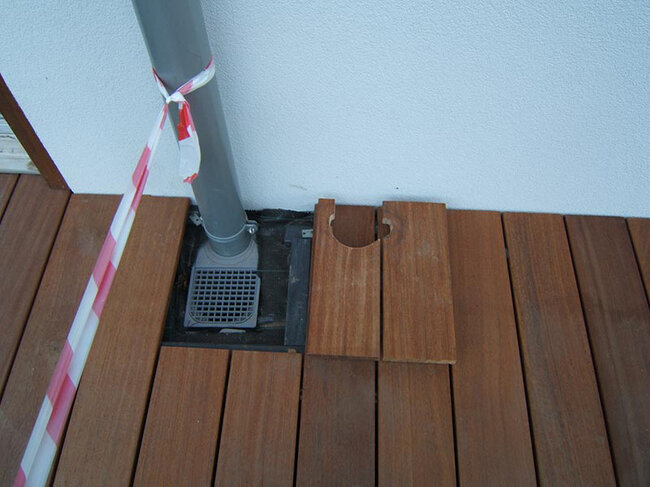
Convenient service access means that if repairs are needed, it is enough to remove a section of the surface, e.g., one paver.
See also: Roof terrace - how to build a raised deck terrace step by step
Most common mistakes
Although the installation of a raised deck terrace is relatively simple, the most common mistakes should be avoided, namely:
- lack of slope
- poorly executed waterproofing
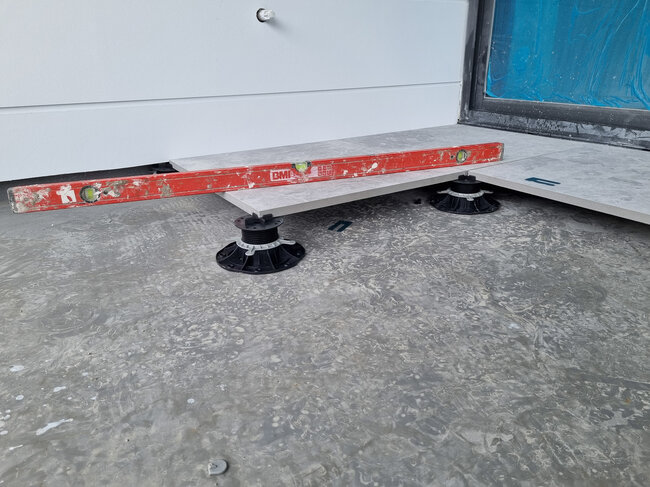
- lack of protection under the pedestals
- damage during installation
- lack of service access
Summary
Waterproofing in a raised deck terrace works more effectively than in traditional systems because:
- it is not exposed to stress
- it has no contact with adhesive or grout
- it is protected by the pedestal system
- it has guaranteed service access
This is precisely why raised deck terraces are today one of the safest solutions in terms of protecting the building from water.