


No. In a typical raised deck terrace, adjustable pedestals do not require gluing or anchoring to the substrate.
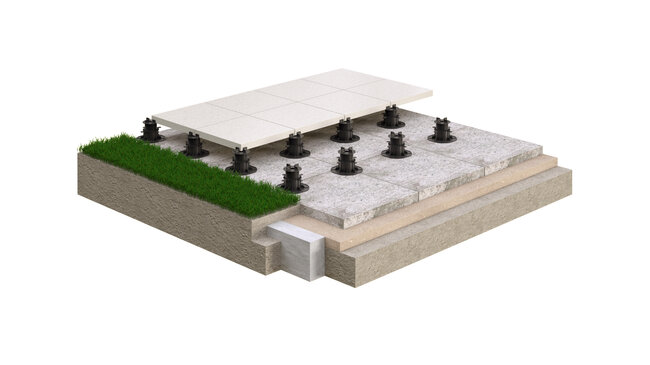
A terrace on pedestals is essentially built as a floating structure. The pedestals are placed on a stable substrate, their height is adjusted, and then the following are laid on them:
- terrace pavers,
- joists and boards,
- or an aluminum substructure.
The weight of the surface, proper placement of supports, and edge restraints ensure that a correctly built terrace forms a stable structure without the need for drilling into the substrate.
This is particularly important on balconies, roofs, and terraces built over waterproofing, which we do not want to damage with mechanical anchoring. Solver explicitly states that the primary advantage of the solution is the ability to build a terrace without permanently fixing the pedestals.
However, there are situations where local gluing, anchoring, or other additional securing of the structure may be recommended or required.
These most often concern:
- terrace edges without a permanent edge restraint,
- installation of vertical fascia boards,
- building a single step,
- areas exposed to particular wind loads,
- unusual or tall structures,
- projects where additional fixing results from calculations or technical documentation.
Therefore, the correct answer is:
Terrace pedestals are standardly not glued or anchored. Additional fixing is used only where there is a specific need to stabilize the structure.
Do terrace pedestals need to be fastened? Quick answer
Typical paver terrace, surrounded by walls or edge restraint
- Adhesive / doweling: No
Terrace with decking boards on a properly constructed substructure
- Adhesive / doweling: Usually not
Pedestals standing on waterproofing
- Adhesive / doweling: We do not dowel through the waterproofing
Last row at the open edge of the terrace
- Adhesive / doweling: Additional stabilization may be recommended
Vertical bottom fascia board at the edge of the terrace
- Adhesive / doweling: We recommend stabilizing the edge pedestals
One step made using the bottom fascia board
- Adhesive / doweling: Yes – additional stabilization of the structure is required
Several steps
- Adhesive / doweling: A rigid AluDeck structure is better
Terrace particularly exposed to strong wind
- Adhesive / doweling: The solution should be selected during design
Structural design requires anchoring
- Adhesive / doweling: Yes, according to the design
Why a terrace on pedestals can stand without anchoring?
At first glance, it may seem strange that an entire terrace consisting of dozens or hundreds of independent pedestals is not screwed to the substrate.
However, you need to look at the entire structure, not at a single empty pedestal.
After laying the surface, each pedestal is loaded by:
- a paver or terrace pavers,
- a joist,
- the aluminum structure,
- subsequent surface elements,
- live loads.
In the case of pavers, each surface element works together with adjacent elements, and around the perimeter of the terrace there are usually:
- walls,
- parapets,
- facade,
- edgings,
- edge profiles,
- vertical closures.
As a result, a system is created that does not behave like a single pedestal standing loose on concrete.
Other manufacturers of raised terraces use a similar principle: the surface is laid on supports without traditional mortar or adhesive, so it remains demountable, and the substrate and membrane do not require permanent bonding to the surface.
Raised deck terraces – installation systems and technology for professionals
The biggest advantage: we do not damage the waterproofing
This is one of the most important arguments for not anchoring pedestals unnecessarily.
Very often the terrace structure is located above:
- roofing felt,
- EPDM membrane,
- PVC membrane,
- liquid waterproofing,
- under-tile insulation,
- another waterproofing system.
If we drill through such a layer, we create a potential leak point.
Therefore, the basic rule should be:
If there is waterproofing under the pedestal, we do not perform mechanical anchoring through the membrane, unless the designer and manufacturer of the specific waterproofing system have provided a special detail enabling such fastening.
Solver recommends placing pedestals directly on appropriate waterproofing or – for additional protection – using SBR rubber pads under them.
Other manufacturers of raised systems use similar solutions.
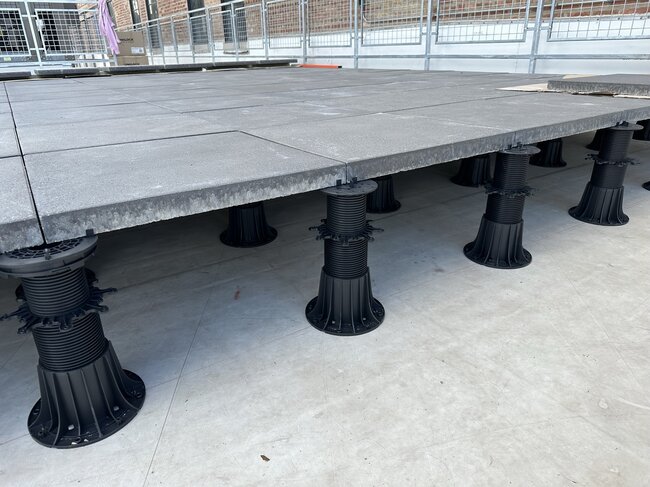
Can pedestals move on the waterproofing membrane?
With a properly constructed terrace, they should not move freely during use.
However, you must ensure:
- a stable and load-bearing substrate,
- correct pedestal spacing,
- proper alignment of pavers or joists,
- proper edge finishing,
- appropriate geometry of the entire structure.
A rubber shim can additionally:
- protect the waterproofing membrane,
- increase friction between the base and the substrate,
- improve acoustics,
- limit direct contact between hard elements.
When is it worth gluing pedestals?
Gluing is not a standard procedure performed under every pedestal.
We use it locally when we want to limit the possibility of shifting specific points of the structure.
The most common cases are:
- pedestals at an open edge,
- pedestals under vertical bottom fascia boards,
- a single-step structure,
- an area particularly prone to shifting,
- a situation where mechanical anchoring is not possible.
The advantage of gluing is the ability to stabilize the element without mechanically penetrating the waterproofing membrane.
However, this does not mean that any adhesive can be applied directly to any membrane.
Compatibility must be checked:
pedestal ↔ adhesive ↔ substrate layer.
What adhesive can be used for terrace pedestals?
On the current Solver page, 3M 560 polyurethane adhesive-sealant is indicated as an example solution.
3M describes product 560 as a one-component polyurethane adhesive-sealant that creates a flexible and weather-resistant bond, intended among others for construction and outdoor applications.
However, the name of one product should not be treated as a universal answer for every terrace.
Before bonding, you should always check:
- the material of the pedestal base,
- the type of substrate,
- the type of waterproofing membrane,
- the adhesive manufacturer's recommendations,
- surface preparation,
- application temperature,
- curing time.
If the adhesive is to be applied directly onto the waterproofing membrane, the approval of the membrane manufacturer for contact with the given adhesive is particularly important.
Some wind-resistant systems use bonding or a special adhesive layer instead of penetrating the membrane. For example, the Windproof system by Eterno Ivica connects the pedestal to the substrate using a special butyl adhesive layer adapted to selected waterproofing membranes.
Gluing or doweling – which is better?
It cannot be said that one method is always better.
Pinning
Provides very secure mechanical fastening, but requires an appropriate substrate.
It can be considered, for example, in the case of:
- a concrete structure without a waterproofing layer,
- a prepared structural element,
- a solution specified in the design.
The biggest limitation is the possibility of damaging the layers beneath the pedestal.
Bonding
Does not require making a hole in the substrate.
It can be beneficial:
- at the edge of the terrace,
- near fascia boards,
- where we only want to limit the movement of the pedestal,
- when the substrate cannot be drilled through.
But the connection is only correct when the adhesive used is compatible with both materials.
No fastening
This is the basic solution.
In a typical raised deck terrace construction:
position → level → lay the surface
without additional fastening of the pedestal to the substrate.
When should pedestals be stabilized at the edge of the terrace?
The center of the terrace behaves differently than its edge.
A pedestal located in the center is surrounded by the structure on practically all sides.
At the edge, one direction remains open.
If additionally:
- there is no wall,
- there is no parapet,
- there is no border,
- we are installing a vertical paver,
the edge pedestal may require additional stabilization.
Therefore, current Solver recommendations indicate that for terraces without edge restraints and when installing vertical fascia boards, it is worth gluing the pedestals located at the edge.
This does not mean:
"we glue all pedestals".
It means:
"we stabilize those places where the terrace geometry does not provide sufficient lateral restraint".
And what about vertical fascia boards?
A vertical fascia board is used to cover the visible space:
paver → pedestal → substrate.
Unlike a regular paver placed horizontally, the fascia board can also transfer loads acting laterally to the structure.
Therefore, the pedestals located at such an end should be properly stabilized.
In the case of a fascia board, the following are particularly important:
- stabilization of the outermost row of pedestals,
- proper fastening of the vertical element,
- maintaining proper expansion joints,
- ensuring water drainage.
How to install vertical elements covering the space under the terrace, the so-called fascia boards?
Do pedestals under stairs need to be fastened?
In the case of a single step made using a side finishing closure plate, we recommend additional stabilization of the pedestals.
This can be done by:
- mechanical fastening to a suitable substrate,
- or gluing, if this is a suitable solution for the layers below.
Current Solver system recommendations indeed provide for doweling or gluing the pedestals for such a single step.
The reason is simple.
A step is loaded differently than a regular terrace surface:
- the user presses on its edge,
- dynamic loads occur,
- horizontal forces appear,
- the same section is repeatedly and intensively loaded.
Therefore, a step should not be treated the same as a regular pedestal located in the middle of a terrace.
For a larger number of steps, a better solution is to create a rigid aluminum substructure AluDeck, instead of making a series of independent steps.
Does strong wind mean that the pedestals need to be glued down?
Not always.
This issue is more complex because wind can primarily affect the surface, not just the base of the pedestal.
For particularly exposed terraces, the following must be taken into account, among others:
- building height,
- location,
- edge and corner zones,
- terrace height,
- paver format,
- paver weight,
- joint width,
- edge finishing method,
- the possibility of air getting under the surface.
Therefore, simply gluing the pedestal bases is not automatically a solution to the problem of pavers being lifted by the wind.
A system may be needed that connects:
substructure ↔ pedestal ↔ paver
or otherwise secures the entire structure.
Eterno Ivica, in its Windproof solution, creates exactly such a connection between the substructure, pedestal, and paver, showing that when it comes to wind uplift resistance, the entire system must be analyzed, not just the base fixing.
Solver also has separate solutions and recommendations for terraces exposed to wind uplift.
See also: Protecting a raised deck terrace from wind - how to prevent pavers from being lifted?
Does every tall pedestal need to be screwed down?
No.
The height of the pedestal alone does not automatically mean it must be anchored to the substrate.
However, with tall structures, the following become increasingly important:
- lateral stability,
- the geometry of the entire structure,
- loads,
- support height,
- potential bracing,
- the use of a subframe.
Instead of screwing every pedestal to the substrate, stability can often be achieved in many structures by interconnecting the elements above.
A good example is a subframe made of aluminum joists, which forms a rigid frame resting on the pedestals.
This is a completely different situation than having dozens of independent supports without any interconnection.
A terrace on joists – do the pedestals need to be fastened?
Similar to pavers – there is no such general requirement.
In the system:
pedestals → joists → boards
stability can primarily result from the connection of the entire subframe.
The joist should be properly attached to the element on the pedestal head according to the instructions of the given system.
However, this does not mean that the base of every pedestal must be screwed to the substrate.
In the case of the RAPTOR Solver series, it is explicitly indicated that the base has holes for fastening, but fastening the pedestal to the substrate is optional, and on waterproofing, mechanical attachment may even be inadvisable.
What should be the spacing of pedestals under terrace joists?
Why is it not worth gluing every pedestal "just in case"?
You might think:
"If gluing increases stability, then maybe it's best to glue all the pedestals?"
Not necessarily.
One of the fundamental advantages of a raised deck terrace is the reversibility and accessibility of the structure.
The pavers can be lifted.
The pedestals can be:
- adjusted,
- moved,
- replaced,
- reused.
You can also gain access to:
- the waterproofing,
- drains,
- installations,
- conduits running beneath the terrace.
Pedestal systems are valued precisely for, among other things, easy disassembly and reuse of components.
So there is little sense in giving up this feature by permanently bonding every element to the substrate if the structure does not require it.
Doweling into concrete – when is it possible?
If the pedestal stands on:
a solid concrete slab without a waterproofing layer at the fastening point
and the design requires additional securing, appropriately selected mechanical fastening can be used.
However, you must first determine what is actually beneath the base.
Beneath the visible layer of concrete, there may be:
- installations,
- heating conduits,
- insulation layers,
- drainage elements,
- reinforcement,
- waterproofing located deeper.
Therefore the rule:
"I have concrete, so I can safely drill"
is not always correct.
What to do if we cannot drill, but we need stabilization?
We have several options depending on the structure:
1. Bonding
If the surfaces and the material used allow it.
2. Edge restraint
A profile, parapet, wall, or other element can stabilize the terrace without interfering with the waterproofing.
3. Connection of the substructure
Aluminum joists can be connected into a rigid frame.
4. Specialist mounting system
Under wind load, solutions designed for the entire system may be required.
Therefore, a mechanical anchor in the base is not the only way to ensure stability.
Step 1. Prepare a stable base
It should be:
- load-bearing,
- stable,
- properly drained,
- free of loose debris.
Step 2. Protect the waterproofing
If the situation requires it, apply an appropriate protective layer or rubber shim.
Step 3. Spacing of the pedestals
According to:
- the format of the pavers,
- the layout of the joists,
- the design of the surface.
Step 4. Adjust the height
Determine the target level of the finished surface.
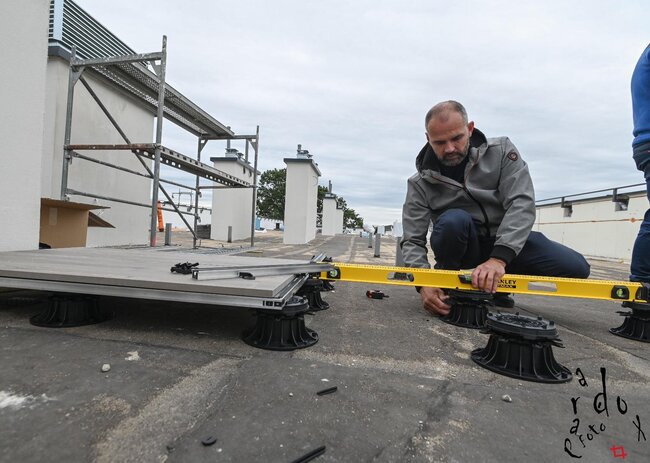
Step 5. Lay the surface
The weight of the pavers or the entire substructure begins to stabilize the system.
Step 6. Create proper edge restraints
It is the edges that require special attention.
Step 7. Additionally stabilize only the places that require it
For example:
- bottom fascia board,
- single step,
- open edge.
Doweling all pedestals "for safety"
Unnecessarily complicates installation and may damage the substrate layers.
Drilling through the waterproofing membrane
This is a much greater potential risk than leaving a properly positioned pedestal without an anchor.
Bonding with random adhesive
Not every adhesive properly bonds the materials used in the terrace, and not every one is compatible with the waterproofing membrane.
No stabilization where it is actually needed
The opposite of over-fastening is completely ignoring edges, steps, and fascia boards.
Attempt to solve the wind problem by gluing only the support pads
When dealing with wind suction, the entire paving system must be analyzed, especially the possibility of pavers being lifted.
In a typical raised deck terrace – NO.
Pedestals are elements of a floating structure and standardly do not require permanent attachment to the substrate.
This is particularly beneficial on substrates with waterproofing, because we do not make unnecessary holes in the layer responsible for the terrace's tightness.
Additional fastening is considered primarily in special locations:
- at open edges,
- at vertical fascia boards,
- at a single step,
- in atypical structures,
- under special wind loads,
- if required by the design.
The most important rule:
CENTER OF A TYPICAL TERRACE
without gluing and without doweling
EDGES / FASCIA BOARDS / STEPS / SPECIAL CONDITIONS
additional stabilization if needed
So you should not ask only:
"Does the pedestal need to be glued?"
Better to ask:
"Does the structure in this specific location have sufficient stabilization without permanent fastening?"
Do adjustable pedestals need to be glued to the substrate?
No. In a typical raised deck terrace, pedestals are not glued to the substrate. Gluing can be applied locally in areas requiring additional stabilization.
Do pedestals need to be anchored to concrete?
There is no such general requirement. If the structure requires additional mechanical fastening and the substrate allows for drilling, appropriate anchoring can be used.
Can you anchor a pedestal through roofing felt?
You should not accidentally puncture the waterproofing membrane. Any penetrations through the membrane must be resolved according to the design and requirements of the waterproofing system manufacturer.
Will the pedestals shift if they are not screwed down?
A properly designed and constructed terrace is stabilized by the weight of the paving, the layout of the elements, and the edge restraints. The issue should be analyzed for the entire structure, not for an empty individual pedestal.
Can pedestals be glued to waterproofing?
This can only be considered if the adhesive used is compatible with both the pedestal material and the specific waterproofing. The manufacturers' documentation for the materials should be followed.
Should pedestals at the edge of the terrace be glued?
With a closed, properly secured edge, this is not always necessary. With an open edge or with a vertical fascia board, we recommend additional stabilization of the outermost pedestals.
Do pedestals under a step need to be screwed down?
When constructing a single step using the fascia board system, it is recommended to permanently stabilize the pedestals through appropriate mechanical fastening or bonding.
Can strong wind require anchoring the terrace?
Yes, in particularly exposed locations, a special solution to protect against wind suction may be necessary. In such a case, the connection of the entire structure – pavers, pedestals, and the substrate – should be analyzed, not just the anchoring of the pedestal bases.
Do terrace pedestals under joists need to be fastened to the ground?
Not as a general rule. A properly constructed joist substructure can stabilize the entire system without the need to anchor each base to the ground.
What is the biggest advantage of not fixing the pedestals?
The terrace remains a demountable structure. You can lift the surface, access the waterproofing or installations, adjust the pedestals, or replace individual elements.