


The most commonly recommended slope of the substrate under a terrace is about 1.5–2%, i.e., 1.5–2 cm per meter of length.
In the case of a raised deck terrace on pedestals, however, the answer is more interesting.
Why?
Because you need to distinguish between:
- the slope of the substrate and waterproofing under the terrace, which is responsible for draining water,
- the slope of the finished terrace surface, i.e., the pavers or boards we walk on.
In a traditional glued terrace, both surfaces usually run practically parallel.
In a raised deck terrace, they do not have to.
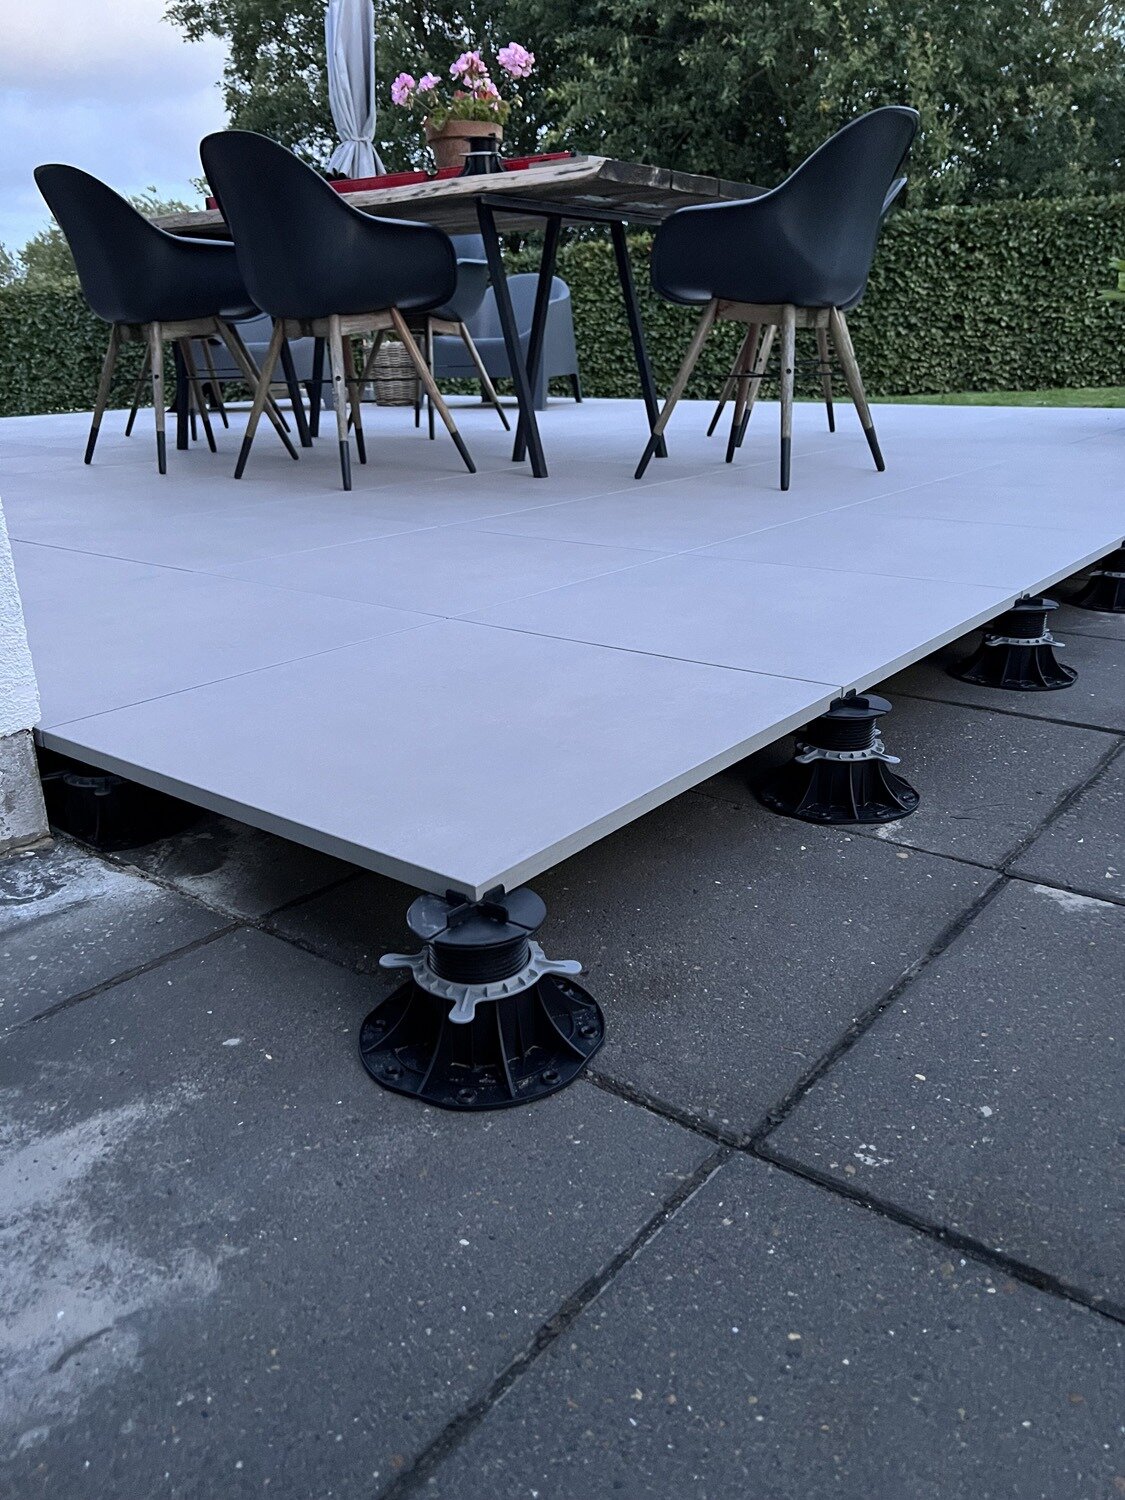
The substrate can be made with a slope of, e.g., 2% toward the drain, while adjustable pedestals simultaneously allow you to achieve a nearly or completely level surface on top.
This is one of the fundamental advantages of a raised deck terrace.
What slope for a terrace? Quick answer
If you only need a short answer:
Substrate, slope layer, and waterproofing: The recommended slope is usually 1.5–2%.
Finished surface of a raised deck terrace: It can be laid practically level.
Finished surface (faster water runoff): If you want to speed up water drainage from the pavers themselves, use a slope of about 1–2%.
Direction of the slope: It should be directed toward the drainage, drain, or outward – away from the building.
The most important rule is:
In a raised deck terrace, the slope needed for water drainage is primarily created in the layer beneath the terrace. The finished surface of the pavers does not have to follow this slope.
How much is a 1% slope?
It's very simple.
A 1% slope means a 1 cm height difference over 1 meter.
The slope value is calculated as follows:
- 0.5% slope = 0.5 cm (5 mm) height difference per meter
- 1% slope = 1 cm (10 mm) height difference per meter
- 1.5% slope = 1.5 cm (15 mm) height difference per meter
- 2% slope =; 2 cm (20 mm) height difference per meter
- 3% slope = 3 cm (30 mm) height difference per meter
For different terrace depths:
For a depth of 2 meters:
- 0.5% = 10 mm
- 1% = 20 mm
- 1.5% = 30 mm
- 2% = 40 mm
- 3% & = 60 mm
For a depth of 3 meters:
- 0.5% = 15 mm
- 1% = 30 mm
- 1.5% = 45 mm
- 2% = 60 mm
- 3% = 90 mm
For a depth of 5 meters:
- 0.5% = 25 mm
- 1% = 50 mm
- 1.5% = 75 mm
- 2% = 100 mm
- 3% = 150 mm
Example: a terrace with a depth of 4 meters If the terrace is 4 meters deep, the height difference will be:
- With a 1% slope: 4 cm (40 mm)
- With a 1.5% slope: 6 cm (60 mm)
- With a 2% slope: 8 cm (80 mm)
- With a 3% slope: 12 cm (120 mm)
This height difference is crucial when later selecting the appropriate pedestal height.
Why must the substrate under a raised deck terrace have a slope?
Rainwater penetrates through the open joints between the pavers or boards and reaches the layer below the surface.
From that point, it must have a way to drain away:
- off the terrace,
- into a gutter,
- into a drain,
- into linear drainage,
- or to another designed water collection point.
Therefore, the surface beneath the raised deck terrace should not form uncontrolled depressions where water will constantly accumulate.
In balcony and terrace systems, the typical value for the slope layer is approximately 1.5–2%. These values are also indicated by Schlüter for structures with surfaces laid without a permanent bond to the substrate.
In which direction should the terrace slope be made?
The slope should direct water to the designed drainage system.
For a simple terrace located next to a building, this usually means:
away from the building → toward the outer edge of the terrace.
The slope should not be made in the direction of:
- the building wall,
- the terrace door,
- facade elements,
unless there is specially designed drainage there.
In the case of balconies, roofs, and larger terraces, the situation may be different. Water can be directed, for example, to:
- a roof drain,
- linear drainage,
- a gutter,
- several drainage points.
In that case, the slope layer may have several planes directing water to specific locations.
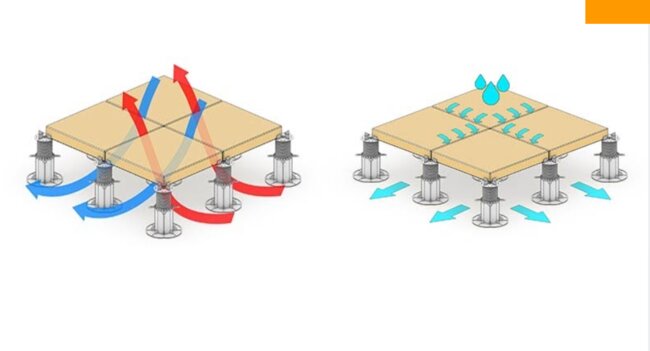
And what slope should the pavers of a raised deck terrace have?
And here comes the most important difference between a raised deck terrace and a traditional bonded terrace.
Raised deck terrace pavers can be laid horizontally
The pavers do not need to drain all water across their top surface to the edge of the terrace.
Between the pavers, open joints remain.
Water:
falls onto the paver → moves into the joint → passes under the terrace → drains away along the slope layer below.
Therefore, the pedestal system allows for creating a horizontal usable surface above a sloped substrate. This is exactly how the basic function of raised pedestal systems is described by other manufacturers of such systems as well.
If a horizontal surface is possible, why do we recommend 1–2%?
Because draining water from the terrace structure is one thing, and quick drying of the top surface of the pavers is another.
A raised deck terrace can properly drain water beneath the pavers even when the surface is horizontal.
However, if the paver is completely horizontal, after heavy rain the following may remain on its surface for some time:
- individual droplets,
- a thin layer of water,
- small local puddles resulting from the surface tolerances of the paver.
Therefore, in our projects, we recommend a slight slope of the finished surface of about 1–2%, if project conditions allow for it. The current DD Group recommendation also indicates a range of 1–2% for the raised deck terrace surface.
Such a slope:
- is slight,
- usually does not interfere with use,
- helps water leave the paver surface faster,
- limits directing water toward the facade and joinery.
Is 1% enough?
In many cases, 1% is a very good compromise for the finished surface of a raised deck terrace.
This means only:
1 cm of level difference for every meter of length.
For a terrace with a depth of 4 m:
4 m × 1% = 4 cm of height difference.
The surface remains visually almost horizontal, while water moves more easily in the intended direction.
However, this should not be confused with the layer beneath the terrace. For the surface responsible for proper drainage of the structure, a common solution is 1.5–2%.
Is a 2% slope a lot?
No.
2% means 2 cm of height difference per 1 meter.
Over a short distance, this is a slight incline.
But on a large terrace, the difference becomes significant.
For example:
Terrace with a depth of 5 m
2% × 5 m = 10 cm height difference
Terrace with a depth of 8 m
2% × 8 m = 16 cm height difference
Terrace with a length of 10 m
2% × 10 m = 20 cm height difference
Therefore, on large surfaces, attention must be paid not only to the slope percentage, but also to the total height difference between the highest and lowest point.
This is directly relevant when selecting the adjustment ranges of the pedestals.
How to calculate the terrace slope?
A simple formula can be used:
height difference = length × slope
Whereby the percentage must be converted to a decimal value.
Example
The terrace has:
6 meters in length
and the designed slope:
2%
Calculation:
6 m × 0.02 = 0.12 m
which is:
12 cm
Between the beginning and end of the substrate, there is therefore a 12 cm difference in level.
How to check the existing slope of the terrace?
If we know the height difference between two points, we can calculate the slope percentage.
Formula:
slope [%] = height difference / length × 100
Example:
- length: 4 m,
- height difference: 8 cm = 0.08 m.
0.08 / 4 × 100 = 2%
So the existing substrate has a slope of 2%.
How to calculate the slope of a terrace?
Two formulas:
if you know the percentage:
length × slope = height difference
if you know the height difference:
height difference ÷ length × 100 = slope %
5 rules to ensure terrace pavers on pedestals won't crack.
The biggest advantage of pedestals: a level surface above a sloped substrate
Let's assume we have a terrace that is 5 m long.
The substrate was made with a slope:
2%
meaning between the beginning and the end there is:
10 cm height difference.
If we glued the tiles directly to this surface, the finished surface would also have about a 2% slope.
With a raised deck terrace, we can use pedestals of different heights:
low pedestal → higher → higher → higher → highest
and in this way compensate for the difference in substrate level.
At the bottom:
2% slope → water drains away
At the top:
0–1% → comfortable usable surface
This is one of the key advantages of adjustable pedestal technology.
What is the minimum height of a raised deck terrace on pedestals?
Can a pedestal stand on a sloped substrate?
Yes, but as the slope increases, proper positioning of the pedestal and support of the paver become increasingly important.
For small slopes, the correction can be very small.
For greater inclines, the following are used:
- leveling shims,
- self-leveling heads,
- base slope correctors.
In DD Group systems, self-leveling heads are used precisely to achieve a level surface above a substrate made with a slope. For small slopes below about 2%, it is usually not necessary to use a full self-leveling head; for larger values, it becomes much more useful.
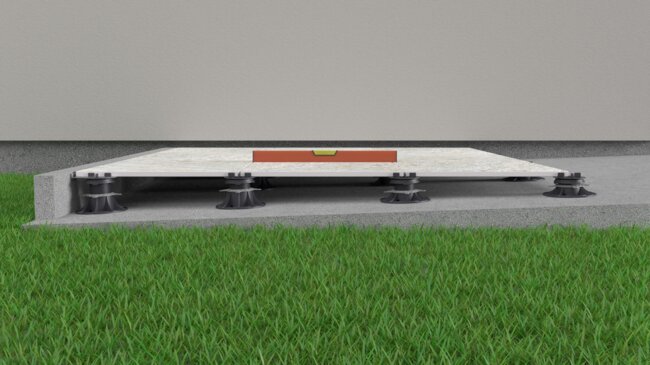
What happens to the pedestal on a large slope?
Let's imagine a substrate with a 5% slope.
If we place a standard pedestal without correction, its base will be aligned with the slope of the substrate.
With tall structures, however, we want the pedestal to work as axially as possible.
That is why, for larger slopes, a base slope corrector is used, which allows the pedestal to be set in the correct position.
In the MAX system, the available base corrector allows for slope compensation from 0 to 8%; it can also be combined with self-leveling solutions.
Substrate slope 2%, surface 0% – will water drain away?
Yes.
This is one of the basic principles of a raised deck terrace.
Water does not have to travel across the surface of all the pavers to the edge of the terrace.
It passes through the gaps between the pavers, then reaches the sloped surface below and drains away along it.
That is why open gaps between the paving elements are very important.
Gap or joint on an external terrace - how to choose the right width?
A raised deck terrace does not use a traditional closed joint. Open gaps allow water to pass into the space below the surface. DD Group also describes this principle in its material on joints in raised deck terraces.
Why can water droplets remain on the paver despite the slope?
This is a common question from users:
"I have a 2% slope, yet some water remains on the paver. Was the terrace installed incorrectly?"
Not necessarily.
The paver is not a perfectly mathematical plane.
The behavior of water is influenced by, among other things:
- the surface texture,
- local unevenness,
- the surface tension of water,
- the edges of the paver,
- dirt,
- the amount of rainfall.
Therefore, even on a sloped paver, individual droplets or small amounts of water may remain.
The slope helps drain water, but it does not mean that after rain every paver will immediately become completely dry.
The current DD Group page also draws attention to the phenomenon of surface tension and slower drying of water at the edges of elements.
5 reasons why water remains on the terrace after rain
Does a larger slope always mean better water drainage?
There is no need to increase the slope without justification.
If 1.5–2% is sufficient for proper drainage, increasing it to, for example, 4–5% causes a much greater height difference that must later be compensated for with the structure.
On a 5 m long terrace:
- 1% = 5 cm,
- 2% = 10 cm,
- 3% = 15 cm,
- 5% = up to 25 cm.
That is why a greater slope does not always mean a better design.
You need to find a balance between:
- effective drainage,
- the height of the structure,
- the available space at the door,
- the adjustment range of the pedestals,
- the comfort of the finished surface.
What is more important: the slope or the drain?
Both must work together.
The slope alone will not solve the problem if at its end the water has nowhere to drain.
We can create a perfect 2%, but if:
- the drain is clogged,
- the edge has been closed off,
- the flashing blocks the water,
- the substrate has a local depression,
- the drain is located higher than the surrounding surface,
water can still pool.
Therefore, when designing a terrace, you need to think about the entire path of the water:
RAINFALL
↓
JOINTS
↓
WATERPROOFING / SUBSTRATE
↓
SLOPE
↓
DRAIN
Not just about a single percentage value.
The slope at the terrace door
Special attention is required in the zone near:
- balcony doors,
- sliding doors,
- large glazing,
- the facade.
Water should not be directed towards the joinery.
Therefore, the substrate should lead it away from the building or to a properly designed drainage system.
With low thresholds, linear drainage solutions are also used. In system solutions for balconies and terraces, drainage at the door is treated as a separate structural detail.
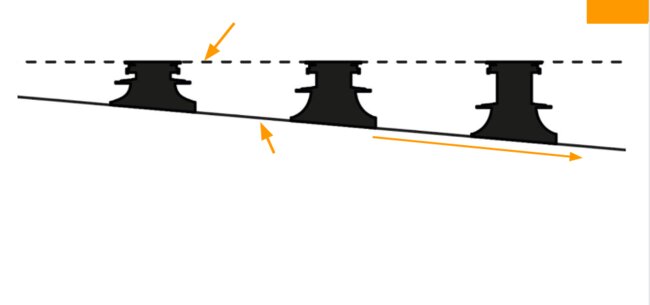
Can a raised deck terrace be completely level?
It needs to be answered precisely:
Ready-to-use surface – yes.
Terrace pavers on adjustable pedestals can be leveled.
The substrate responsible for water drainage – it should not be made without planned drainage.
Water that gets under the terrace must have a way to drain away.
This distinction is key.
So one should not say:
"A raised deck terrace does not need a slope."
It is much more correct to say:
"A raised deck terrace allows for a level surface to be installed over a substrate that has a slope to drain water."
Glued terrace vs. raised deck terrace – the difference in slope
Glued terrace
The paver is permanently glued to the layer below.
Water must drain primarily over the surface of the cladding.
Therefore, the surface of the pavers follows the designed slope of the terrace.
Raised deck terrace
Pavers are located above the ground.
Open gaps remain between them.
Water can pass under the surface, and proper drainage occurs at a lower level.
Thanks to this, we can separate:
drainage slope
from
the level of the surface we walk on.
This is one of the greatest advantages of adjustable pedestal technology.
Comparison of cross-sections:
ADHESIVE TERRACE
paver ↘
adhesive ↘
substrate ↘
all 2%
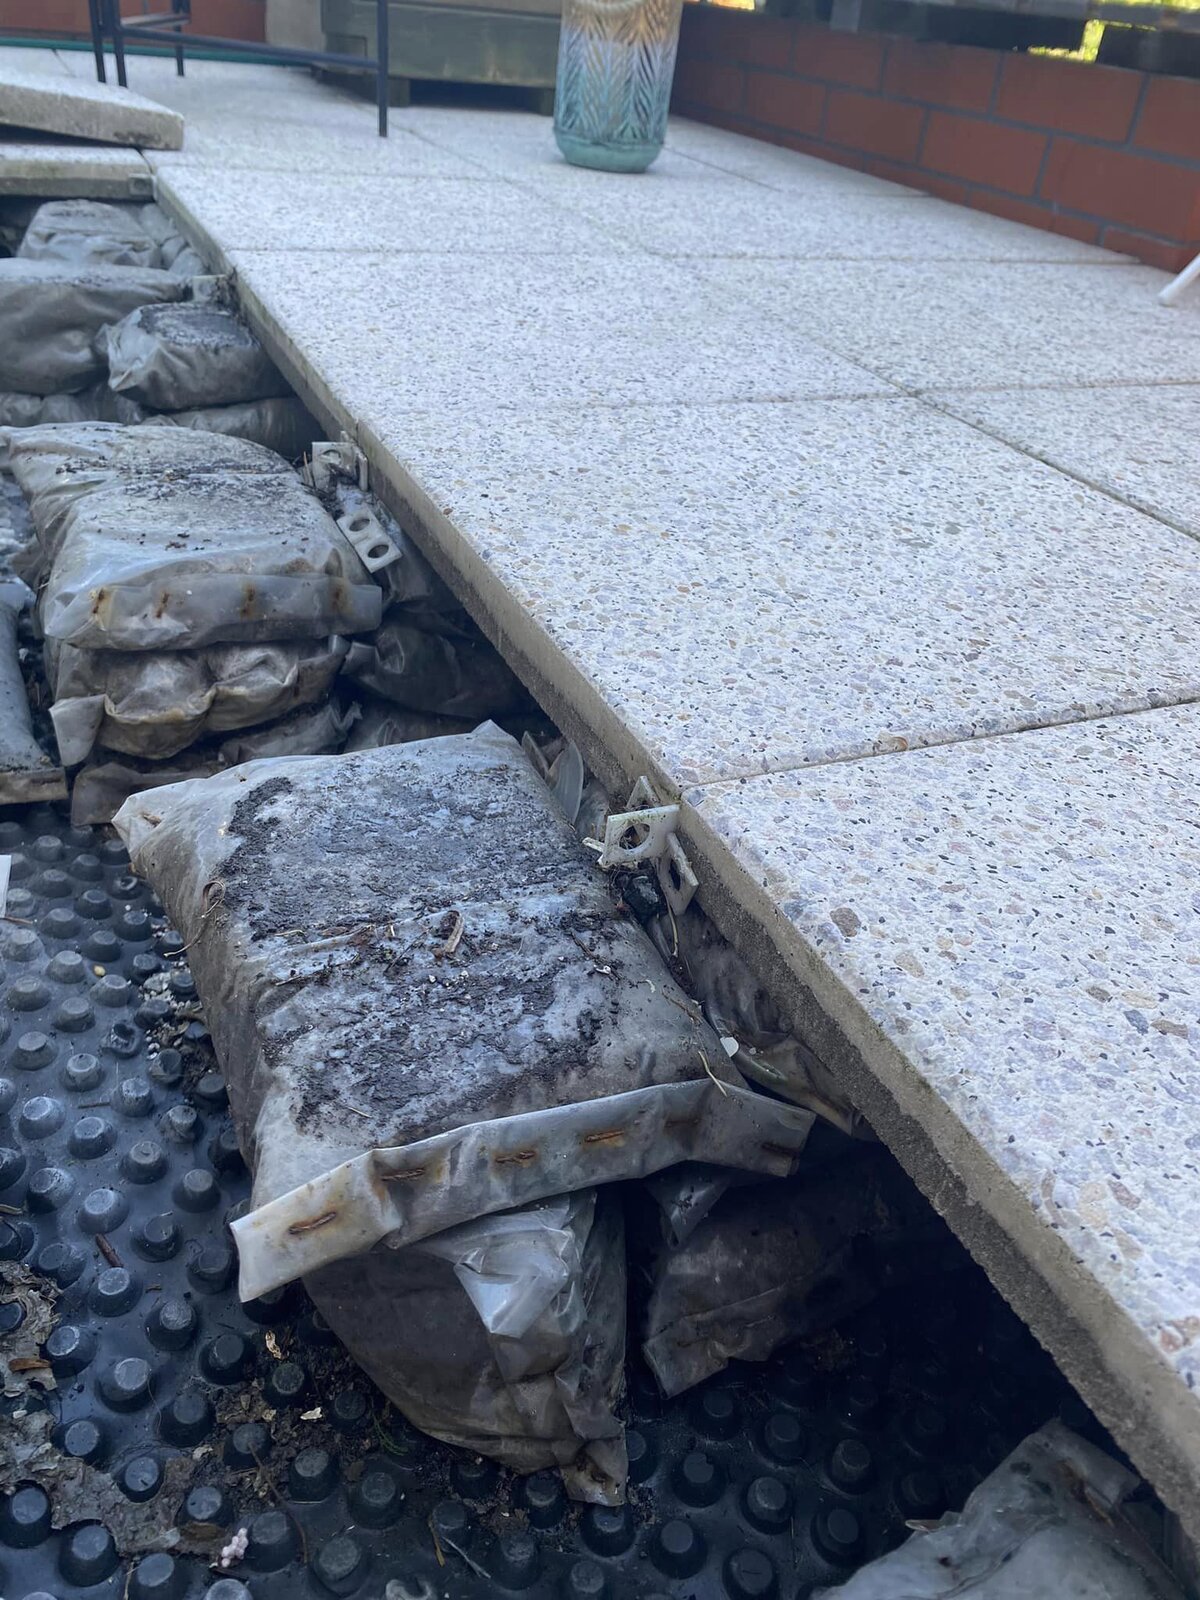
RAISED DECK TERRACE
paver ───
pedestals of various heights
substrate ↘ 2%
Step 1. Determine the water drainage point
First, specify:
- the edge of the terrace,
- the gutter,
- the drain,
- the linear drainage.
Without this, we do not yet know in which direction to design the slope.
Step 2. Design the slope of the substrate
Most often it will be about:
1.5–2%.
The exact construction and drainage should, of course, be adapted to the specific project.
Step 3. Determine the target level of the finished terrace
Most often, the reference point will be:
- the door threshold,
- the floor level inside the room,
- the edge of the facade,
- the level of the adjacent surface.
Step 4. Decide on the slope of the finished surface
It is possible to:
- level the surface,
- or leave a slight slope, e.g. about 1%.
Step 5. Calculate the heights of the pedestals
With a slope in the substrate, each successive row of pedestals will have a slightly different height.
What is the minimum height of a raised deck terrace on pedestals?
The most common mistakes related to the terrace slope
No distinction between the substrate and the surface
This is the most common mistake.
The slope of the waterproofing and the slope of the pavers do not have to be the same.
Slope towards the building
Water then reaches the most vulnerable area – the facade and joinery.
No space for drainage
The slope exists, but there is a barrier at its end.
Designing percentages without counting centimeters
2% seems small.
But over 10 m it already means 20 cm difference in height.
Failure to account for slope when selecting pedestals
If one end of the terrace requires a 50 mm pedestal, with a 2% slope in the substrate, the other end of a 5-meter terrace may require approximately 150 mm, if the finished surface is to remain level.
Attempting to remove every drop with a large slope
A small amount of water remaining on the paver's texture does not necessarily mean a construction error.
Summary – what percentage of slope should a terrace have?
For the substrate responsible for water drainage, approximately 1.5–2% is most commonly assumed, which means:
1.5–2 cm for every meter of length. Such values also appear in system solutions for balconies and raised deck terraces designed for water drainage.
In the case of a raised deck terrace on pedestals, however, this does not mean that the finished paver surface must have an identical slope.
We can have:
SUBSTRATE
2%
and simultaneously:
READY-MADE SURFACE
0–1%
Adjustable pedestals compensate for height differences.
If you also want faster water drainage from the paver surface itself, a slight slope of the surface can be left – in our recommendations, most often around 1–2%.
The most important thing, however, is not so much the "percentage" itself, but ensuring the entire drainage path:
joint → substrate with slope → drain.
What is the correct slope for a terrace?
For the layer responsible for water drainage, it is usually assumed to be about 1.5–2%, which is 1.5–2 cm of height difference per meter of length.
What is a 1% slope on a terrace?
1% means 1 cm of height difference per 1 meter of length.
What is a 2% slope?
2% means 2 cm of height difference per meter. On a terrace 5 m long, this will be a 10 cm difference in level.
Is a 1% slope sufficient on a terrace?
For the finished surface of a raised deck terrace, 1% can be a sufficient slight slope to help water leave the surface of the pavers. For the substrate responsible for proper drainage, approximately 1.5–2% is often used.
Does a raised deck terrace need to have a slope?
The substrate must ensure water drainage, while the finished surface of the raised deck terrace can be practically level. Water passes through the open joints between the pavers and drains away over the surface below.
Can pavers on pedestals be laid horizontally?
Yes. Adjustable pedestals make it possible to create a horizontal surface over a substrate with a slope. This is one of the main advantages of this technology.
Should the terrace slope be away from the building?
If the drainage is located at the outer edge of the terrace – yes. Water should be directed away from the wall and joinery. If the project includes a drain or linear drainage in another location, the slope should be directed toward it.
Is a 2% slope visible?
On short sections, this is a slight incline, but on a large terrace, the height difference becomes significant. Over a length of 5 m, a 2% slope results in a 10 cm difference in level.
Why does water remain on pavers despite the slope?
This is influenced by, among other things, the texture and surface tolerances of the paver, as well as the surface tension of water. Individual droplets after rainfall do not automatically mean that the terrace was installed incorrectly.
Can you make a base with a 2% slope and lay the pavers horizontally?
Yes. This is a typical possibility in the raised deck terrace system. The pedestals have different heights and compensate for the slope of the base beneath them.