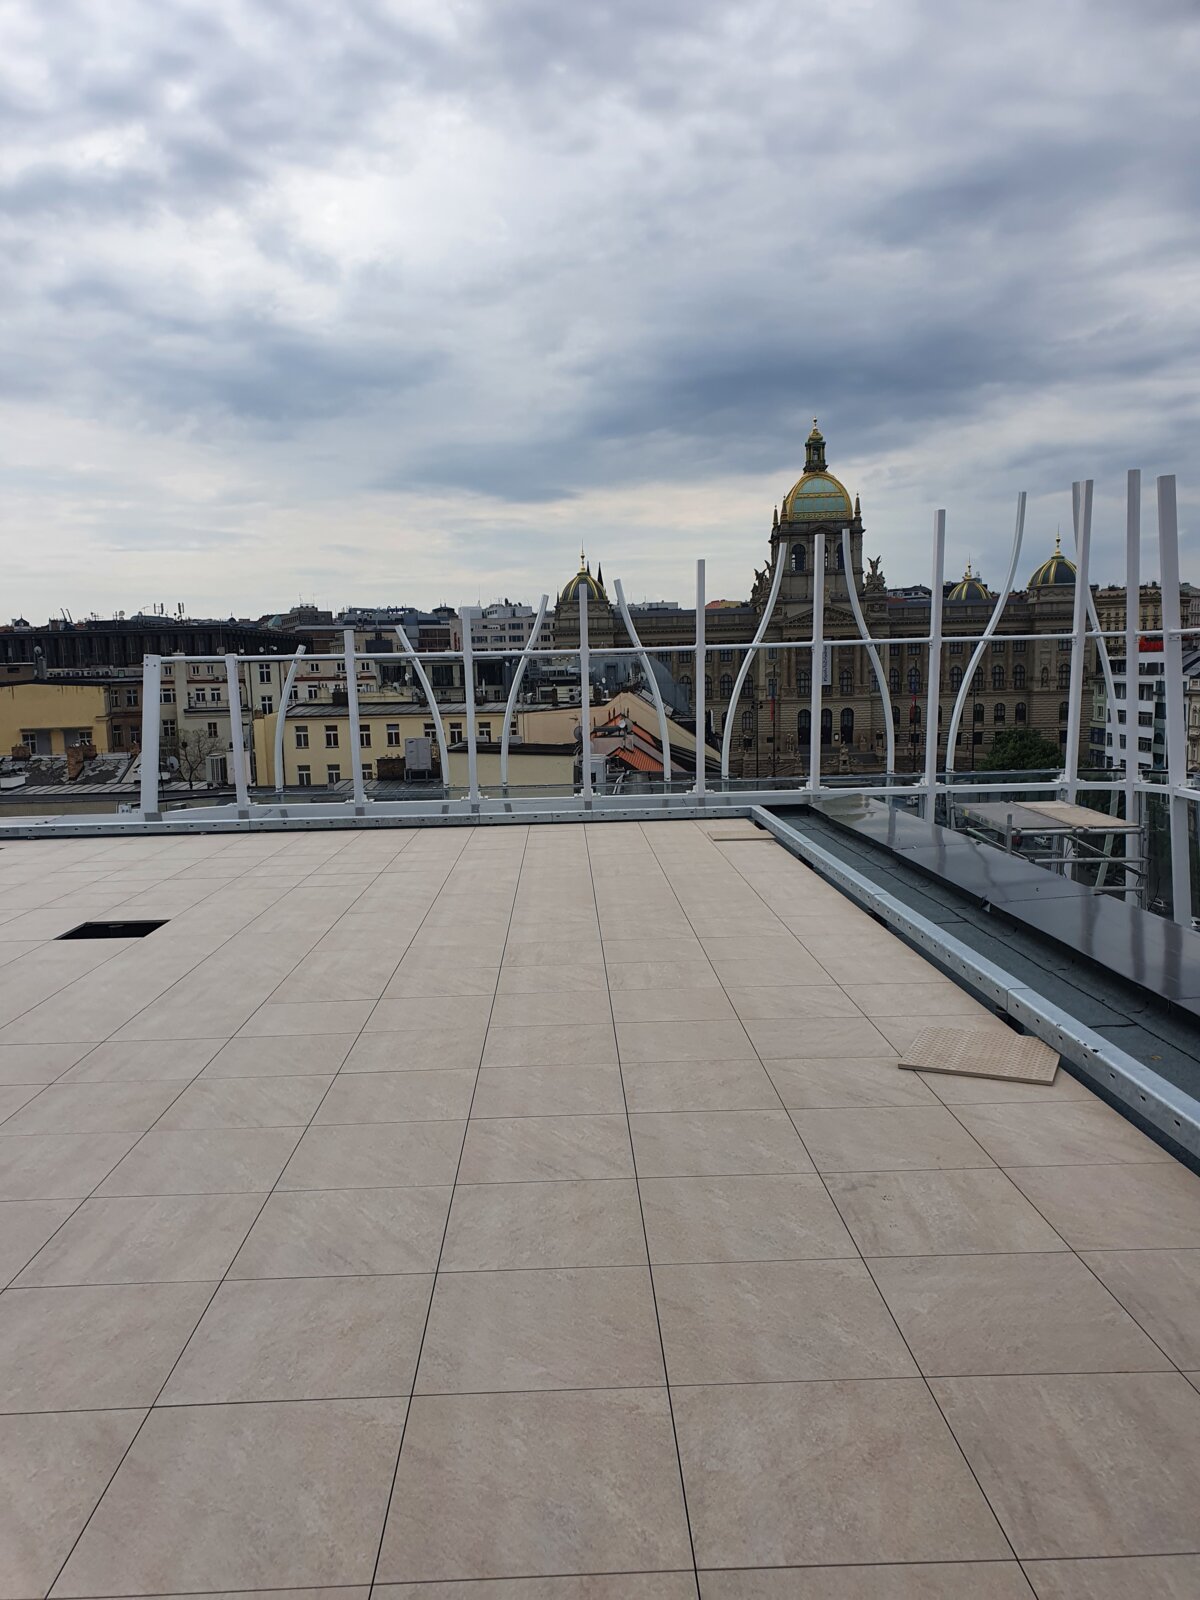
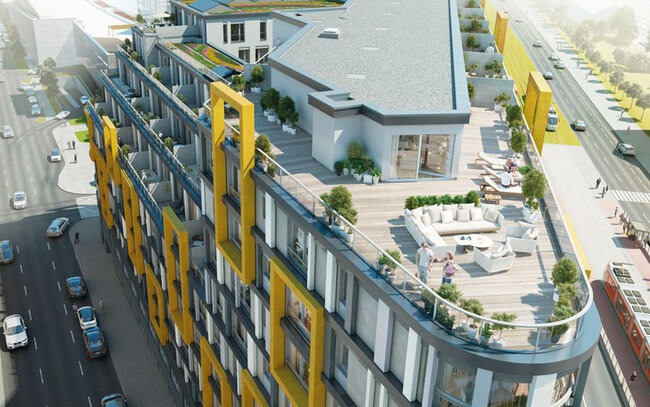
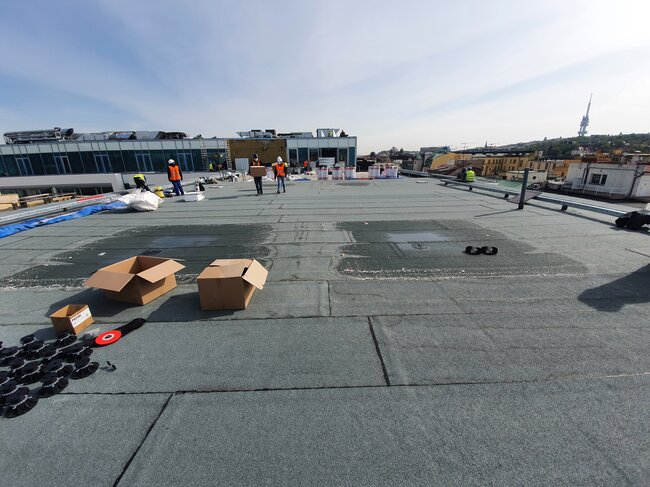
If you manage a commercial property or own a building with a flat roof, you are probably all too familiar with this sight. It rains, and hours or even days later, dark, oily puddles of water are still standing on the membrane.
Over time, this trapped moisture works against your building. It breaks down roof membranes, encourages the growth of algae and moss, adds unnecessary dead weight to the roof structure, and eventually finds the smallest imperfection in your waterproofing to leak into the space below.
The traditional answer to flat roof drainage problems usually involves tearing up the surface, re-profiling the substrate, or adding complex internal drainage networks. It is loud, disruptive, dirty, and expensive.
Fortunately, there is a much cleaner and more elegant way to deal with flat roof drainage: raised deck terrace systems using pavers on adjustable pedestals.
Why flat roofs have water drainage problems
Despite the name, no flat roof should be perfectly flat. They are designed with a slight slope, often as little as 1/4 inch per foot, whose purpose is to direct rainwater toward gutters, drains, or internal roof outlets.
In practice, several real-world factors disrupt this process:
- Structural deflection: As a building settles, the roof deck naturally sags in small areas, creating depressions where water accumulates.
- Membrane creep and seams: Overlapping seams, repairs, and the natural movement of roofing membranes create slight ridges that hold water behind them.
- Debris accumulation: Leaves, windblown dust, and urban grime collect around roof drains, slowing water flow during heavy storms.
- Thermal expansion: Continuous freeze-thaw cycles and sun exposure cause materials to expand and contract unevenly, distorting the slope.
When water pools on a traditional roof covering, it accelerates UV degradation and hastens roof failure. If you want to use this flat roof as an outdoor terrace, recreational area, or walkway, standing water becomes an immediate safety hazard and an aesthetic defect.
Key concept: separating the surface from the substrate
The fundamental reason flat roof drainage fails is that the walking surface and the drainage surface are one and the same layer. When people walk on the membrane or on pavers laid directly on the membrane, water has nowhere to drain except across the surface being walked on.
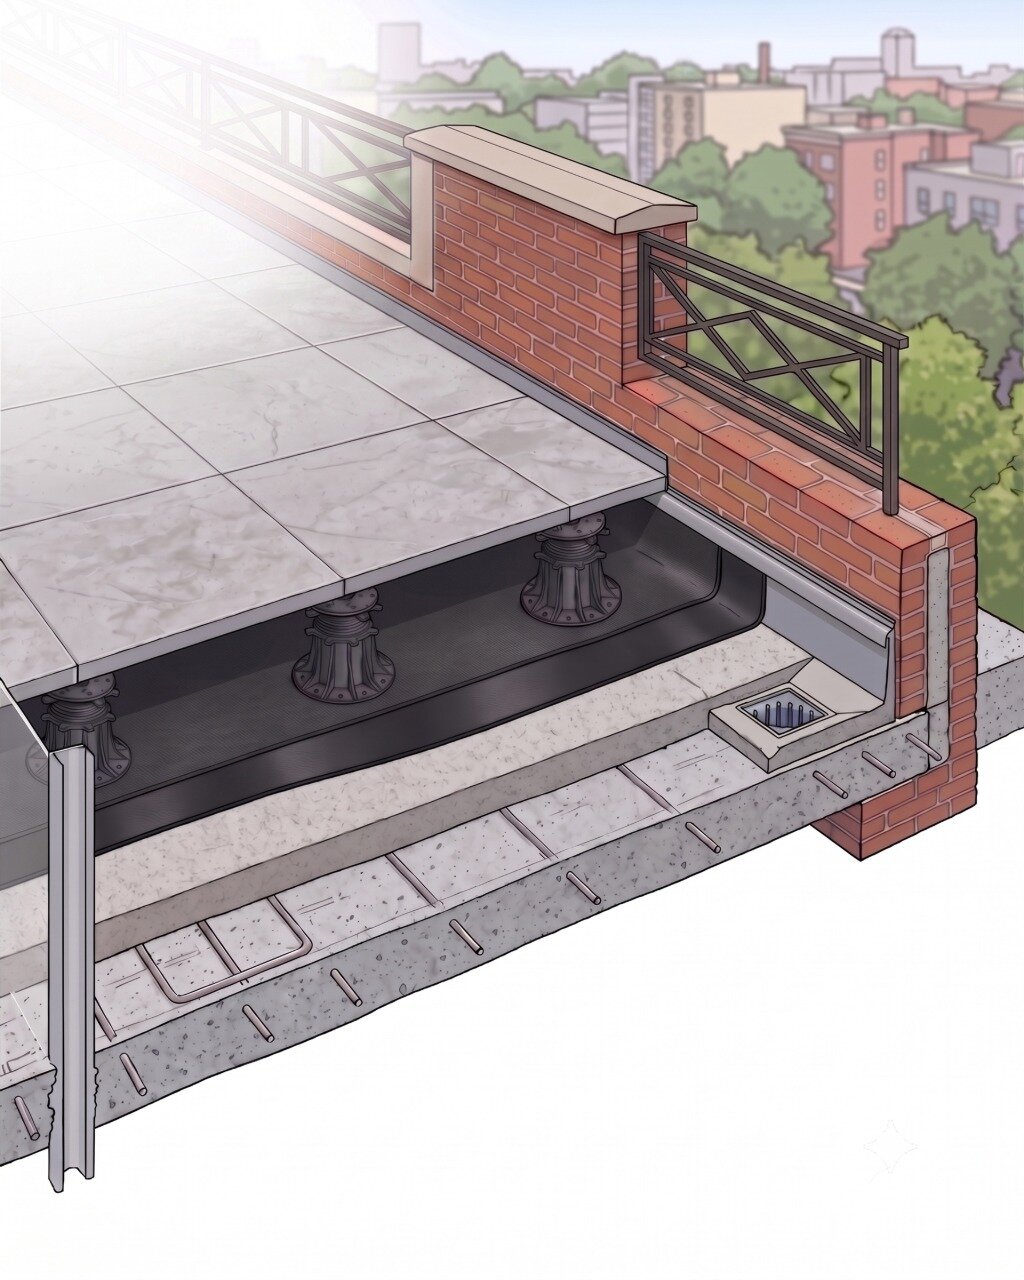
Systems on adjustable pedestals completely change this dynamic by creating a multi-layered arrangement:
- Upper level: A completely flat, even walking platform made of stone, concrete, or wooden pavers.
- Expansion gaps: Open spaces between each paver that allow rain to drain down immediately instead of forming puddles underfoot.
- Load-bearing layer: High-density adjustable pedestals resting on wide support bases.
- Hidden void: An open cavity underneath that serves as a dedicated drainage and installation zone.
- Lower substrate: A sloped, waterproof roof membrane underneath, over which water flows freely toward the building's drainage points.
By raising the surface, you divide the roof into two distinct functional zones: the upper walking platform remains completely dry, while the sloped lower membrane handles all water management behind the scenes.
How adjustable pedestals solve water drainage problems
Transforming a sloping, uneven roof terrace into a perfectly level surface with pavers requires equipment that adapts to different heights and angles. And that is exactly where adjustable pedestals come in.
When designing pedestals for roof installations, we focus on several key mechanisms to ensure uninterrupted water flow while keeping the top surface rigid and level:
1. Slope correction for smooth surfaces
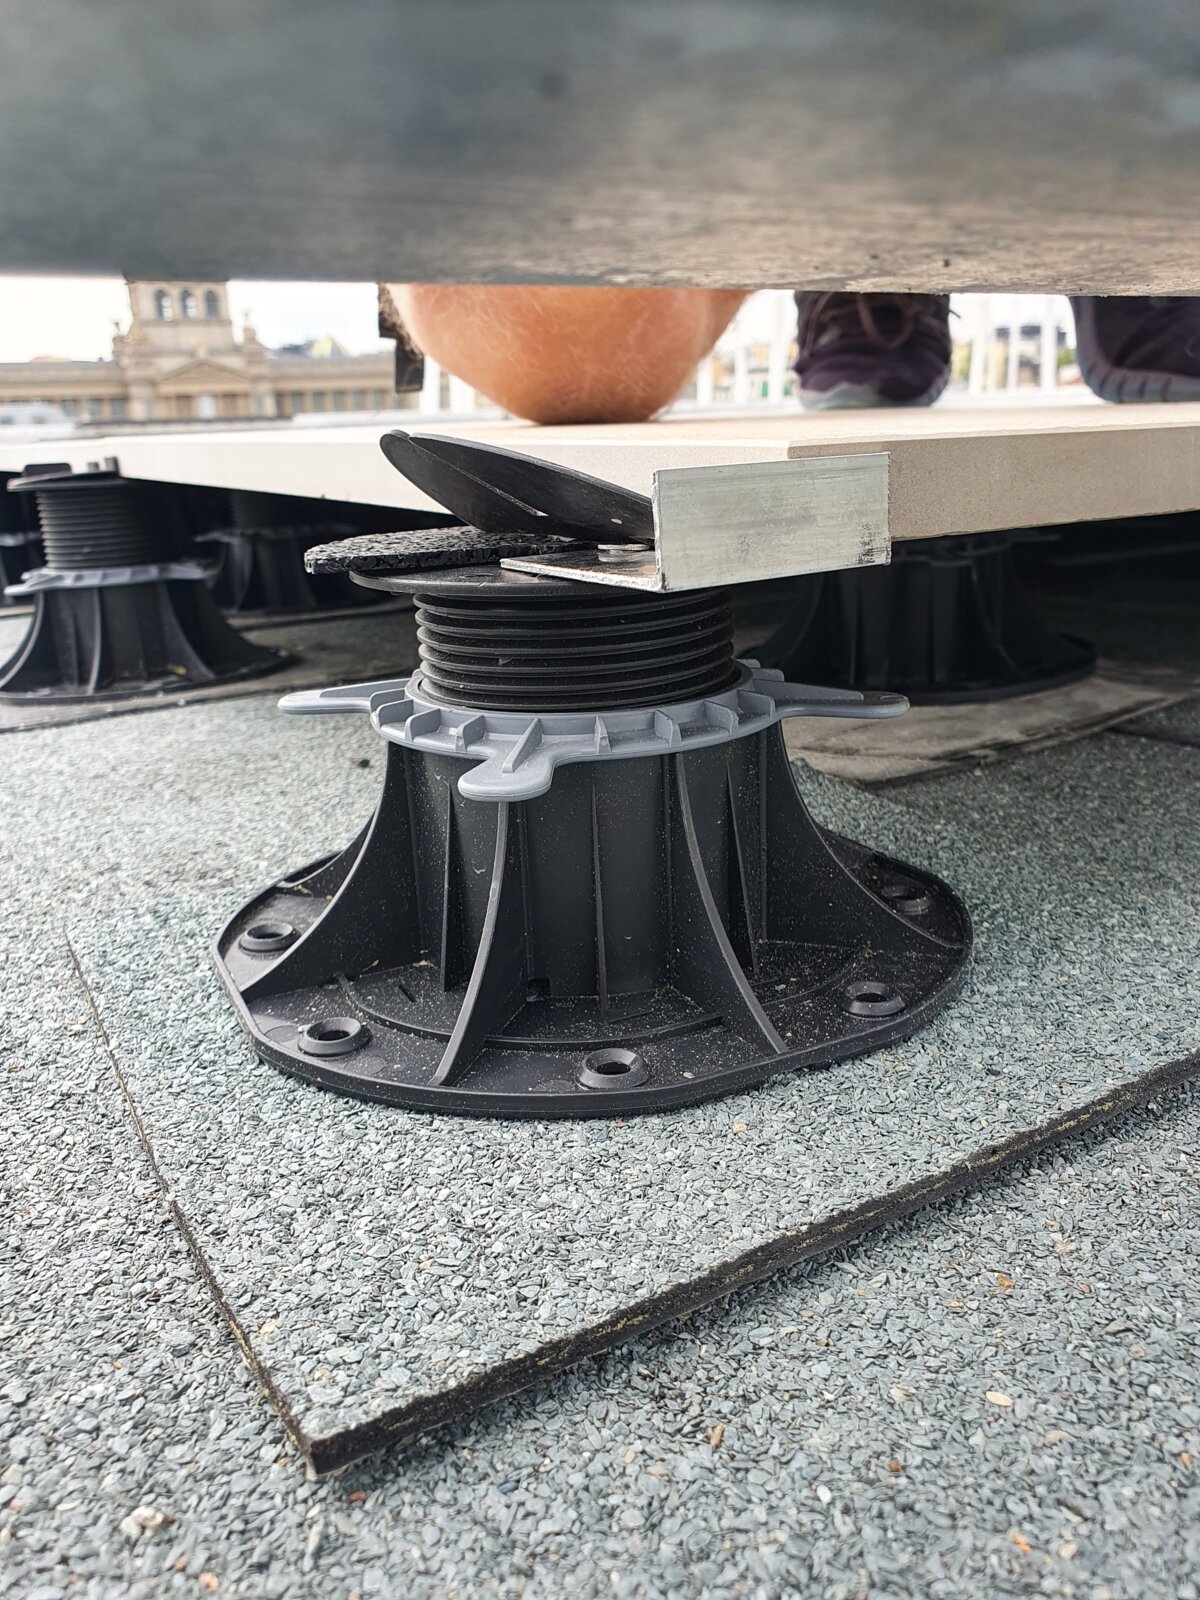
Because roofs are built with a slope to drain water, a flat terrace paver laid directly on the surface would also be sloped. Adjustable pedestals have slope correctors, built into the head or base, which compensate for slopes from 0% to 5% or more.
This allows the pedestal base to rest stably on the sloped roof membrane, while the head remains 100% level to support the terrace paver. Water flows underneath along the slope, and people walk on a level surface.
2. Open-joint drainage systems
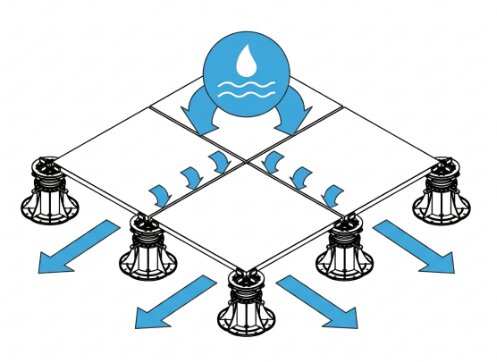
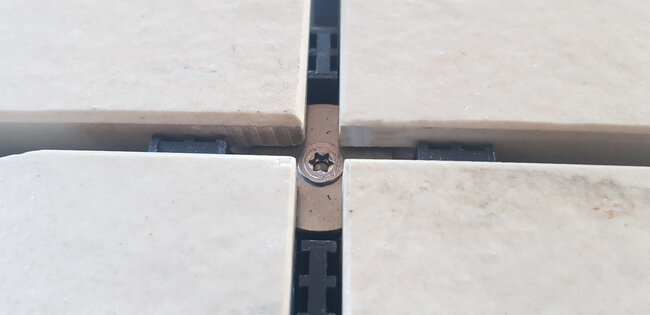
Pedestals have integrated spacer tabs on their top heads. These tabs set precise gaps, typically from 3 to 5 mm — between each terrace paver.
Instead of sealing the joints between pavers with grout or sand (which crack over time and block water), the joints remain completely open. Rain immediately drains through these gaps across the entire surface of the roof terrace, completely eliminating the formation of puddles on the surface.
3. Protection of the waterproofing membrane
Direct contact of heavy terrace pavers with the roof membrane causes friction, the risk of puncture, and moisture accumulation under the pavers.
High-quality pedestal systems have wide, smooth base plates that evenly distribute the structural load over a larger area. Many configurations include acoustic and anti-slip rubber shims under the base that cushion the membrane, prevent abrasion, and absorb vibrations.
4. Unobstructed flow beneath the terrace surface
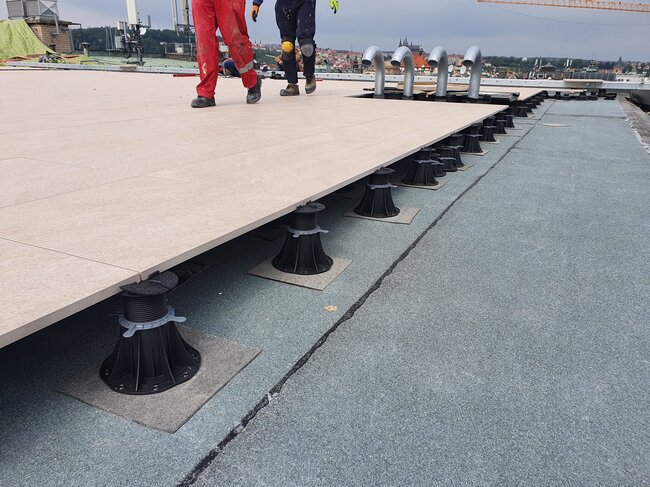
Because pedestals raise the surface on narrow vertical columns rather than on continuous solid beams or a sand bed, water can flow freely in any direction beneath the terrace. If the drainage is partially blocked by wind-blown debris, the water simply flows around the pedestals and heads to the next available drain, without backing up onto the terrace surface.
Additional benefits beyond water management
Although solving the drainage issue is often the main reason for using a raised paver system, raising the roof covering offers several additional benefits:
- Hidden installations: The space under the pavers acts as a concealed service zone. You can run electrical cables, irrigation hoses, and low-voltage lighting under the terrace without disturbing the roof or creating tripping hazards.
- Thermal insulation: The air gap between the pavers and the roof membrane acts as a thermal buffer. It shades the waterproofing membrane from direct sunlight, reducing the building's cooling load in summer and dramatically extending the lifespan of the roof membrane itself.
- Easy maintenance access: If you ever need to inspect a seam or clean a roof drain underneath, you don't need to use hammers or destroy your landscaping. Simply use a paver lifter to remove the relevant tiles, perform maintenance, and put them back in place.
Most frequently asked questions about roof terraces on pedestals with pavers
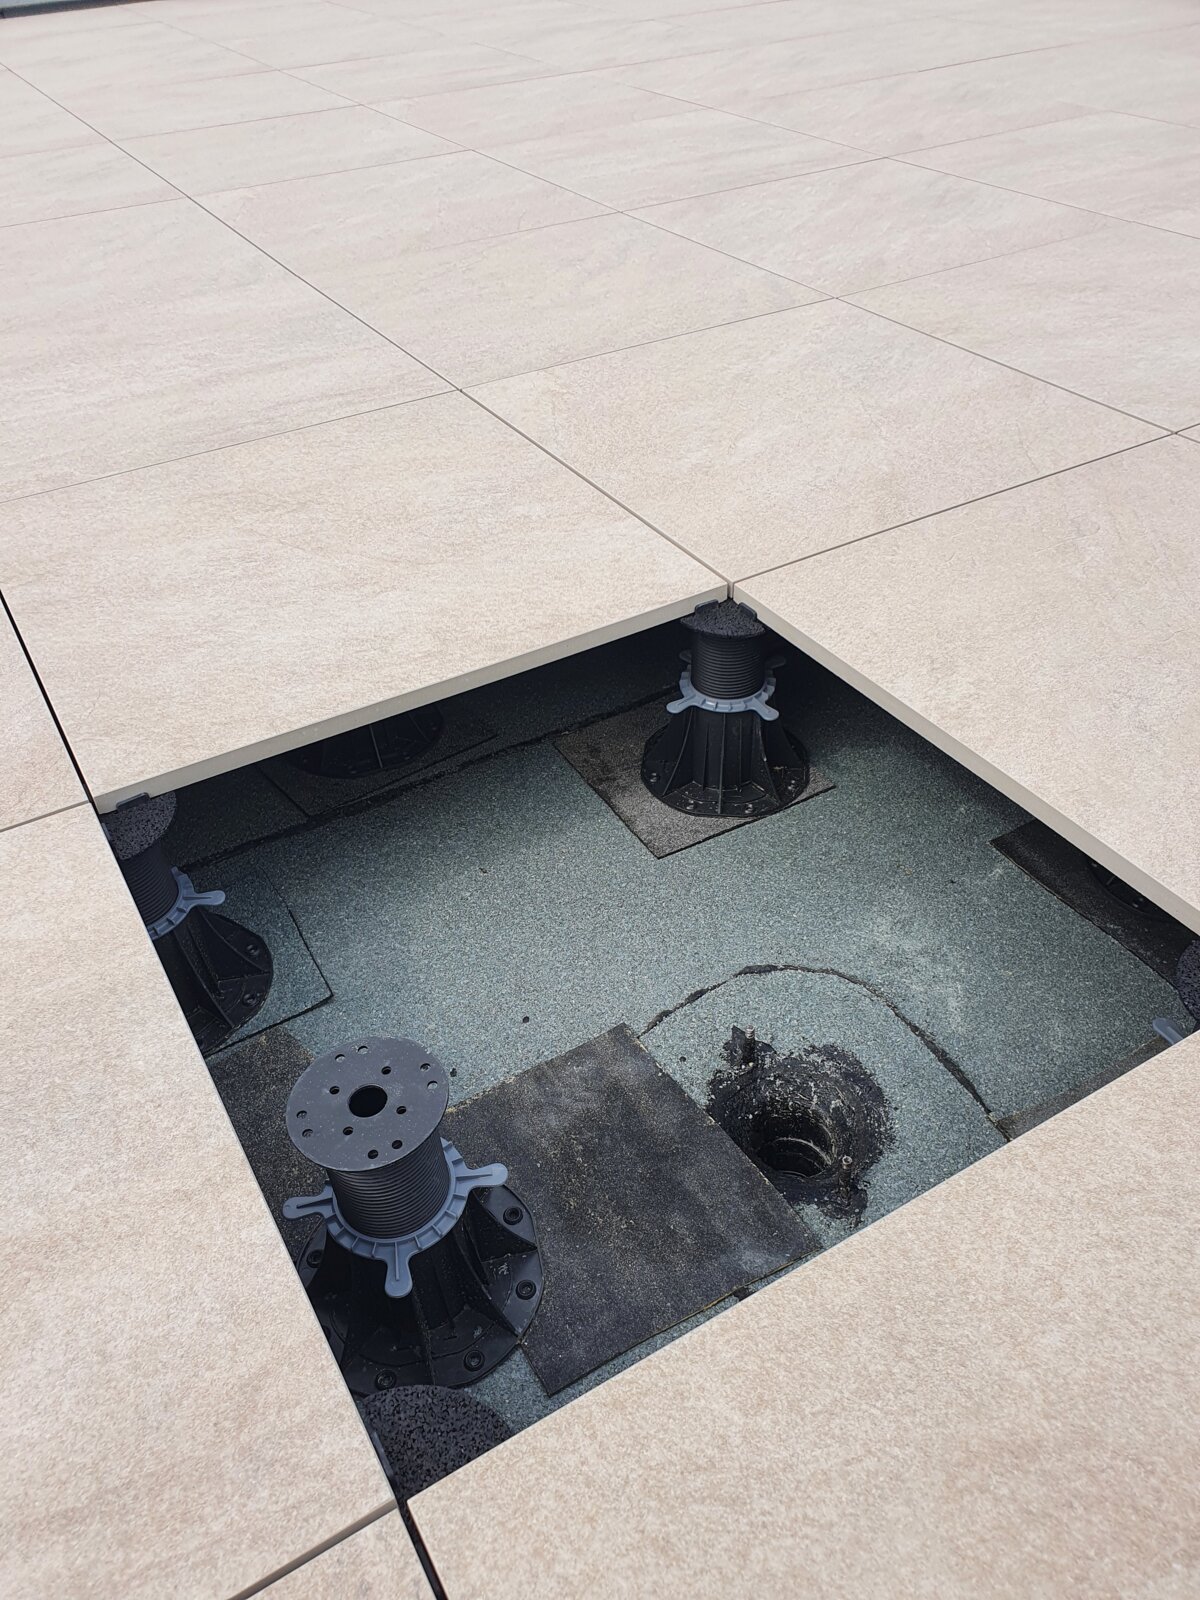
Won't leaves and debris clog the space underneath?
Debris larger than the width of the gap (usually from 1/8" to 3/16") cannot pass through the gaps between the pavers. Fine dust particles that do fall through are washed into the drains by normal rainfall. As part of maintenance checks, simply lifting a single paver near the main drain once or twice a year is enough to keep that area clean.
How much weight do these systems add to the roof?
Raised deck terrace systems are significantly lighter than traditional poured concrete terraces or heavy paving installations on a sand bed. When designing pedestals, we use lightweight, high-quality polypropylene resins engineered for structural load-bearing capacity, often with strength allowing them to support thousands of pounds per pedestal, while keeping the total building load to a minimum.
Do pedestals withstand extreme weather conditions and intensive use?
Yes. Commercial pedestal systems are designed to withstand extreme thermal movement, heavy loads, and strong wind suction forces. In high-wind zones or applications on tall buildings, locking mechanisms and perimeter fastening systems ensure terrace stability in harsh weather conditions.
Rethink your flat roof space
Standing water doesn't have to be an accepted flaw of flat roof construction. By raising the terrace surface on a system of adjustable pedestals, you eliminate water accumulation on the surface, protect your waterproofing investment, and transform an unused or problematic roof into a clean, functional outdoor space.
Whether you manage a commercial office terrace, a residential building's recreational terrace, or a home rooftop terrace, addressing water drainage at the design stage ensures that your outdoor space remains dry, safe, and durable for decades.
See also: Clever Level 80-200 mm pedestal, 3 mm for tiles & decking