Problems with Traditional Glued Terraces
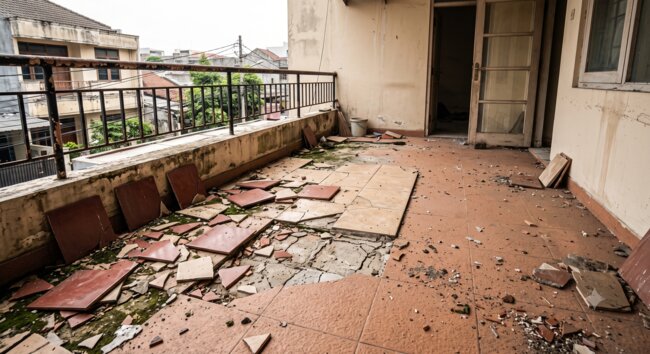
Many balconies and terraces built a dozen or several dozen years ago were finished using the traditional method of gluing tiles to the substrate. In Polish climatic conditions, such a solution often proves insufficiently durable.
The most common problems include:
- tiles coming loose,
- cracked grout,
- leaks to lower floors,
- damaged waterproofing,
- standing water on the terrace surface,
- corrosion of structural elements.
In the case of multi-family buildings, the problem is particularly troublesome because a leaking balcony can cause damage to apartments located below.
Although traditional terraces are still encountered, investors are increasingly moving away from this type of installation due to awareness of the risks they carry. A single inaccurately laid grout line can lead to very serious damage.
Why choose a raised deck terrace during renovation?
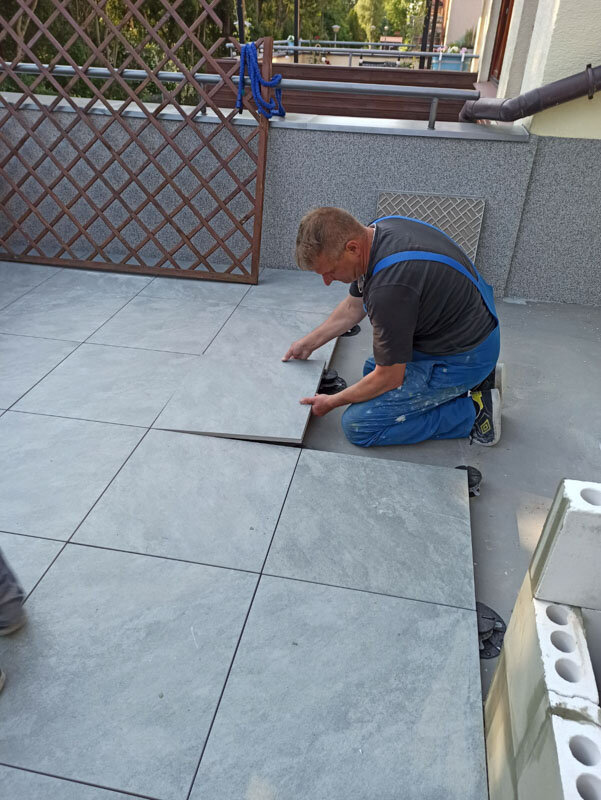
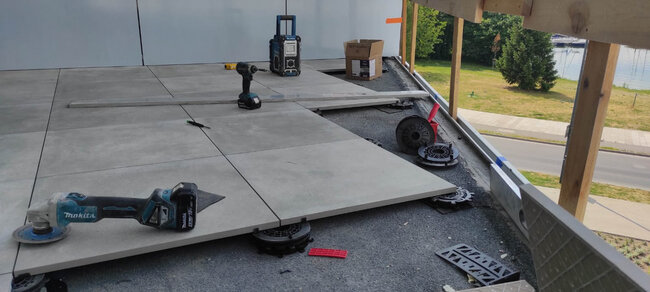
The raised deck terrace technology allows you to create a new surface without permanently gluing the pavers to the substrate.
Terrace pavers are laid on adjustable pedestals or fixed supports, which means:
- water drains freely beneath the terrace surface,
- there are no problems related to grout,
- quick removal of a single paver is possible,
- waterproofing remains easily accessible for inspection,
- renovation and installation proceed faster than with traditional technology
An additional advantage is the ability to compensate for substrate unevenness without the need to create new leveling layers.
If you want to learn more about how the system works, also read the article:
How long does balcony or terrace renovation take?
The renovation time, including installation, depends on the surface area, the number of sections, and the complexity of the project. It also depends on whether it is necessary to remove old pavers, or whether the surface is already cleaned and ready for laying the pedestals.
In practice, an experienced installation crew can lay:
- about 10 m² per day on small balconies,
- about 20 m² per day on larger and simple surfaces.
In the case of a typical balcony in a residential building, the renovation can often be completed even within one working day.
What is needed to renovate a raised deck terrace?
Before starting the work, it is worth preparing all the necessary system components.
1. Terrace pavers
The most commonly used solution is rectified ceramic pavers with a thickness of 20 mm.
Their advantages include:
- high frost resistance,
- low water absorption,
- ease of cleaning,
- modern appearance,
- high abrasion resistance.
The most popular format is 60×60 cm pavers, but larger formats are also increasingly used.
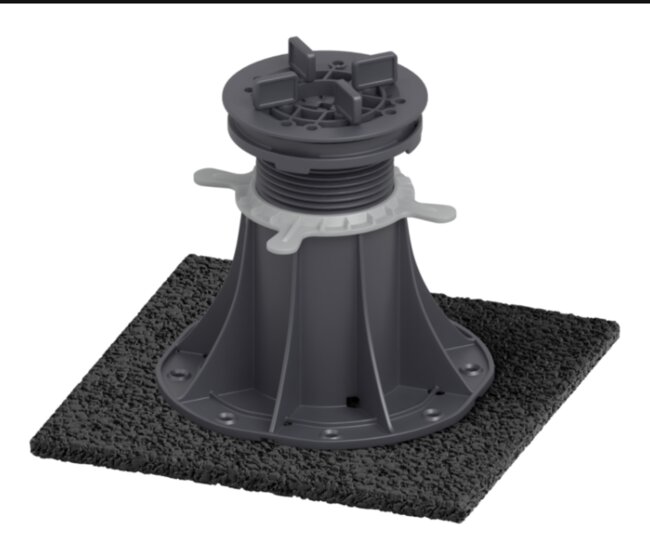
2. Terrace pedestals
Pedestals form the foundation of the entire system, separating the walking surface from the waterproofing and the terrace paver.
Depending on the project, the following can be used:
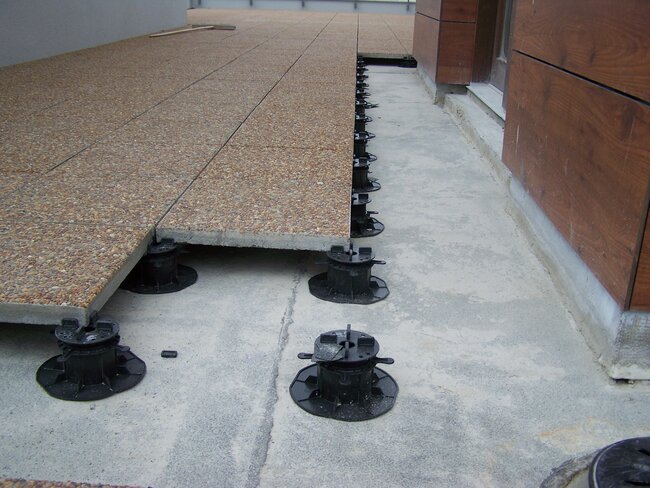
Adjustable pedestals
They allow for precise height adjustment of the terrace and compensation for ground slopes.
They are primarily used for:
- balconies,
- roofs,
- renovations of existing terraces,
- large height differences.
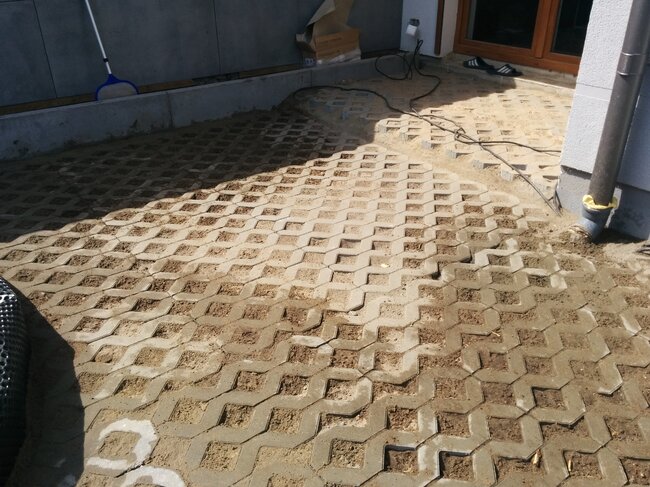
Fixed support pads
They work well in places where adjustable pedestals won't fit, on ground, gravel, and surfaces where slope compensation is not required.
3. Pedestal and support pad accessories - rubber shims
During renovations, protecting the existing waterproofing is particularly important. The system can be supplemented with additional accessories to meet all user requirements.
In the case of renovations and delicate waterproofing, it is recommended to use SBR rubber pads under the pedestal. They have sound-dampening properties but also provide additional protection for the waterproofing.
For better comfort when using the terrace, we also recommend using SH rubber shims, which are placed between the pedestal and the paver - they compensate for minor differences in paver thickness. Additionally, sand that gets between the paver and the pedestal does not affect the comfort of using the terrace.
A wide selection of other accessories allows you to tailor the terrace to your needs and increase installation speed.
Terrace renovation step by step
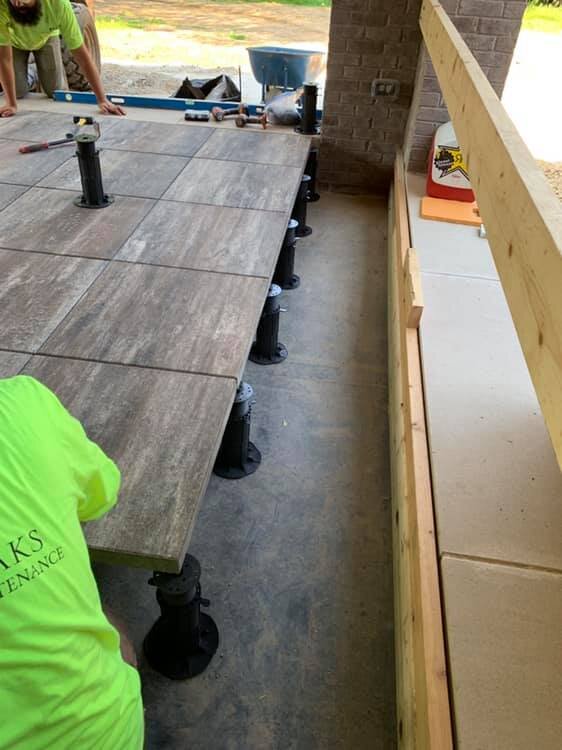
Raised deck terrace technology allows for a quick renovation without the need for many wet works. In most cases, there is no need to chisel away the entire existing structure, which significantly shortens the project timeline.
The renovation process typically proceeds through several stages.
1. Assessment of the existing substrate condition
Before starting work, check:
- the condition of the waterproofing,
- the condition of the drainage,
- the load-bearing capacity of the substrate,
- the presence of cracks and unevenness,
- the heights of door thresholds.
If the existing waterproofing is watertight, it can often be used as a layer under the new raised deck terrace.
2. Surface preparation
The substrate should be thoroughly cleaned of:
- dirt,
- loose elements,
- remnants of old grout,
- moss and lichen.
If there are larger unevennesses, it is worth leveling them beforehand.
3. Determining the level of the finished surface
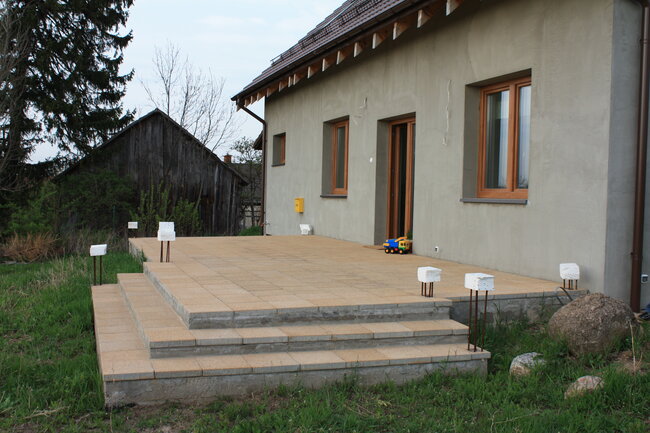
The height of the finished surface we want to achieve must be determined. To calculate this, the threshold of the balcony or terrace door is usually taken as the zero point.
To determine the height of the pedestals we need, we must subtract the height of the paver or joist along with the board, as well as the height of the accessory if we are using one.
The terrace should be measured in several places to determine the direction of the slopes, which often do not run in a single direction.
4. Placing the pedestals
After taking measurements, the pedestals are arranged according to the design.
The spacing depends on:
- the size of the pavers,
- the type of surface,
- the expected loads.
For 60 × 60 cm pavers, the pedestals are typically placed at the corners of each paver.
5. Installation of the surface
The last stage is laying pavers or installing joists and boards.
After the work is completed, the surface is ready for use almost immediately.
Balcony renovation on roofing felt
One of the most common cases is the renovation of a balcony or terrace covered with torch-applied roofing felt.
Many investors fear that it will be necessary to remove the existing waterproofing. In practice, very often there is no such need.
If the roofing felt:
- is watertight,
- does not peel off from the substrate,
- has no serious damage,
it can remain as a waterproofing layer under the new raised deck terrace.
How to protect the roofing membrane?
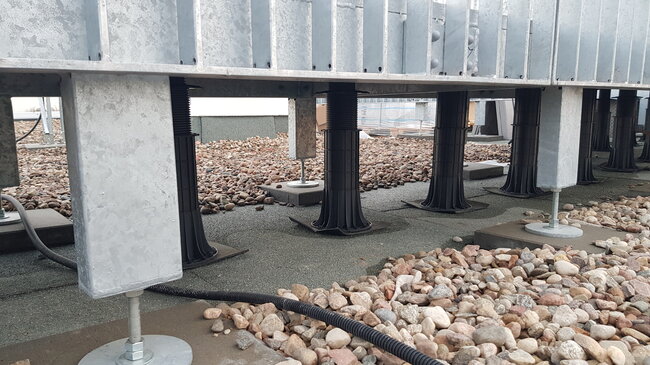
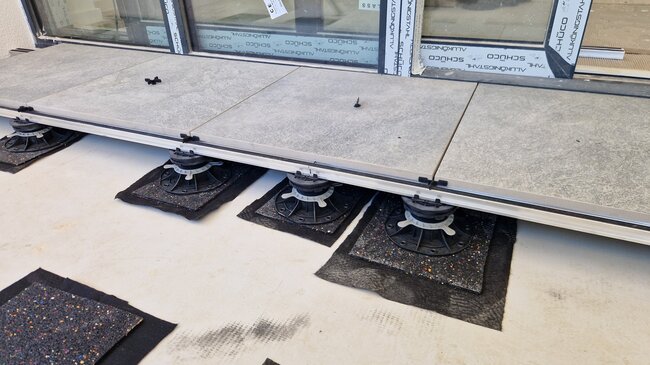
To avoid abrasion of the waterproofing membrane, SBR rubber pads are used under the base of the pedestal.
Pads:
- protect the roofing membrane,
- dampen vibrations,
- improve the stability of the pedestal.
Why does a raised deck terrace work well on roofing membrane?
Because:
- it does not require drilling,
- it does not require gluing the pavers,
- it does not damage the existing waterproofing,
- it allows for later inspection of the roofing membrane's condition.
This is exactly why this technology is so often used on roofs and balconies of multi-family buildings.
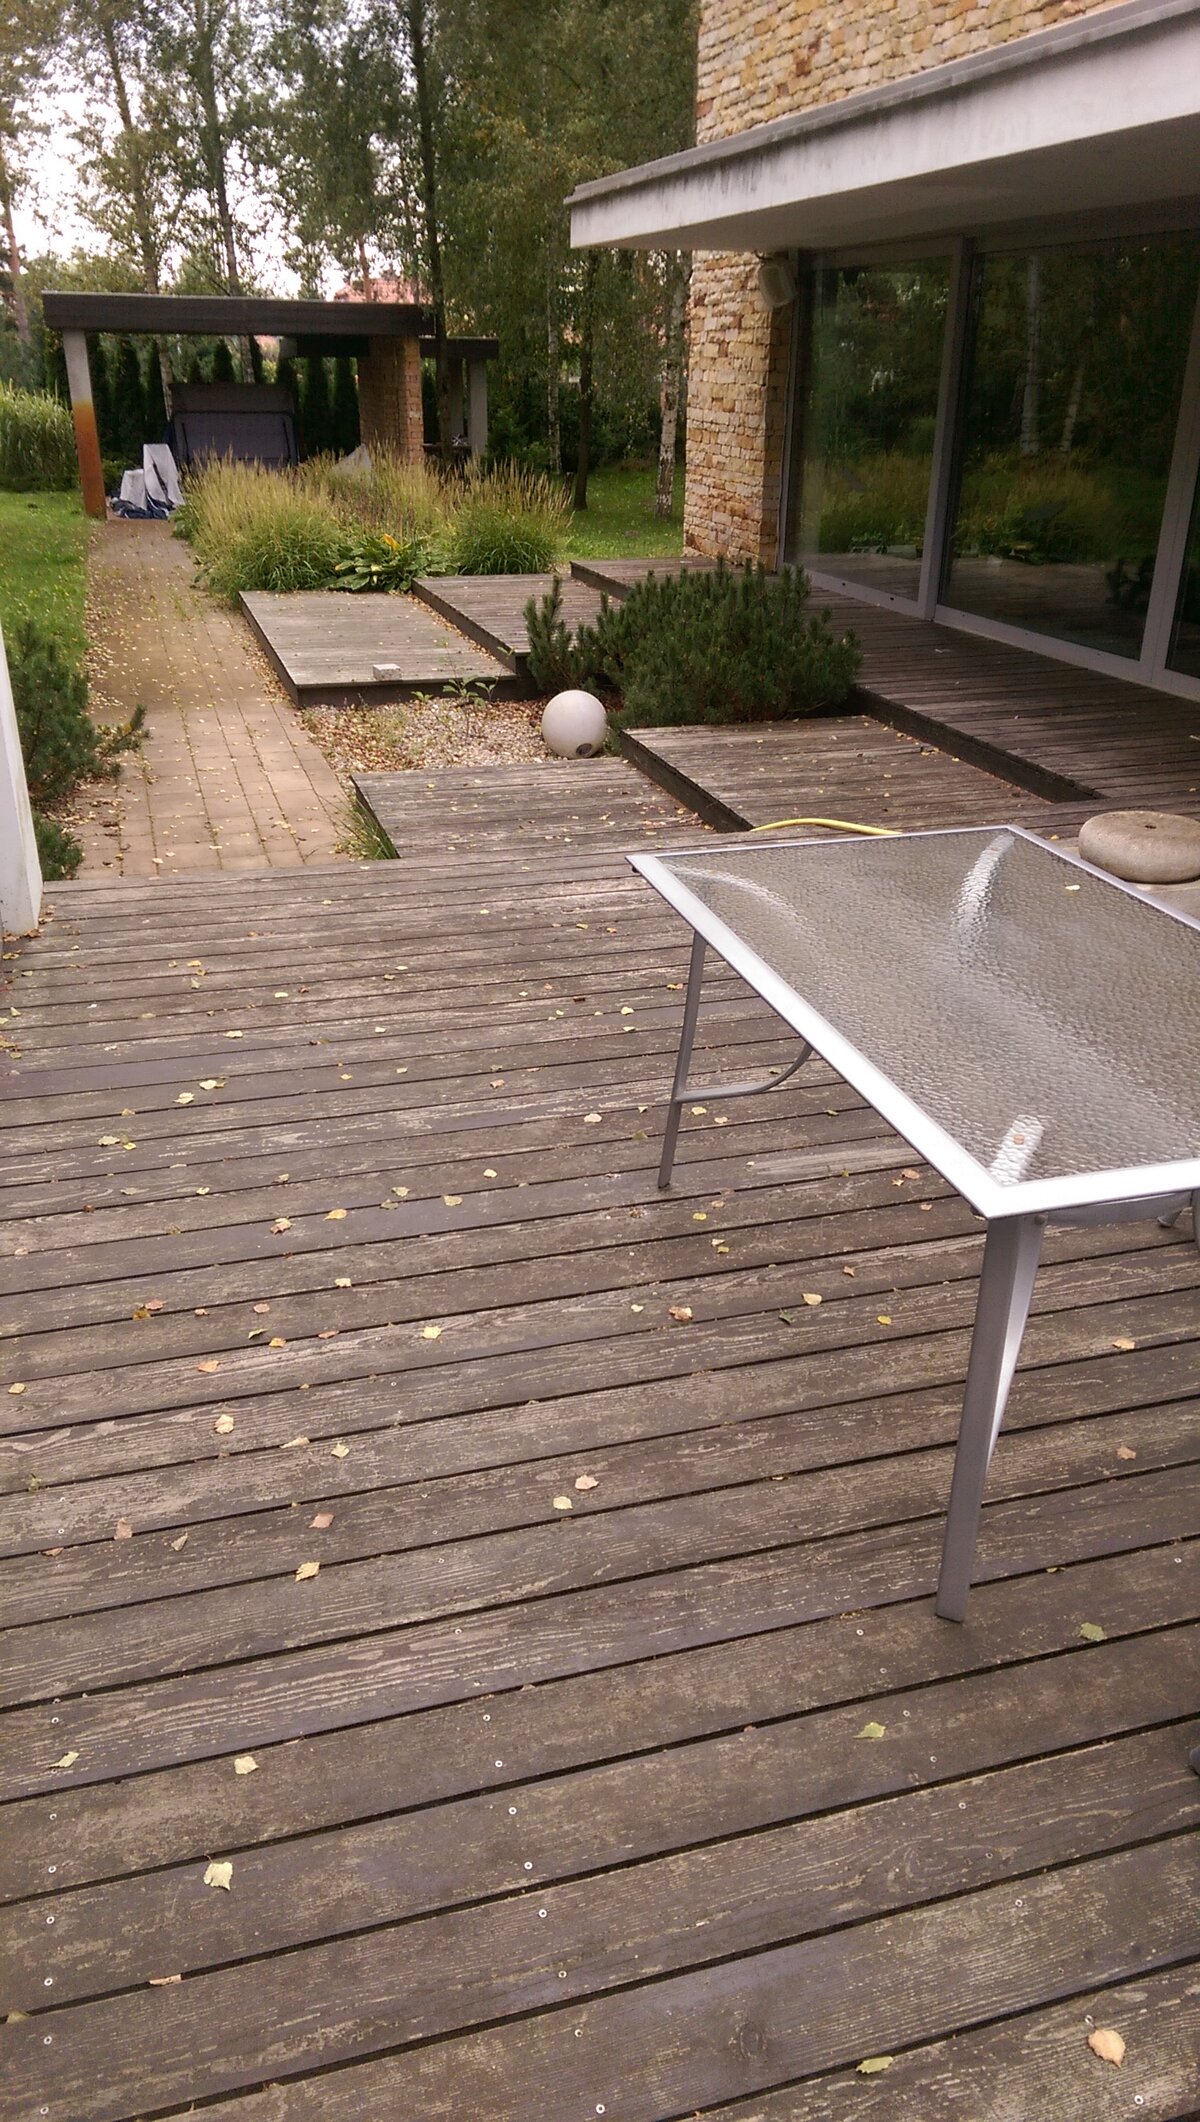
Renovation of a terrace with wooden and composite decking boards
The adjustable pedestal technology is not intended exclusively for ceramic pavers.
It is equally often used to build terraces:
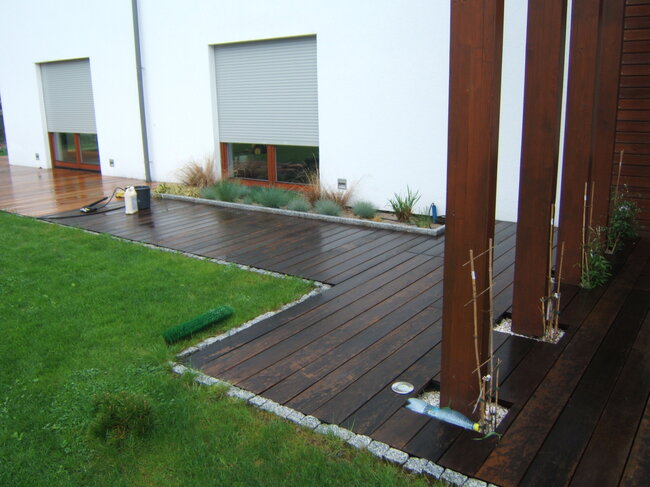
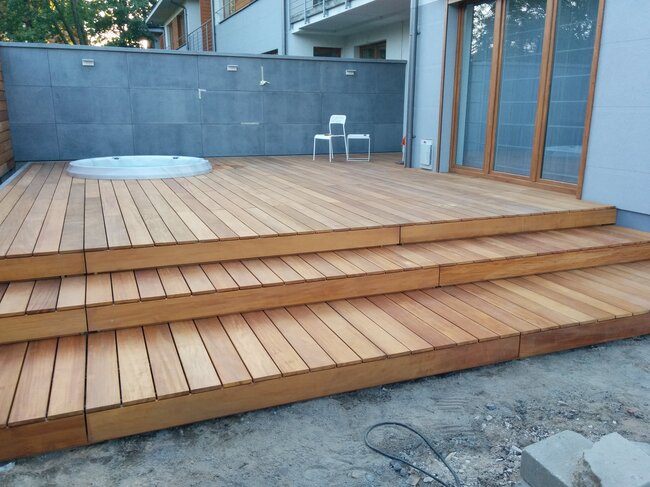
- wooden,
- composite,
- made of aluminum joists.
Wooden deck on pedestals
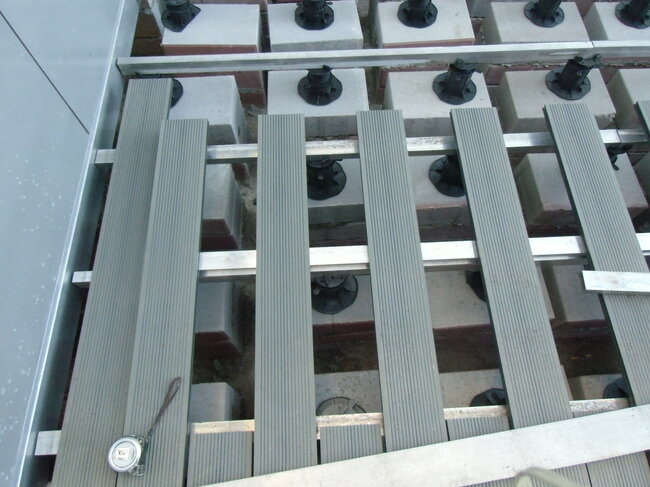
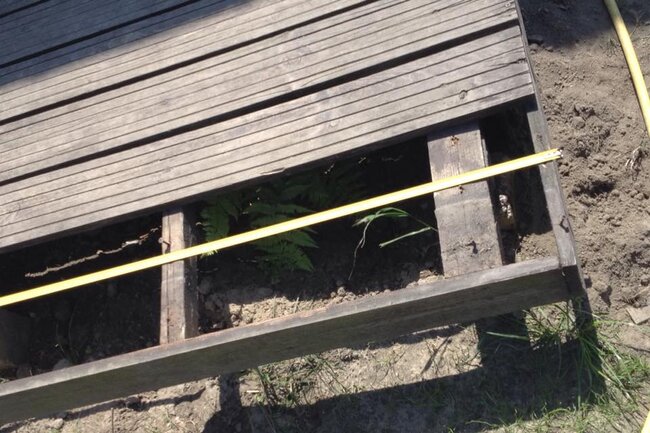
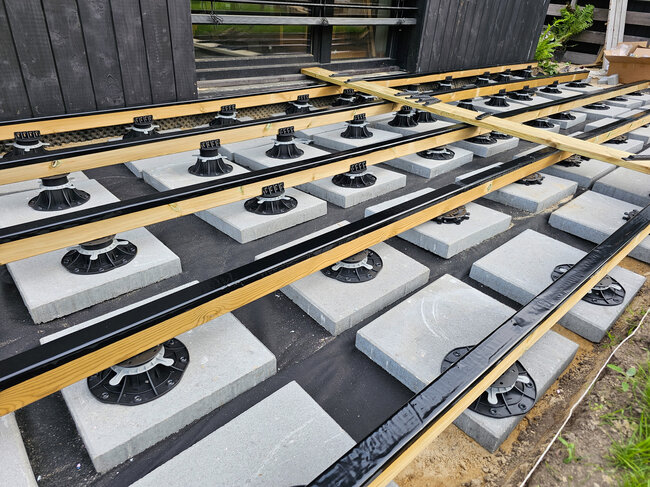
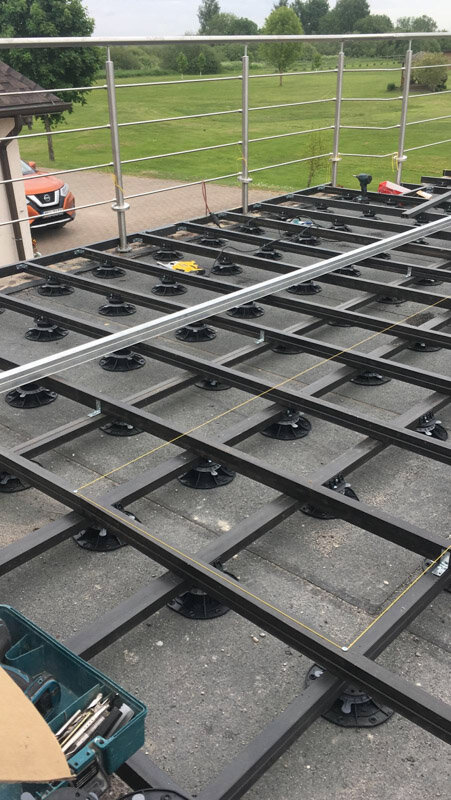
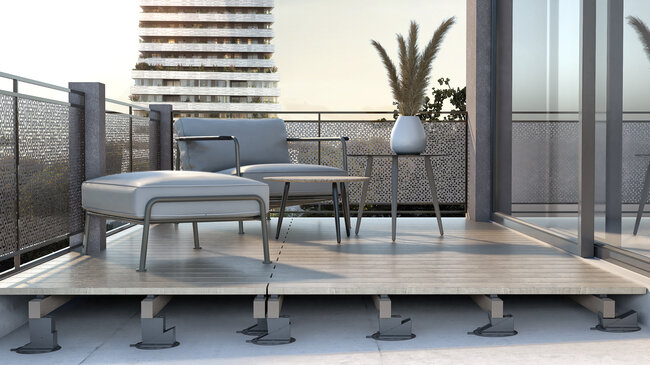
In the case of wood, the pedestals support the joists, to which the boards are then screwed.
The biggest advantages of this solution are:
- good ventilation of the wood,
- reduced contact with moisture,
- extended durability of the structure,
Composite terrace on pedestals
Composite decking boards work very well with the raised floor system.
This solution allows you to:
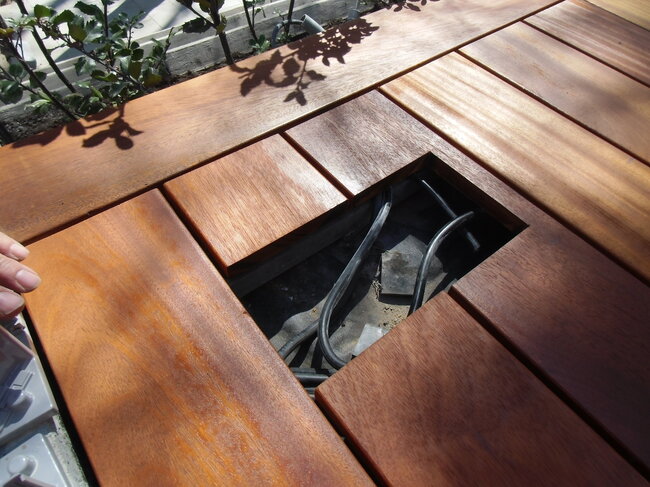
- hide installations under the terrace,
- maintain an even surface,
- quickly adjust the height of the structure.
Depending on the project, joists can be attached directly to the pedestal head or using special adapters.
The most important advantages of a raised deck terrace after renovation
More and more investors are choosing raised deck terraces not only in new projects, but also during the modernization of existing balconies and terraces.
The most important benefits are:
No paving slab bonding - no grout and adhesives means fewer maintenance problems and a lower risk of leaks.
Easy access to waterproofing - at any time you can remove a single paver and check the condition of the substrate. There is no need to break up the entire surface.
Quick installation - The terrace can be used practically immediately after the work is completed. There is no need to wait for adhesives and mortars to set.
Ability to replace a single paver - If one paver is damaged, it can be replaced without affecting the rest of the terrace.
Waterproofing protection - The pedestal system does not require drilling through insulation layers. This allows the waterproofing to maintain its tightness for many years.
FAQ
Do you need to chisel off old tiles during renovation?
Not always. If the existing surface is stable and provides adequate load-bearing capacity, it is often possible to build a raised deck terrace without removing the old surface.
Can a raised deck terrace be installed on roofing felt?
Yes. This is one of the most commonly used solutions on roofs and balconies. It is only recommended to use SBR rubber pads to protect the waterproofing.
How long does a balcony or terrace renovation take?
A typical balcony can be completed even within one day. Larger terraces usually require from a few days to a week, depending on the area and the complexity of the project.
Can a single paver be replaced after several years?
Yes. This is one of the biggest advantages of the raised deck terrace system. Replacing a single paver does not require dismantling the entire surface.
Is a raised deck terrace suitable for renovating old balconies?
Yes. In many cases, it is one of the simplest and safest modernization solutions, especially when the existing waterproofing remains intact.