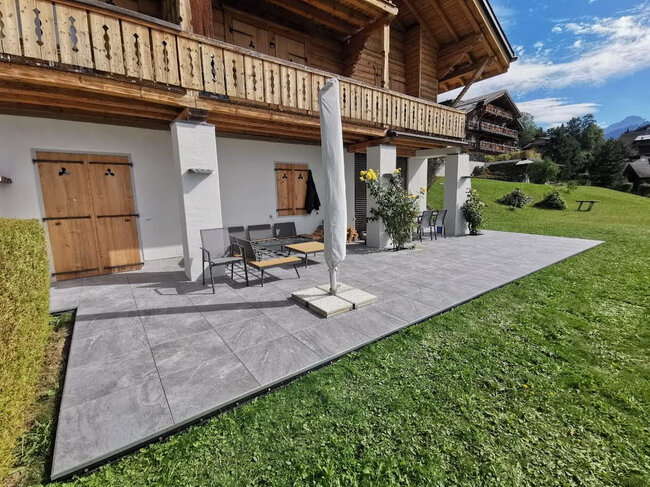
These problems often start with one decision: the height of the pedestal.
Choosing the right height is more than achieving the desired level of the finished floor. It affects drainage, airflow, stability, access to utilities, and how comfortably the terrace connects with the surrounding space. The right choice also depends on the type of project. A low garden patio has completely different requirements than a raised deck terrace on sloping ground or a rooftop terrace.
As a manufacturer of adjustable pedestals, we understand that every terrace project has different installation requirements. Here is what to consider before deciding how high your adjustable pedestals should be.
Why pedestal height matters
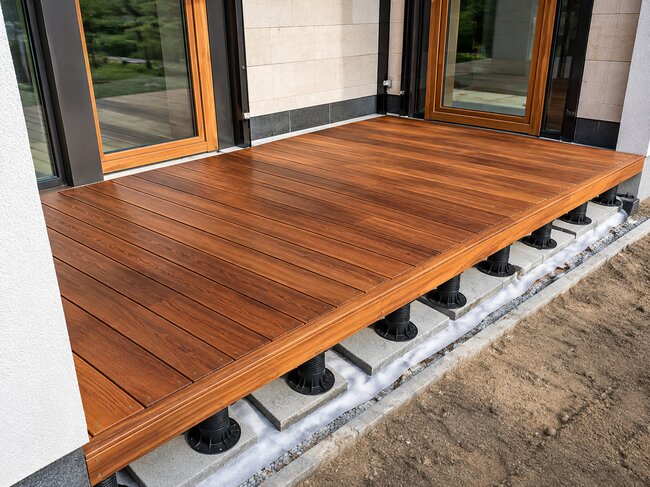
Adjustable pedestals support the terrace surface above a prepared substrate or structural base. By changing their extension, installers can achieve a level surface even when the area underneath is uneven.
However, the chosen height affects several elements of the installation.
Water drainage and airflow under the terrace
The space under a raised terrace allows rainwater to drain across the substrate toward designated outlets. It also provides space for air circulation, which can help reduce moisture accumulation, particularly under wooden and composite boards.
If the terrace is too close to the ground, leaves, debris and other residue may accumulate underneath. In some situations, limited clearance can also impede water flow and make maintenance difficult.
A higher installation can provide more working space underneath, but greater height is not automatically better. The drainage design and available space must support it.
See also: Clever Level 45-80 mm pedestal, 3 mm for tiles & decking
Dependence on doors and thresholds
The pedestal height determines how the finished terrace connects with the house. If the surface is too high, it may block doors or create an unwanted step. If it is too low, the transition may become inconvenient, especially when entering and exiting the property.
Stability and leveling
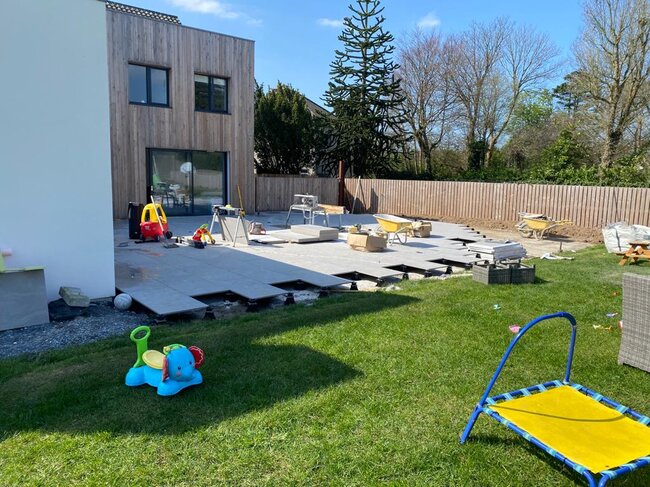
As the pedestal extension increases, installation requires more attention to stability. A pedestal operating close to its maximum extension may require additional consideration of its base, support arrangement, and lateral stability.
As a manufacturer of adjustable pedestals, we recommend checking the full product specification, not just the maximum height itself. Base dimensions, load capacity, and recommended installation configurations – all these factors affect the performance of the finished terrace.
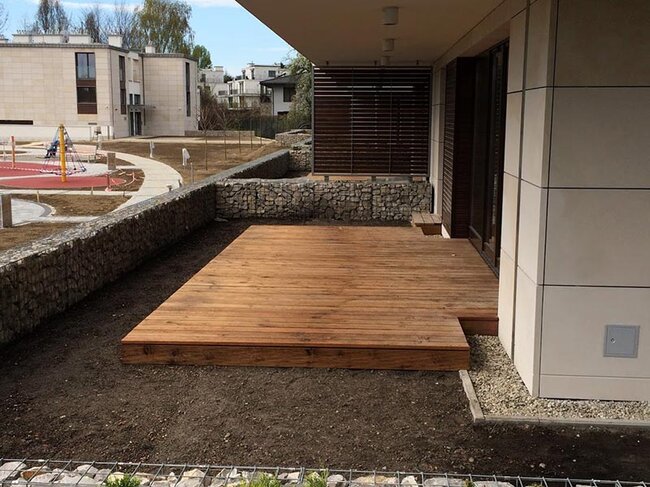
Choosing pedestal height for different terrace projects
There is no single pedestal height that will work on every terrace. The best starting point is understanding the installation conditions.
1. Low garden terraces: when a short pedestal is enough
For a garden terrace built close to ground level, installation on low pedestals is often the simplest solution.
If the existing substrate is relatively even and properly prepared, there may be no reason to significantly raise the finished surface. Short pedestals can provide the adjustment needed to correct minor level differences while creating adequate space beneath the surface.
Before choosing the height, check the following points:
- Is the substrate properly prepared and stable?
- Does the substrate have sufficient slope for water drainage?
- Is there sufficient clearance so that leaves and debris do not block the water drainage path?
- Will the finished terrace fit comfortably against garden doors or surrounding paths?
For this type of project, unnecessarily increasing the pedestal height can create extra work without providing practical benefits.
A low installation is often the right solution when site conditions allow it. As a manufacturer of adjustable pedestal systems, we recognize that the most suitable solution is not always the highest one. The goal is to achieve the required finished level with a stable and appropriate support configuration.
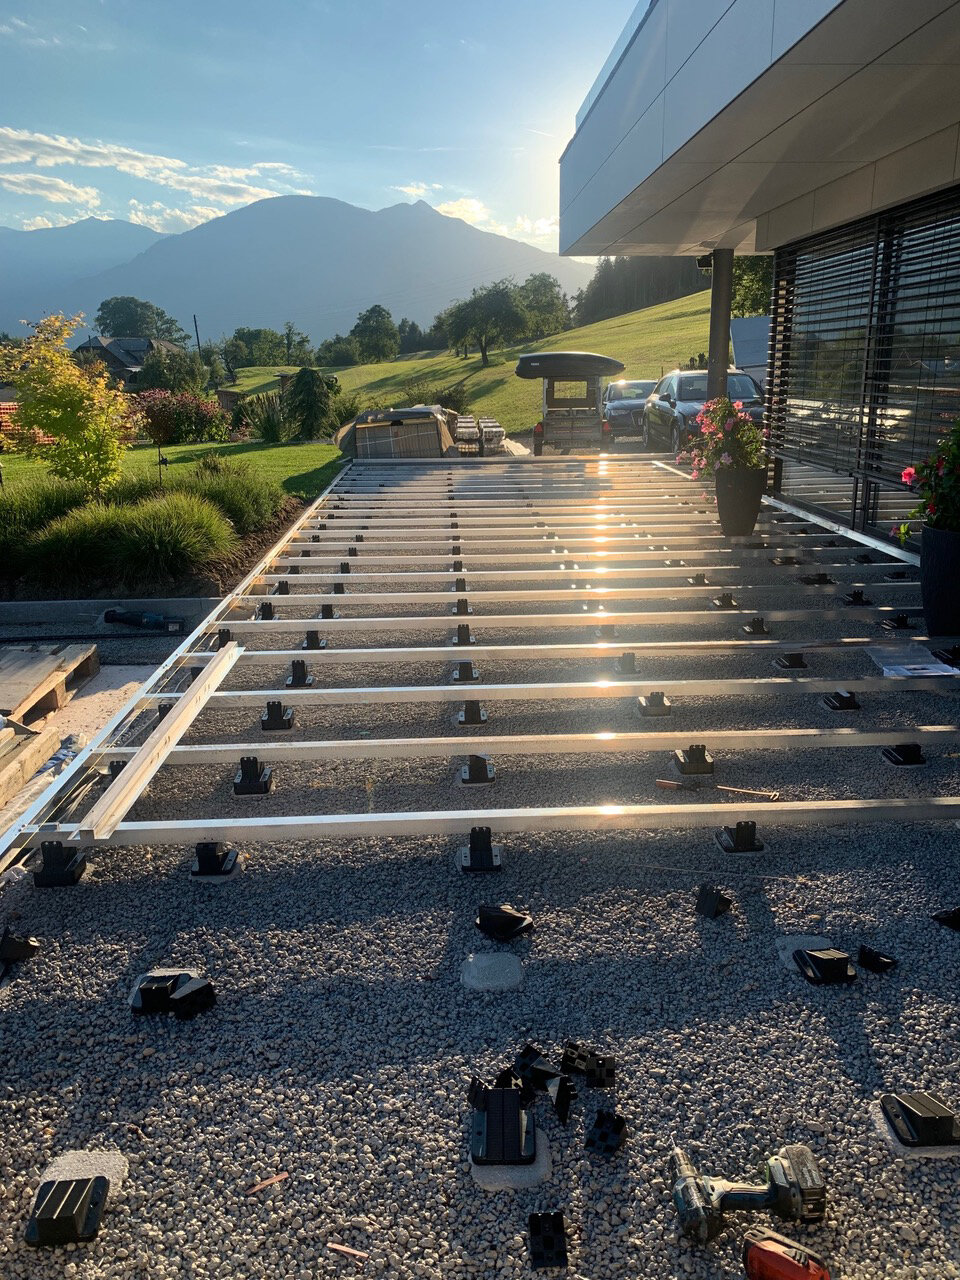
2. Raised deck terraces on sloping ground: account for level differences
Sloping gardens present a different challenge. The ground may drop by several centimetres or more across the terrace area, while the finished surface or pavers must remain level.
Adjustable pedestals make this possible without having to raise the entire ground surface to the same level.
For example, imagine a five-metre-wide terrace in a garden with a clear slope. The pedestals on the higher side may only need a small extension, while those on the lower side require a much greater height.
It is important to calculate the required height at each support point rather than choosing a single extension size for the entire terrace.
When developing adjustable pedestal systems, we consider the extension range to be an important product feature. It determines how much ground level variation a given system can compensate for. Before selecting a pedestal, compare the required installation height with the product's minimum and maximum adjustment range.
Also consider the following:
- Whether the ground can hold the pedestal bases without shifting.
- Whether additional base plates or stabilising accessories are needed.
- Whether the supporting structure requires lateral bracing.
- Whether the selected pedestal can carry the expected loads at the required extension.
A sloping site may require different pedestal heights on the same terrace. This is normal, but every support point must remain stable.
3. Roof terraces and podium terraces: height must work with the building
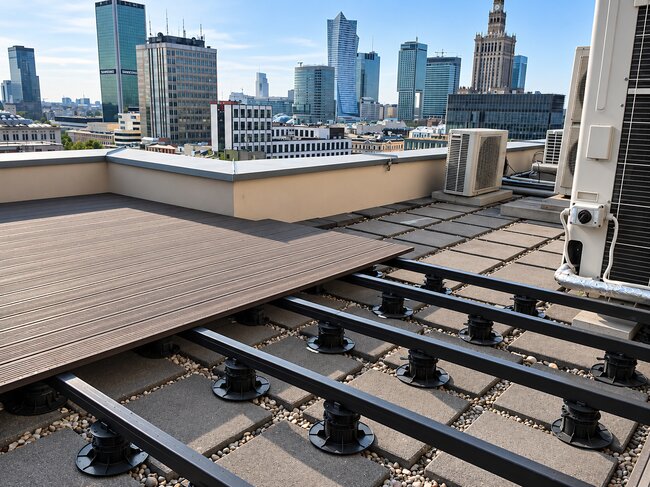
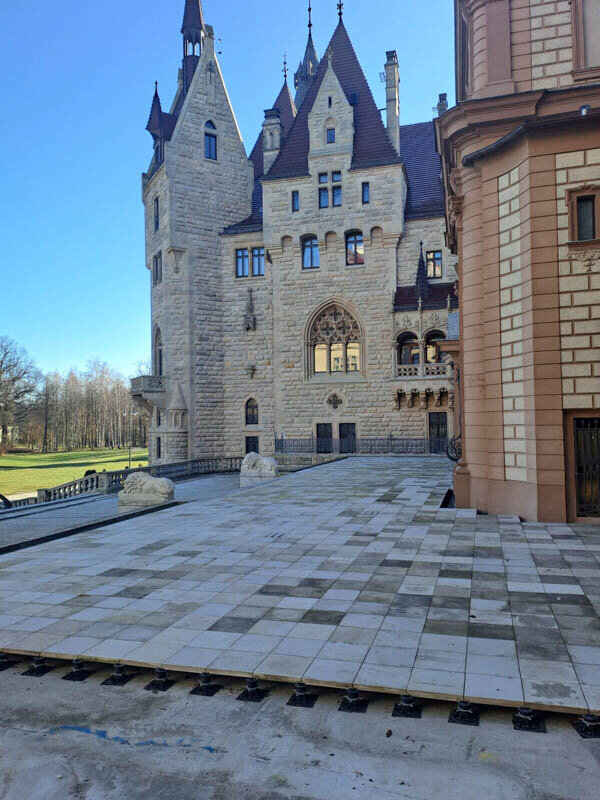
Roof terraces and podium terraces usually require more careful planning, because the pedestal system sits above the structural slab and the waterproofing membrane.
The available height is often determined by several construction requirements. These include the position of drainage outlets, the location of the waterproofing layer, door thresholds, and the need for access to services beneath the finished surface.
A raised pedestal system can create a useful void between the surface and the roof structure. This space allows water to move towards drainage points and provides access to the membrane or other building elements when maintenance is required.
However, the required height should never be selected solely on the basis of drainage clearance.
Check the roof design, including:
- The thickness and location of the waterproofing system.
- The location and height of drainage outlets.
- The required drainage route beneath the terrace.
- Access requirements for inspection and maintenance purposes.
- The structural load-bearing capacity of the roof.
- The permissible height of the finished terrace.
See also: SPIRAL pedestal 50-70 mm with D5 for tiles
Higher roof installations also require particular attention to pedestal stability and wind-related design requirements. The complete support system must be suitable for the project, including any specified bracing, restraints or other fixing solutions.
For such installations, the structural designer and waterproofing specialist should confirm the requirements before the pedestal height is finally determined.
As a manufacturer of adjustable pedestals, we also recommend checking whether the selected product range is intended for the specific application. A system designed for low-level garden landscaping may not be suitable for a demanding roof installation.
4. Terraces matched to the existing door threshold: Measure before ordering
Connecting a new terrace to an existing building can be one of the most difficult parts of installation.
The finished terrace must meet the door threshold at the appropriate level while maintaining the building's drainage and waterproofing requirements.
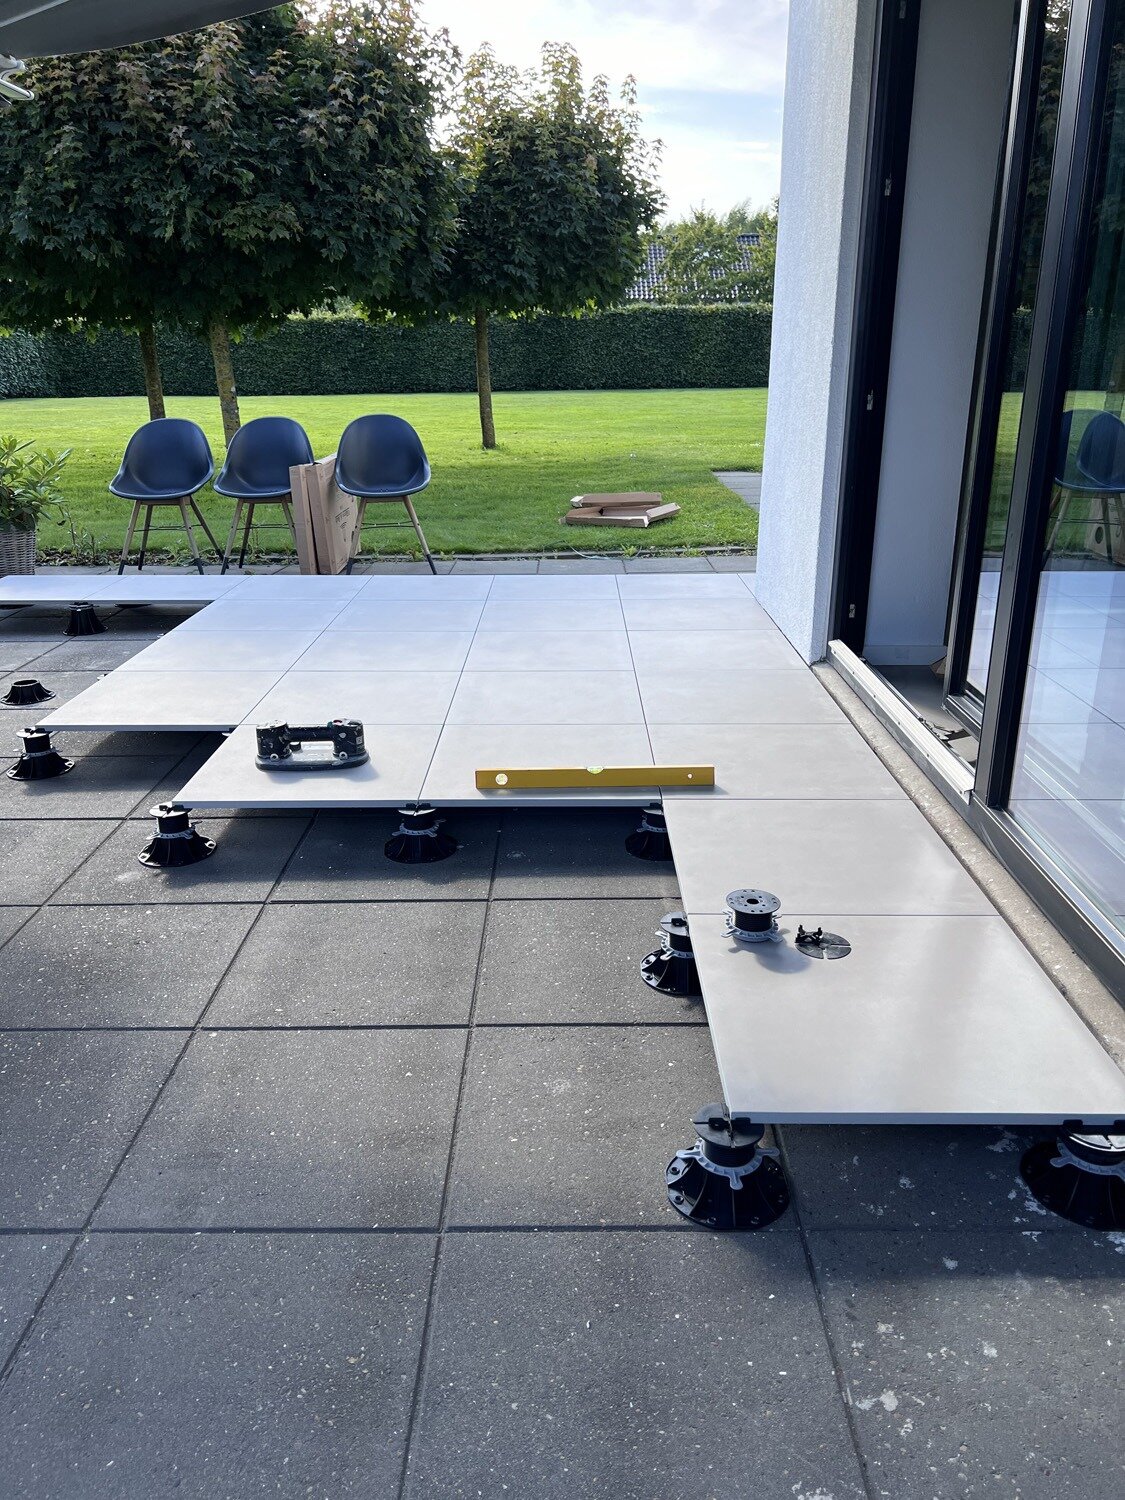
Start by measuring from the prepared installation surface to the target level of the finished terrace. Remember to account for the thickness of the surfacing material or decking boards.
For example, if the finished terrace is to be 120 mm above the load-bearing surface and the porcelain paving is 20 mm thick, the pedestal system must provide the remaining 100 mm, depending on the chosen pedestal configuration.
It is a simple calculation, but it helps avoid ordering a support system that will not reach the required height.
Also check whether the project requires a small step, a threshold-free transition, or a specific threshold detail. Do not assume that matching the interior floor level is always correct. Weather protection, accessibility, and local building requirements may determine the right solution.
Five practical factors to check before choosing pedestal height
Once you know the type of terrace, consider these five factors before choosing the support system.
1. Drainage and water runoff
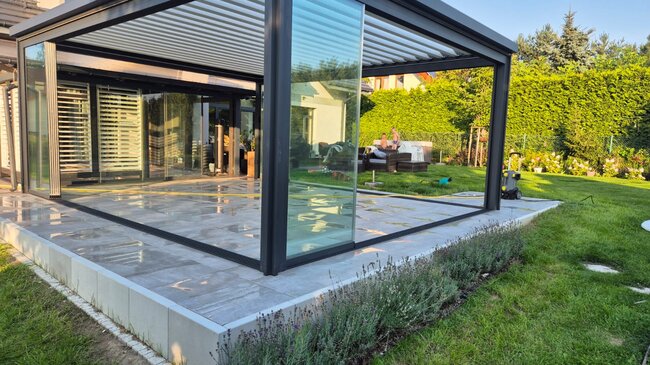
The pedestal height must allow the drainage system to function properly. Check the slope of the substrate, the water drainage points, and the available space under the finished surface. Raising the terrace will not solve the problem of poorly designed drainage.
2. Installation access and waterproofing
In roof and podium projects, the space underneath may contain drainage pipes, electrical installations, or waterproofing elements. Make sure there is sufficient clearance for inspection and future maintenance.
3. Pedestal stability and base dimensions
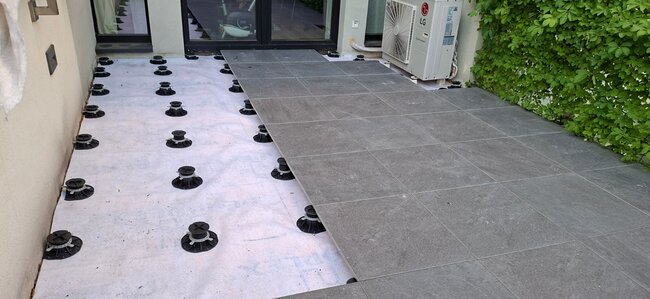
Greater extension may increase the requirements for the pedestal support arrangement. Check the base dimensions, the maximum recommended height, and whether stabilizing accessories or reinforcements are required.
As a manufacturer of adjustable pedestals, we consider the relationship between the extension range, base construction, and load capacity to be an important part of product development. A pedestal should not be selected based on height alone. Its full configuration must be suitable for the installation conditions.
4. Surface material and expected loads
Porcelain pavers, natural stone, decking boards and composite decking boards do not place the same demands on the support system. The weight of the finished surface, the supporting joists, if applicable, furniture, people and any additional project-specific loads must be taken into account.
The load capacity and the manufacturer's installation recommendations for the selected configuration should always be verified.
When comparing adjustable pedestal products from different manufacturers, pay attention to how the load capacity is determined and whether the stated value refers to a single pedestal or to a specific tested configuration.
5. Local building requirements
Minimum distances, accessibility, drainage solutions, fire safety and waterproofing requirements may vary depending on the building and location. Before confirming the final height, check the applicable regulations and project specifications.
Check the pedestal extension range before installation
Choosing the right pedestal height starts with accurate on-site measurements, not with simply selecting the highest or lowest available product.
Adjustable pedestal systems are available with various extension ranges and configurations. Some are designed for low-level paving installations, while others handle greater height requirements and more demanding structural solutions.
As a manufacturer specializing in adjustable pedestal systems, we know that the adjustment range is one of the first specifications that installers and contractors should check. The right product should provide the required height while maintaining the stability and load capacity specified for the system.
Before choosing a product, check its technical documentation for:
- Minimum and maximum adjustment height.
- Load capacity and relevant test conditions.
- Base dimensions and stability recommendations.
- Compatibility with terrace paver or board support systems.
- Available extensions, slope correctors and stabilizing accessories.
- Installation limitations at maximum extension.
If the required height approaches the maximum extension, confirm that the complete configuration is suitable, rather than assuming that the adjustment range alone guarantees stability.
See also: Clever Level 80-200 mm pedestal, 3 mm for tiles & decking
Final conclusions: Start from the finished terrace level
The best pedestal height is the one that meets the requirements of the installation site without creating unnecessary complications.
A low garden terrace may require only minor adjustment. A sloping garden may require several pedestal heights within the same installation. A rooftop terrace may require additional clearance for drainage and maintenance, while a terrace in front of existing doors must be carefully measured to achieve the correct threshold transition.
Before placing an order, measure the distance from the prepared substrate to the target finished surface. Subtract the thickness of the pavers or deck boards, check the required drainage clearance, and compare the result with the pedestal's adjustment range.
As a manufacturer of adjustable pedestals, we believe that choosing the right support system starts with understanding the project, not with simply selecting a product based on its maximum height. Getting these measurements and specifications right at the outset makes installation easier and helps create a terrace that remains functional, level, and accessible for years.