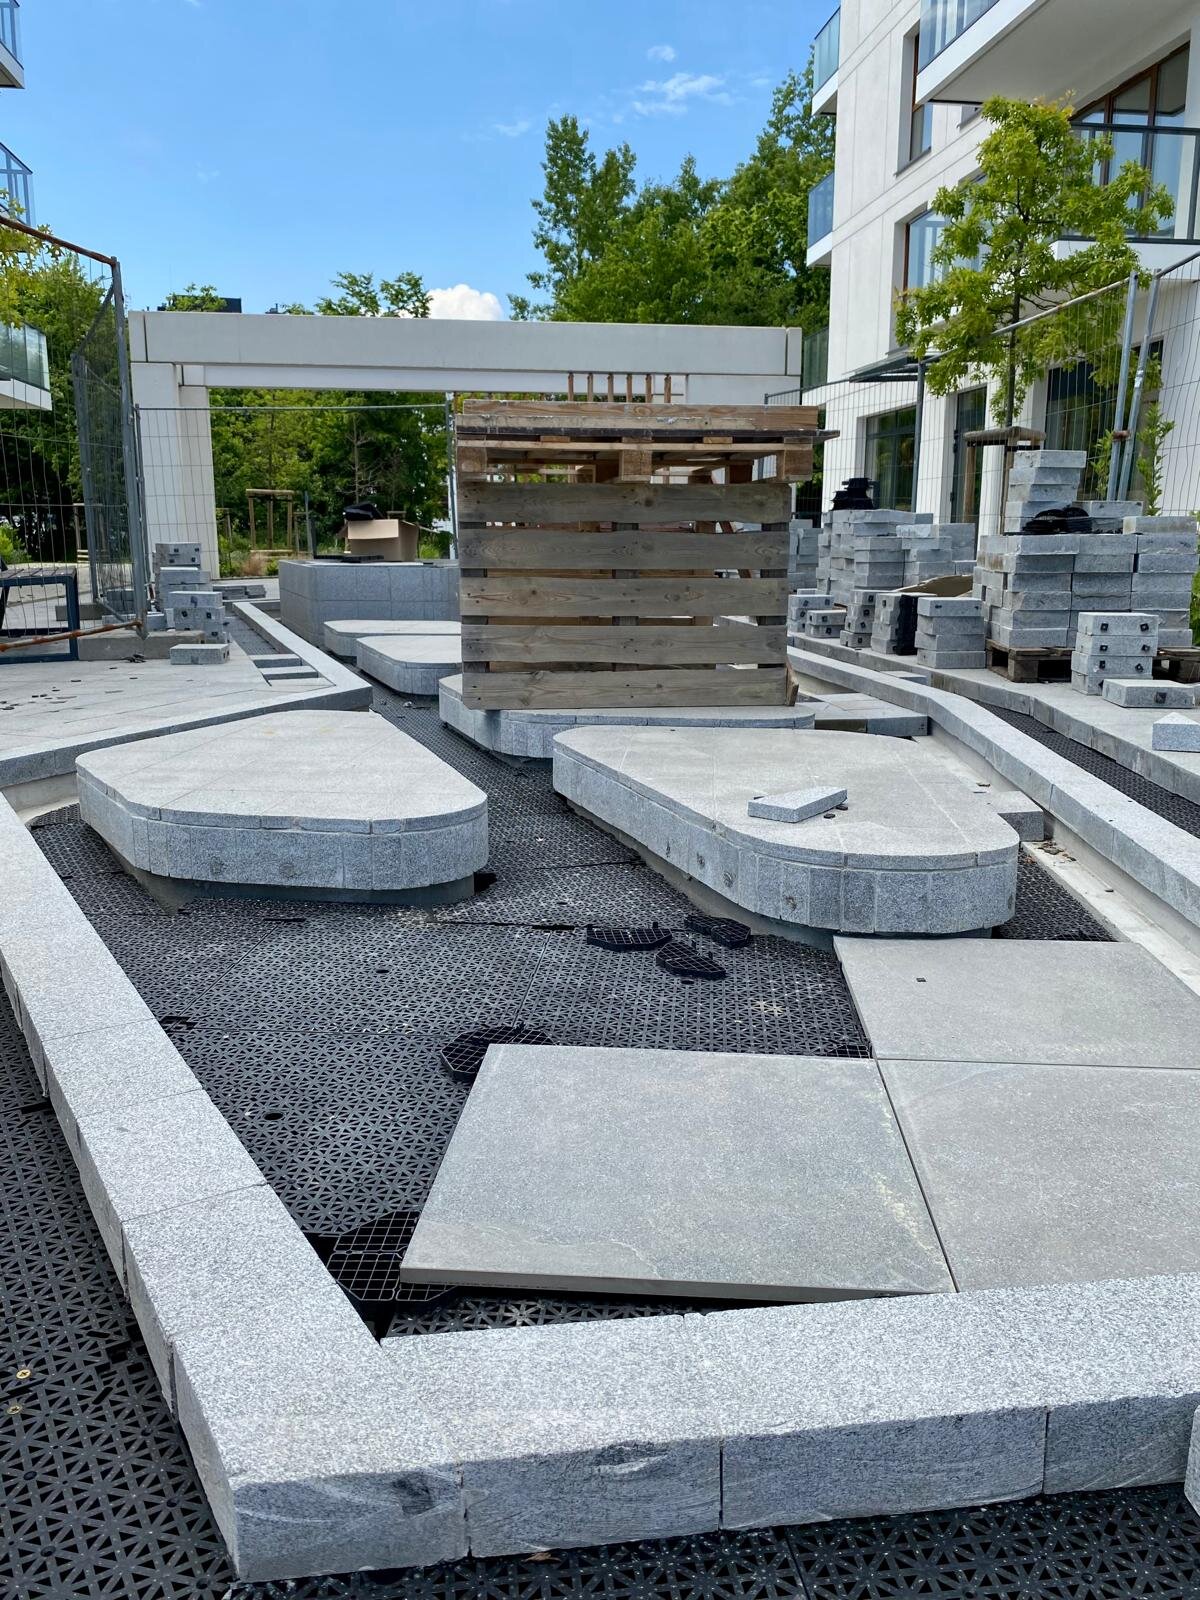
Raised deck terraces on adjustable pedestals have transformed modern architecture, offering rapid drainage, concealed installations and easy slope leveling. However, the traditional installation method, which relies on supporting thick terrace pavers solely at their four corners, carries two enduring weaknesses: catastrophic paver cracking under impact and susceptibility to strong wind suction on elevated structures.
When a point-supported ceramic tile cracks, it poses a direct hazard from falling fragments. At the same time, high balconies, commercial roofs and coastal terraces are exposed to aerodynamic suction capable of lifting loosely laid pavers. The DeckSafe system from Solver Systems solves both of these problems with a purpose-designed polypropylene substructure that transforms delicate point support into a continuous, load-bearing surface, without giving up service access beneath the terrace.
Transition from point support to surface support
Conventional pedestal systems leave up to 95% of the underside of the paver unsupported. Under accidental point loads, dynamic impacts or natural micro-cracks, the paver acts as an unreinforced span.
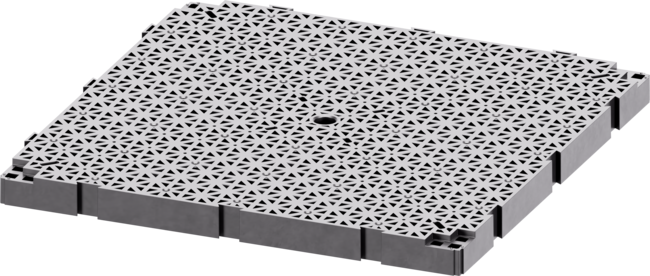
DeckSafe redesigns this mechanism thanks to its main component: the DECS-DSP substructure grid (589 x 589 x 40 mm). Manufactured in Poland, 100% from recycled, certified polypropylene regranulate (performing reliably from -20°C to +65°C), the panel features a densely ribbed lattice base designed with intersecting vertical, horizontal and diagonal structural walls.
- 49.23% deflection reduction: Rigorous finite element simulations confirm that supporting a 15 mm thick ceramic paver on the continuous DeckSafe grid reduces deflection under point load by 49.23% compared to conventional corner pedestals, drastically lowering the risk of cracking during everyday use.
- Independent load redundancy: If the paver suffers accidental structural damage, the DSP grid beneath it independently carries an ultimate load of 1.27 kN (130 kg) with a deflection of just 5.4 mm. Instead of collapsing into the void, the user remains safely supported on the terrace plane.
- Thinner, lighter finishes: Because the continuous lattice takes over the main structural loads, architects and specifiers can safely use thinner pavers, natural stone, ceramic tiles and soft surfaces such as artificial grass without structural compromises.
Certified Wind Uplift Protection: Beyond UL Standards
Wind behavior over the terraces of high-rise buildings, parapets, and coastal towers creates zones of strong negative pressure (suction). Standard dry-laid pavers rely solely on their own weight, which makes them susceptible to displacement during severe storms.
DeckSafe was developed to exceed the rigorous test parameters of the American UL 90 Uplift Rating / UL 580 standard. In standard tensile strength tests, the connection between the ceramic paver and the DeckSafe substructure achieved a pull-out resistance of 934 kg/m³ — significantly exceeding the required threshold of 512 kg/m³.
Mechanical locking (V-Slot profile)
The chemical bond between smooth plastic and stone adhesives often fails in wet conditions or with cyclic thermal changes. DeckSafe solves this problem thanks to an integrated V-shaped wedge profile (V-Slot) along the ribs of the top surface. When construction adhesive or a specialized butyl tape cures on the mesh, it creates a physical dovetail key (mechanical lock), preventing delamination even under extreme suction loads.
Two versatile mounting approaches
The DeckSafe ecosystem adapts to various architectural scopes thanks to two complementary installation methods, described in detail below without rigid formatting:
Method 1: Full surface area and maximum design freedom
This method is suited to projects featuring multi-format tile layouts, irregular geometry, or combinations of hard pavers with soft surfaces such as artificial grass. Under Method 1:
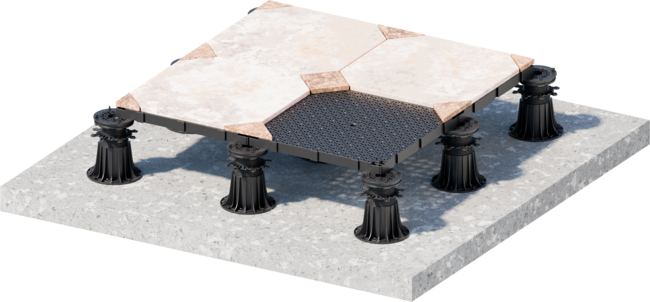
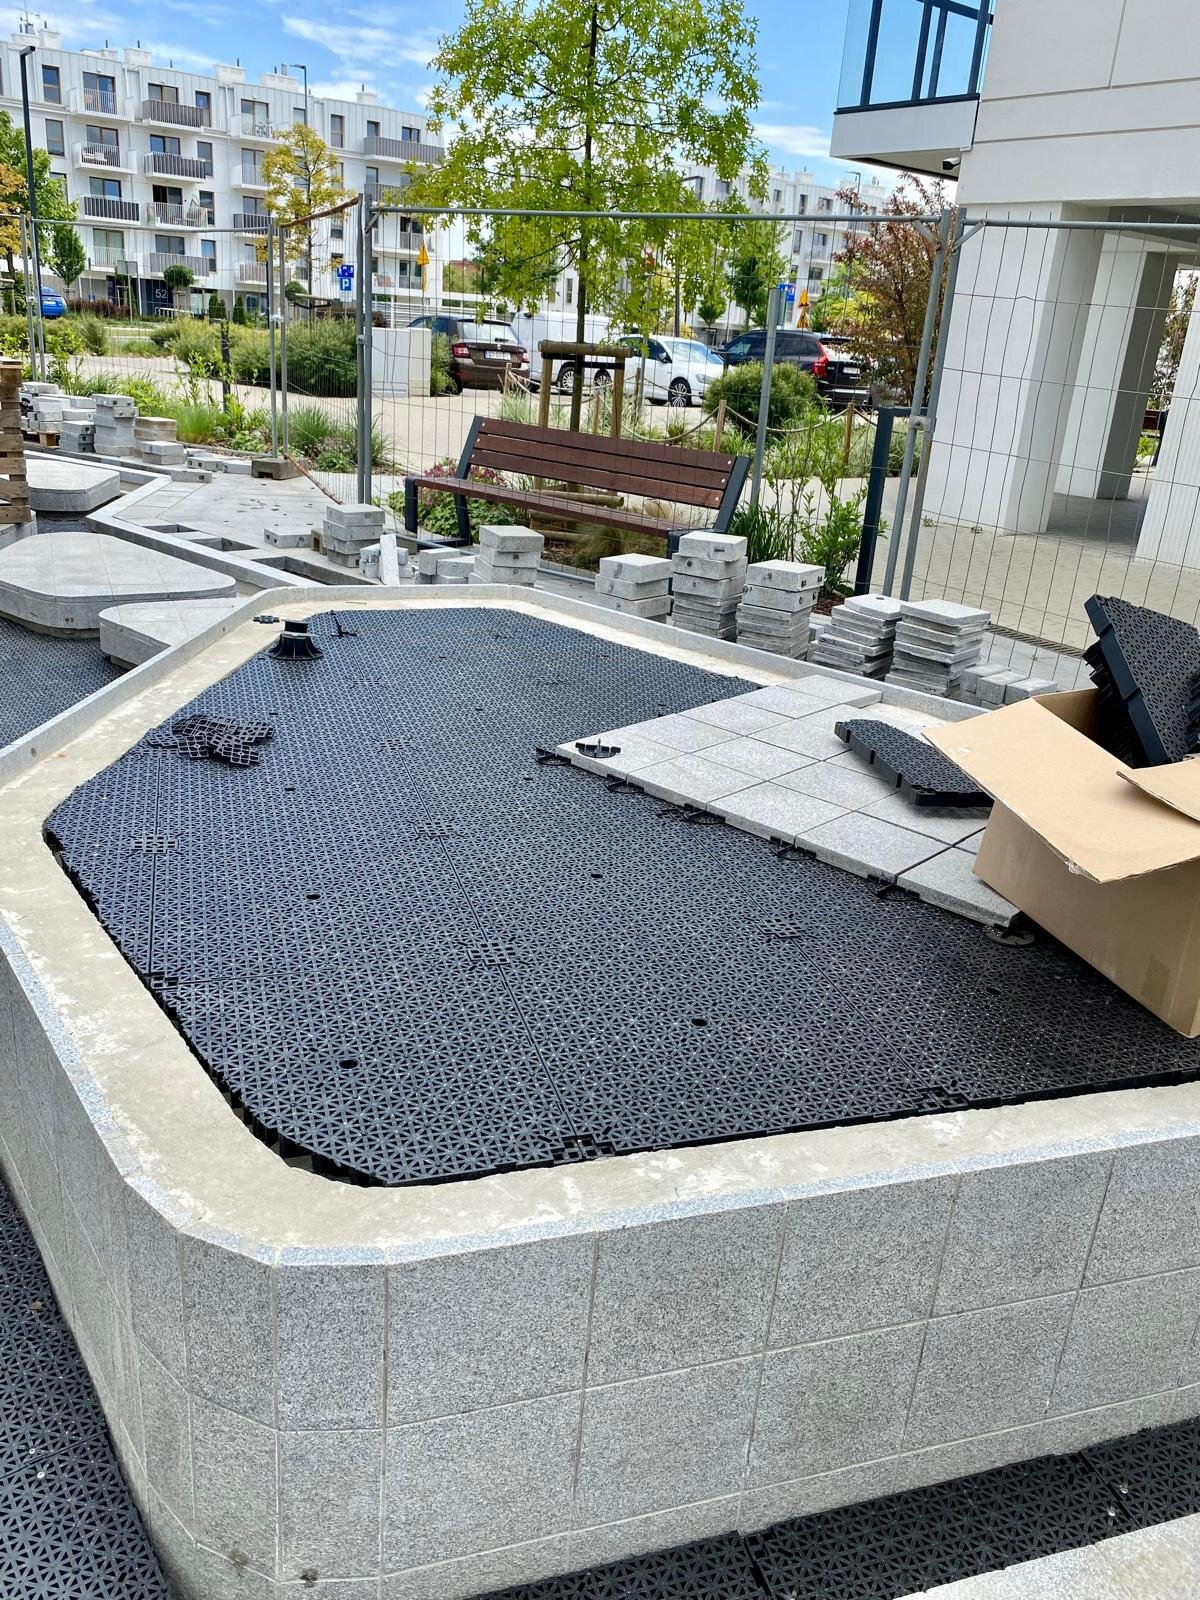
- Combined assembly: Individual DSP grid panels are continuously connected across the entire terrace surface using integrated dovetail perimeter locks.
- Decoupled pedestals: Pedestal positions are decoupled from joints and tile dimensions, giving full freedom in the tile layout.
- Central stiffening: A central pedestal is placed under each DSP panel to prevent the center from deflecting during foot traffic.
- Expansion management: The floating monolithic structure is divided into independent expansion fields with designated structural gaps.
Method 2: Integrated wind-lock system
Developed specifically for high-wind environments, skyscrapers and exposed coastal roofs, this method focuses on maximum aerodynamic resistance:
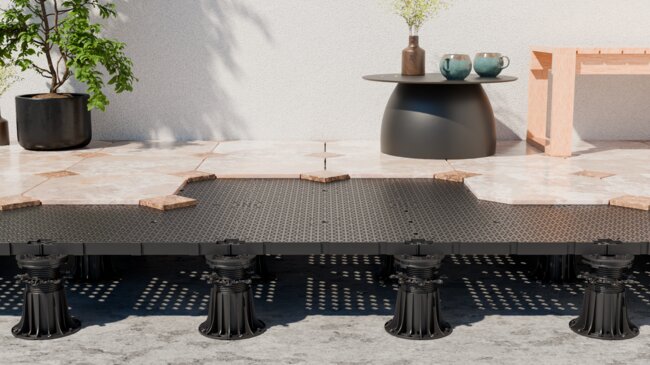
- Direct bonding: Each substructure mesh is bonded directly to a single 60 x 60 cm terrace paver using adhesive or butyl tape, creating a reinforced structural module.
- Corner support: The pedestals are aligned directly with the four corners of each module, eliminating the need for an additional central support pedestal.
- Direct mechanical anchoring: Each module is mechanically fastened to the pedestal head using the patented DECS-LDF locking pin.
Wind protection with ultra-low clearance: WindGrip WGP fastening element
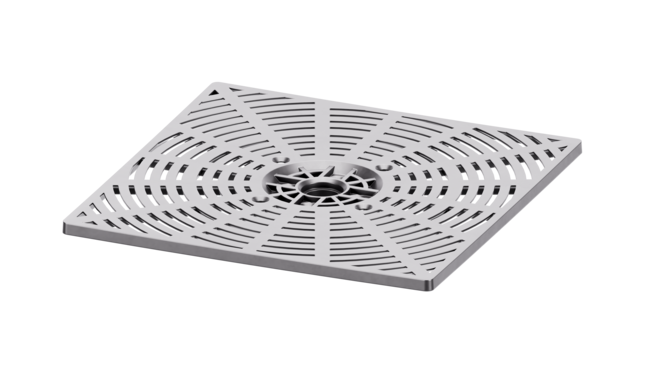
For terraces where the vertical threshold height is severely limited and a 40 mm high DSP mesh cannot be installed, Solver offers the DECS-WGP WindGrip fastening element (216 x 216 x 15 mm, adding only 7 mm of height). Installed without tools directly onto SPIRAL pedestals (from 17 mm height) and MAX, its rough, perforated surface with V-shaped grooves increases the adhesive contact area, securing the corners of terrace pavers firmly against strong gusts.
Precise fastening elements and the advantage of single-tile serviceability
Traditional wind-lock mechanisms permanently bind pavers together or require invasive edge notching, which weakens the tiles and causes them to chip. DeckSafe completely eliminates notching while preserving full service access to drainage layers, MEP installations, and waterproofing membranes below.
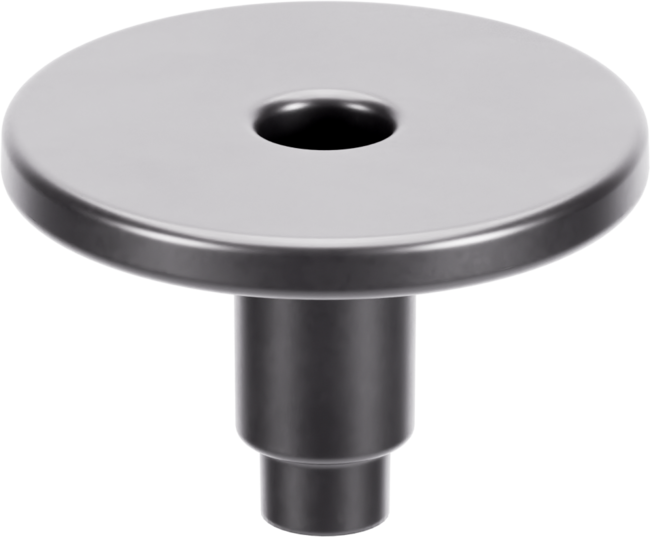
- DECS-LDF locking pin: Made from durable, recycled polyamide, this mushroom-head pin fits into the intersection socket of four adjacent grids and screws directly into the pedestal axis. Its patented geometry allows the installer to simply loosen the integrated internal screw and slide the pin head laterally along the open slot. This releases the retaining edge of the target paver, enabling removal of any single paver from the middle of the terrace without dismantling the surrounding rows.
- Centering elements (DECS-POSSTA and DECS-POSSPIMAX): Dedicated adapters lock cleanly into the head sockets of Solver STANDARD, SPIRAL, or MAX pedestals, precisely centering the grids and ensuring consistent joint lines.
- DECS-PGC leveling plugs: When building continuous, interconnecting substrates (Method 1), the cross PGC plugs slide flush into the corner recesses, eliminating hollow voids beneath flexible surfaces such as artificial grass.
- 10x greater dimensional tolerance: Unlike rigid competitor trays matched to fixed metric dimensions, DeckSafe easily accommodates real-world paver deviations from 590 mm to 600 mm, effortlessly absorbing factory production variances.
On-Site Installation Guidelines
To guarantee acoustic performance, ventilation, and structural stability, best engineering practices must be followed during layout:
- Substrate requirements: The substrate must be load-bearing, stable, and sloped at 1.5–2% toward drainage points. Pedestal bases must never be placed on lower pedestal heads.
- Expansion field division: Because polypropylene expands and contracts with ambient temperature changes, the DSP substructure grid must be divided into independent expansion fields not exceeding 3.0 m x 3.0 m.
- Perimeter and internal gaps: An unobstructed expansion gap of at least 15 mm (increased to 20 mm in intense sunlight or when using dark terrace pavers) must be maintained along building facades, walls, parapets, and between adjacent 3 m fields. Grids at field junctions must be free of dovetail connections and remain unfastened to pedestal heads.
- Precise post-installation adjustment: Height adjustments on the finished terrace can be made after installation using a special adjustment key through the open paver joints, without the need to dismantle the completed substructure.
Combining aesthetic architectural design with structural safety, DeckSafe provides a fully certified, high-strength backing mat. It allows architects to freely compose complex paver patterns, gives developers verifiable reduction of wind and cracking risk, and offers installers a fast, non-invasive system built to withstand demanding outdoor conditions.