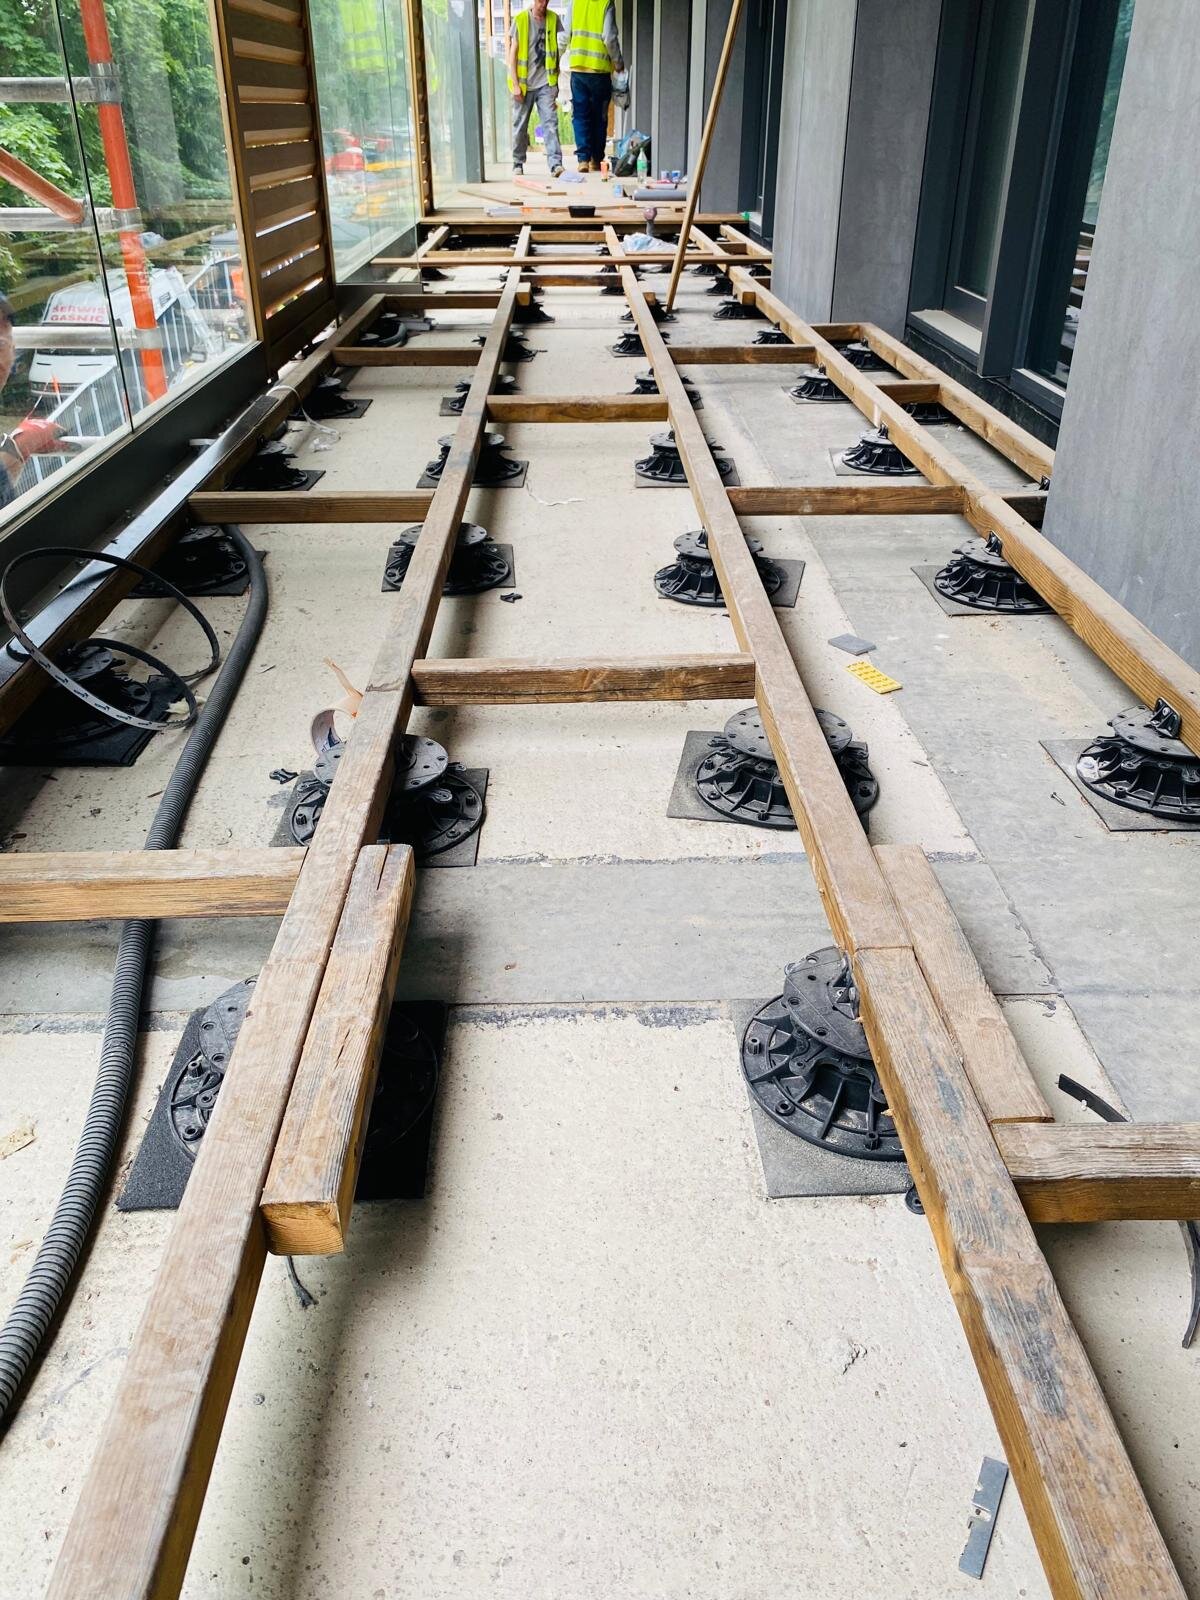
It worked, but it always came with compromises: weight, rot, drainage problems, and endless shimming to keep everything level.
Over the past decade, a quieter shift has taken place in commercial and high-end residential construction. Instead of building massive timber frames, architects and contractors are specifying raised floor systems based on adjustable plastic pedestals.
As a manufacturer of adjustable plastic pedestals, we have watched this shift evolve from a niche architectural trend into the standard way forward. When you compare both approaches side by side on real construction sites, it is easy to understand why.
The Weight Problem on Roofs
Every terrace project is a negotiation with gravity, but roof decks add a strict weight limit to the equation.
Traditional timber framing is heavy. Impregnated joists, load-bearing beams, post supports, and fittings add significant dead load to the supporting structure. When wood absorbs moisture, which inevitably happens on a roof, this weight increases even further. In the case of structural upgrades or renovations, this additional tonnage can force structural engineers to specify costly reinforcement before even a single deck board is laid.
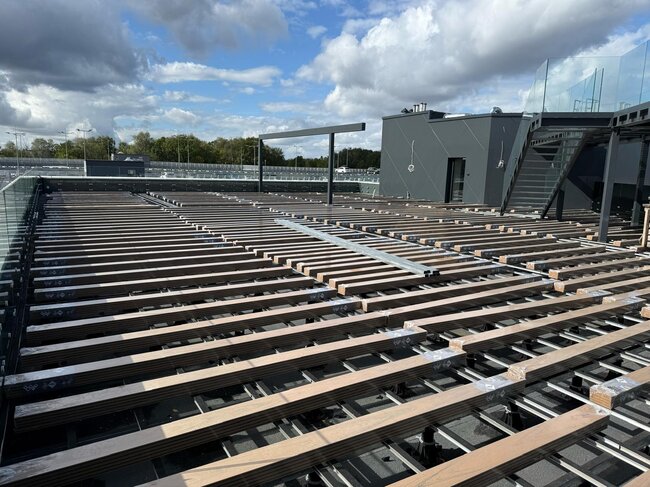
Pedestal systems eliminate the vast majority of this substructure mass. Instead of continuous timber joists, the terrace surface — whether stone pavers, concrete tiles, or composite decking on aluminum rails — rests directly on high-density polypropylene pedestals, strategically placed across the roof.
Because our manufacturing process uses engineering polymers designed to withstand high compressive loads, a single pedestal weighing under a kilogram can easily support thousands of kilograms of point load. You get all the structural integrity required by building codes while shedding an enormous amount of unnecessary dead load.
See also: Clever Level 80-200 mm pedestal, 3 mm for tiles & decking
Moisture, Rot, and the Drainage Trap
If weight is the structural enemy of a roof deck, standing water is its operational enemy.
Traditional timber joists laid close to the roof membrane create natural traps for debris. Leaves, dirt, and organic matter accumulate around the structure. Moisture becomes trapped beneath the wood, creating a damp environment that accelerates rot, encourages mold, and ultimately degrades the waterproofing membrane below. Even impregnated wood eventually succumbs when exposed to continuous moisture cycles on an unventilated roof.
Raised pedestal systems take the opposite approach: they allow water to flow freely.
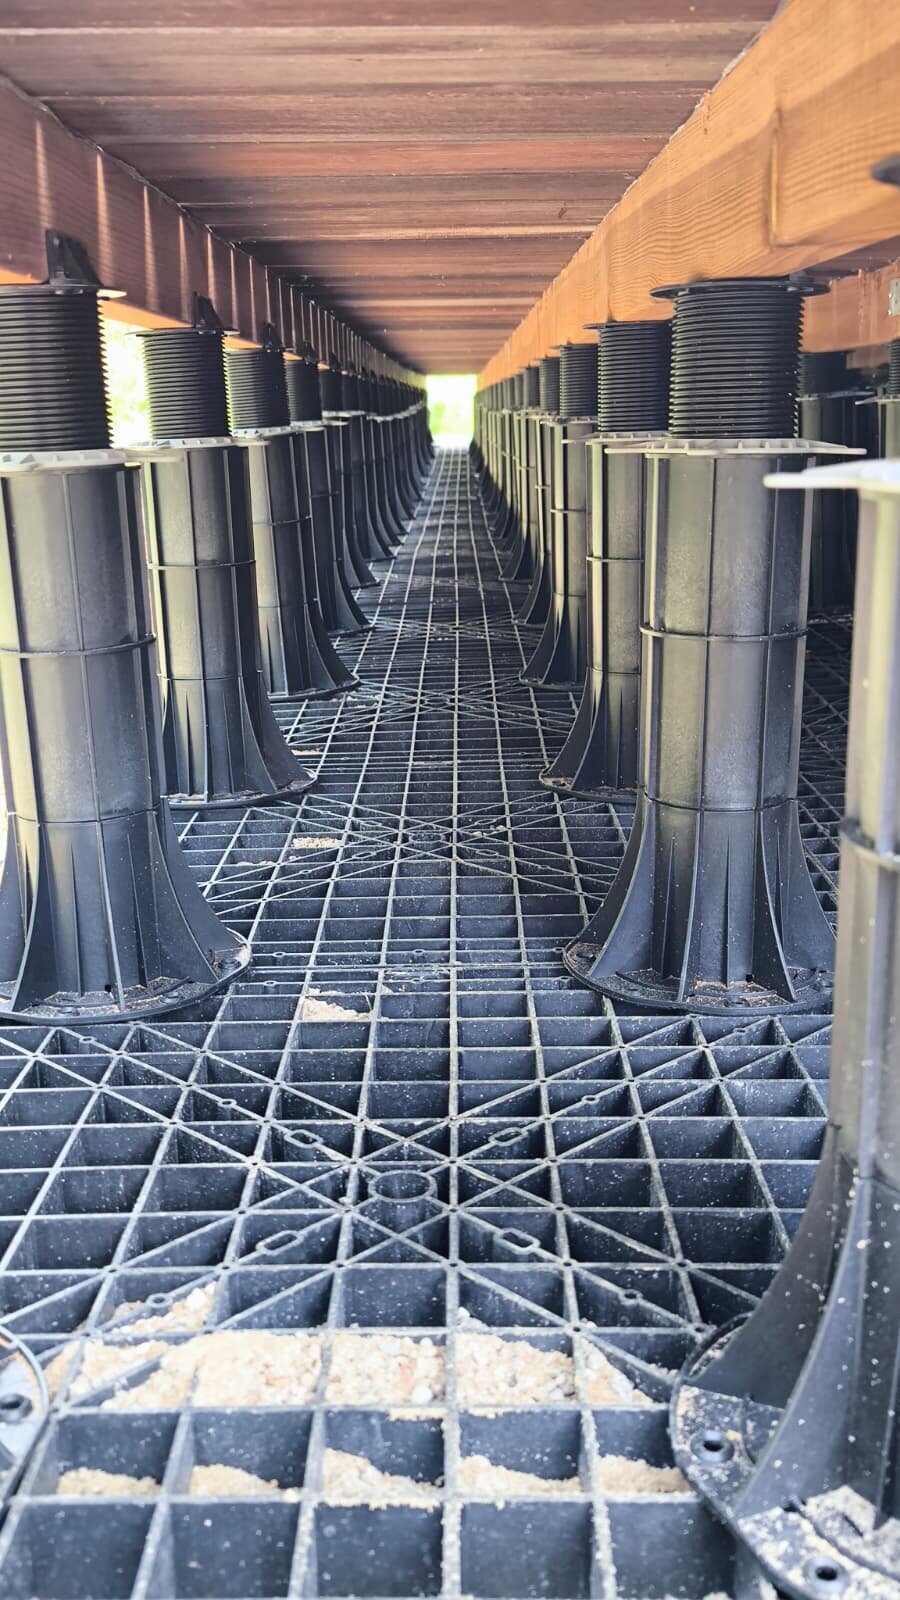
By raising the terrace surface above the waterproofing membrane, pedestals create an open, well-ventilated void underneath. Rainwater flows directly through the open joints of the pavers or deck boards, reaches the membrane, and drains freely to the roof outlets. Air circulates continuously underneath, keeping the substructure dry and preventing moisture from accumulating at the building's primary waterproof barrier.
Because plastic pedestals do not absorb water, they cannot rot, swell, warp, or crack. They are completely resistant to freeze-thaw cycles, saltwater exposure, and insect damage — factors that continuously degrade timber over time.
Installation Speed and the Flat Roof Myth
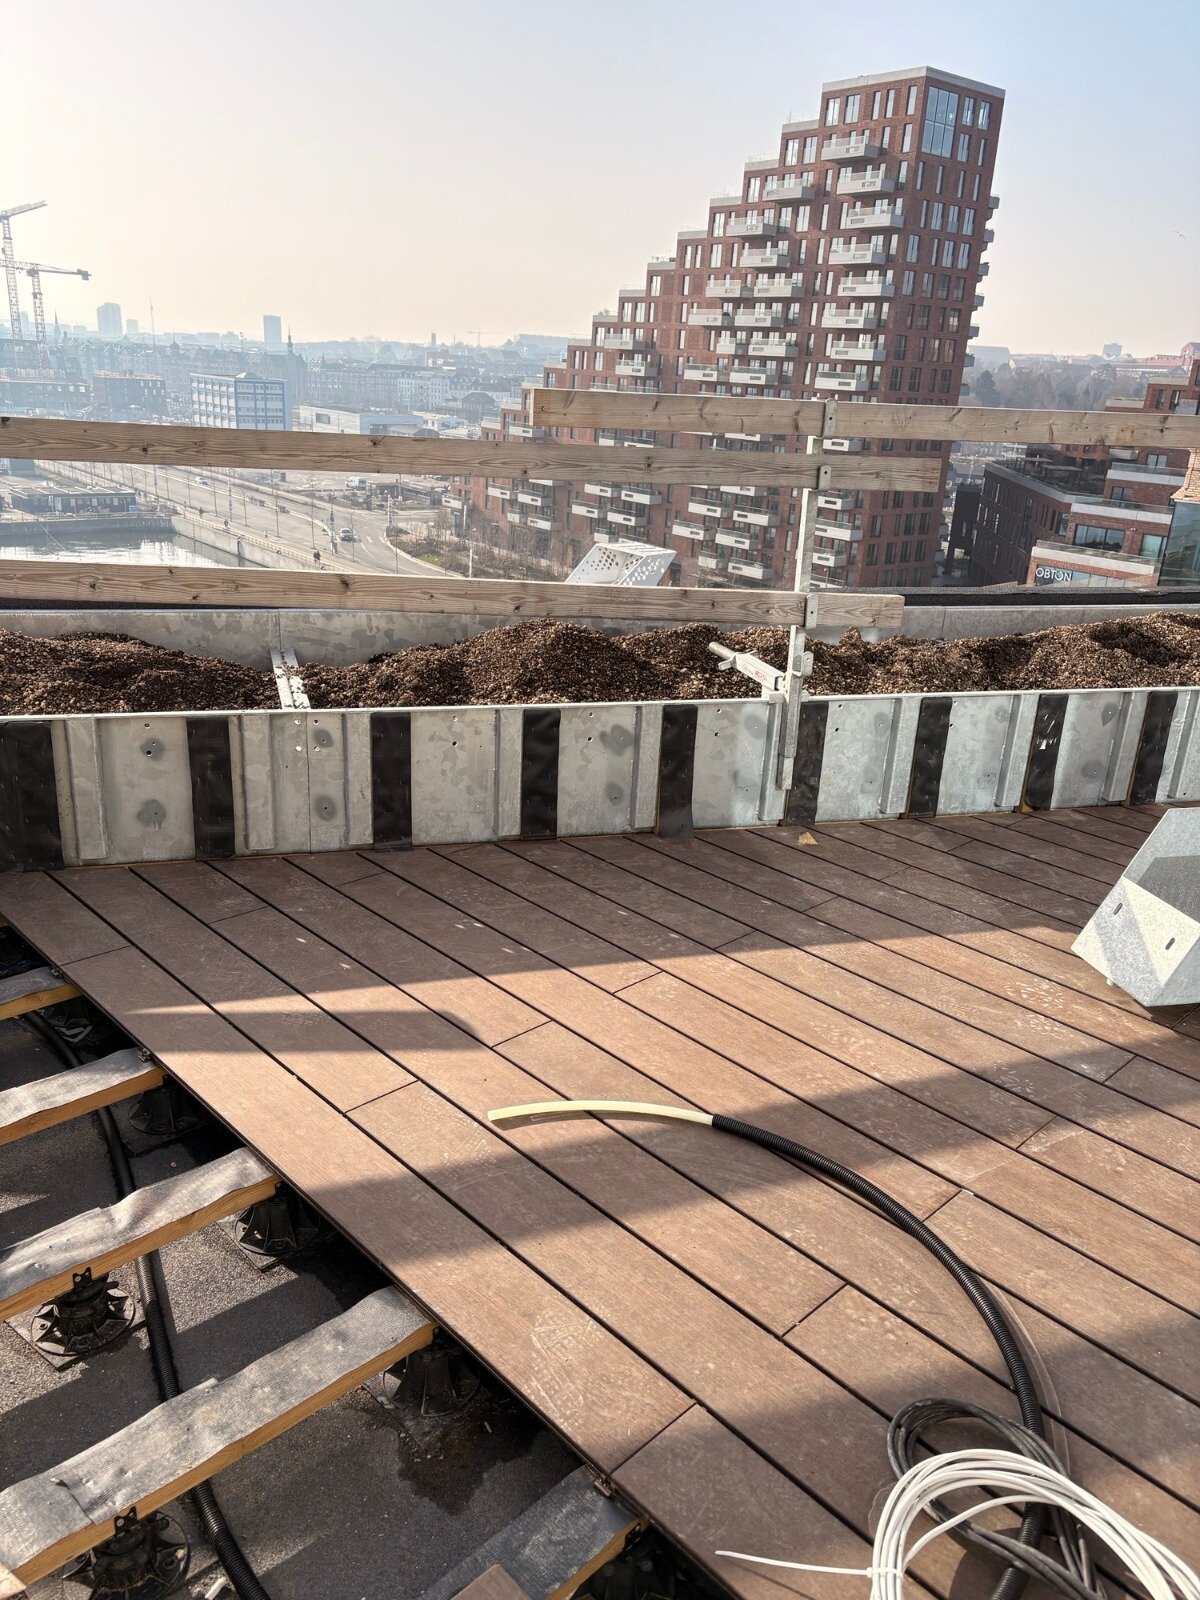
Ask any contractor who has built a timber deck on a roof about their biggest headache, and they will probably answer with one word: slope.
Roofs are deliberately designed not to be flat; they have a slope toward drains and outlets to channel water away. To build a level timber deck on a sloped surface, carpenters must cut joists to size or spend hours setting posts and shimming individual fixing points. It is tedious, labor-intensive work that slows down progress on site.
Adjustable pedestals solve the slope problem directly within the pedestal itself.
Modern pedestals have threaded adjustment keys that allow installers to fine-tune the height to the nearest millimeter simply by turning the head. Built-in slope correctors at the top or at the base automatically compensate for slopes of up to 5% or more.
What once took hours of measuring and cutting timber to size becomes a simple process: marking out, adjusting height, checking with a spirit level, and laying the surface material. On large commercial projects, this difference in installation speed translates into significantly lower labor costs and faster handover deadlines.
Long-Term Maintenance and Roof Access
Eventually, every roof membrane requires inspection, maintenance, or repair. And this is precisely where the difference between timber framing and pedestal systems becomes most apparent.
If a leak develops beneath a traditional timber-framed roof deck, finding and repairing the fault is a nightmare. Contractors must tear up decking boards, cut out structural joists, and rebuild the frame once repairs are complete. It is costly, destructive, and disruptive to building occupants.
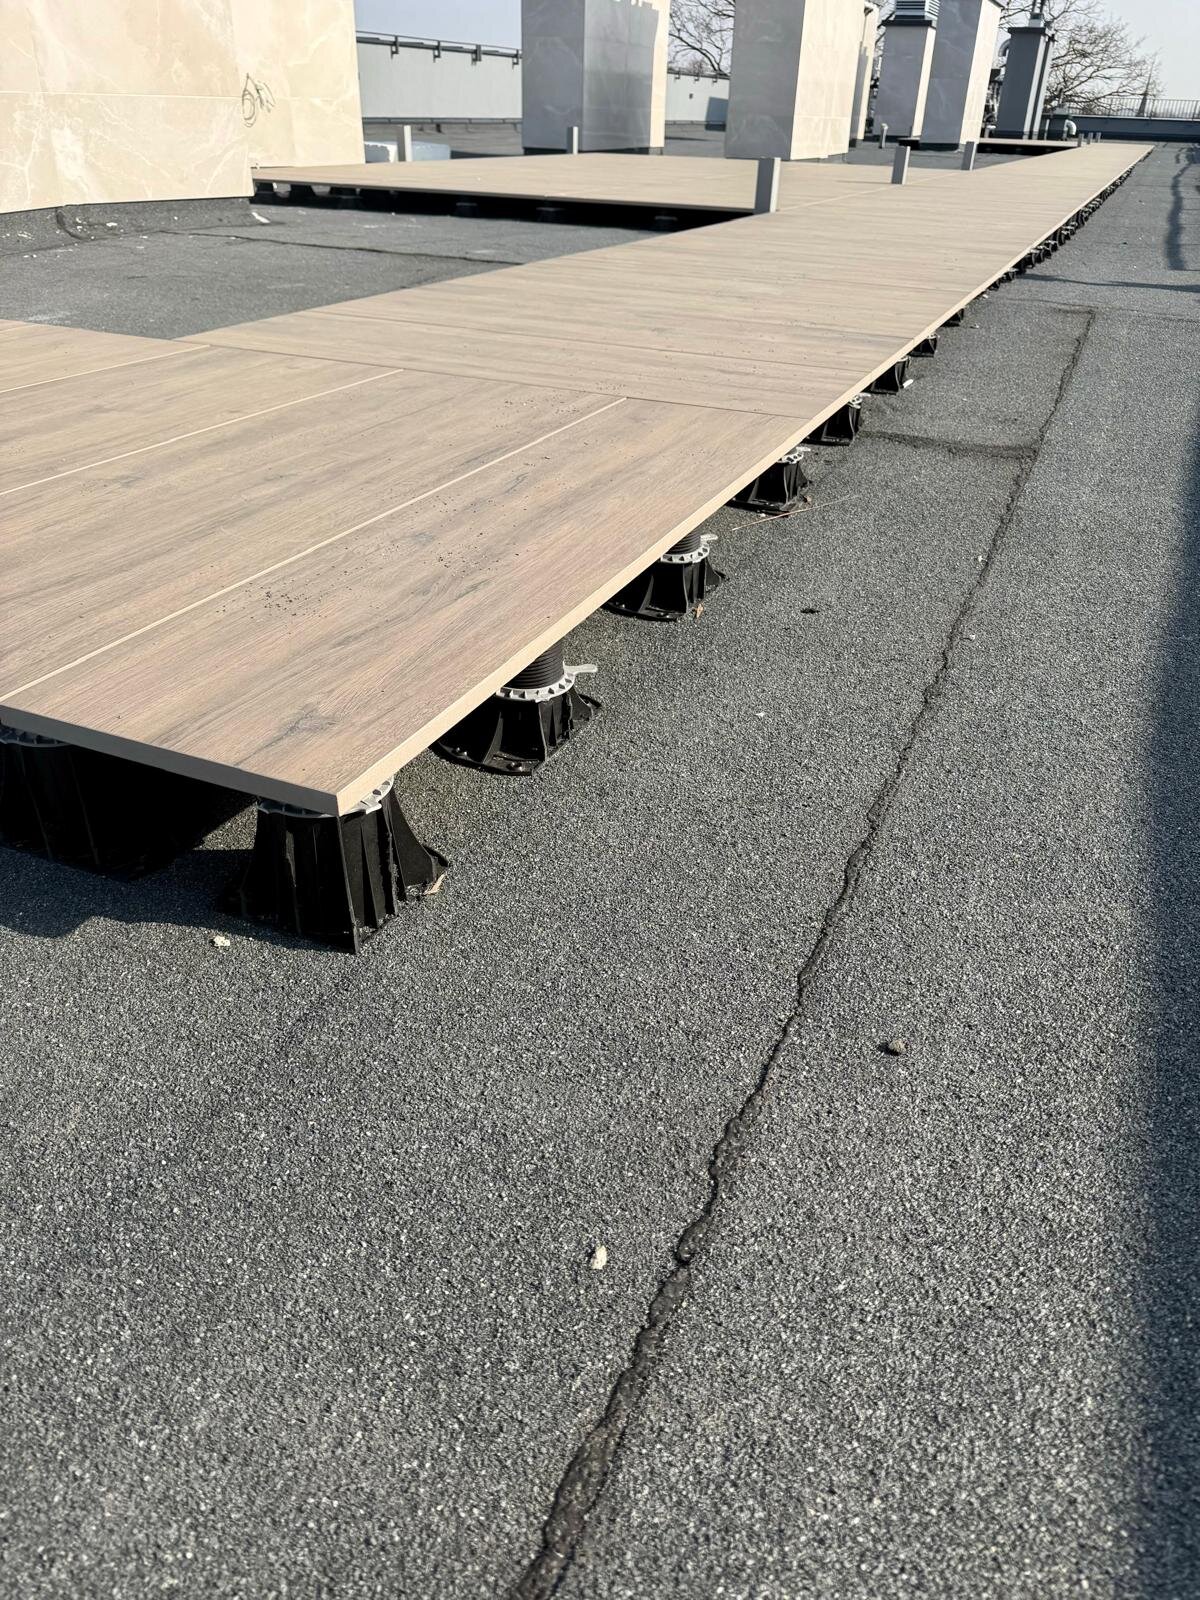
With a pedestal system, access is non-invasive. Because terrace pavers or deck panels are loosely laid on pedestal heads, maintenance crews can lift a single paver using a suction cup or board lifter, inspect or repair the membrane directly beneath, and set the paver back in place.
As a manufacturer, we design pedestal heads with integrated spacer tabs specifically to ensure even joint lines while maintaining the ability to independently remove each panel. You get an uninterrupted, finished surface on top, with full access to sub-surface utilities and waterproofing below.
Does timber still have its place?
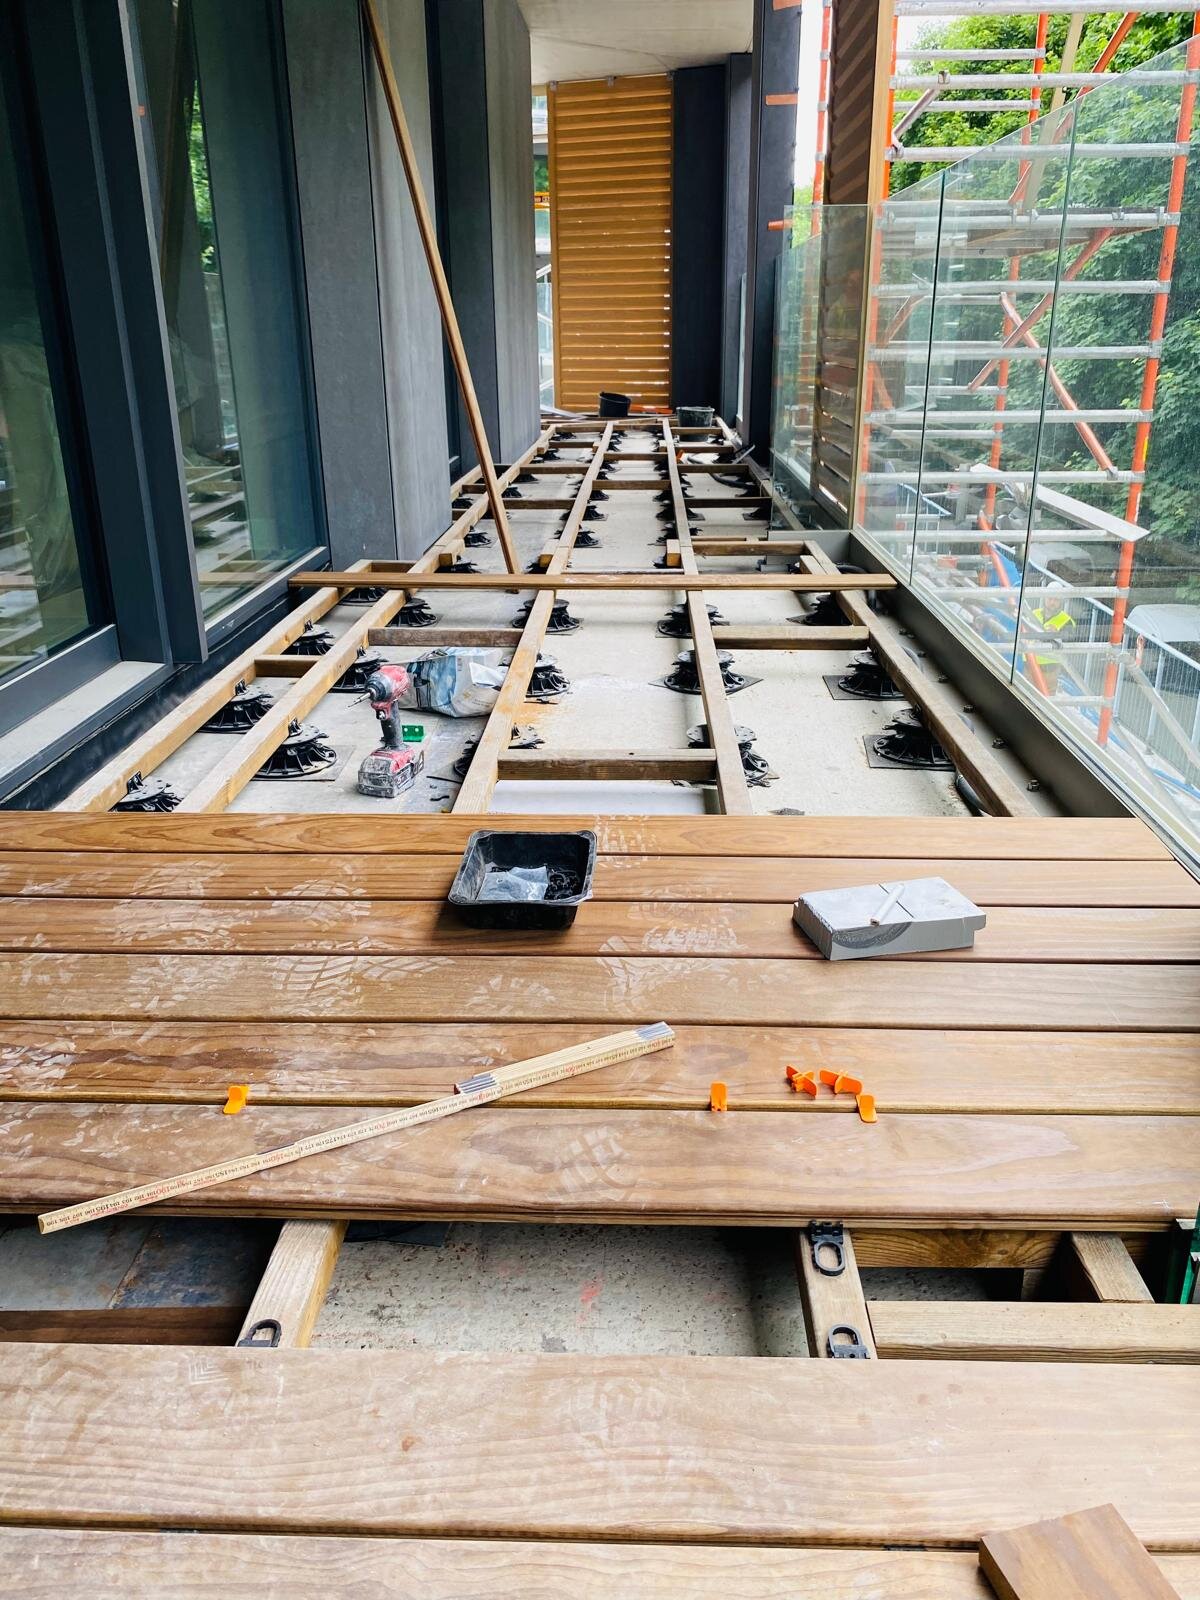
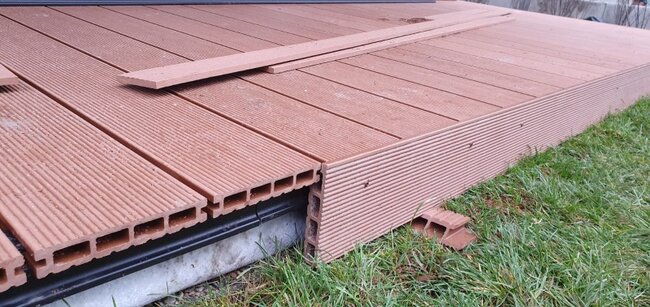
To be fair to traditional carpentry, timber framing is not entirely dead. On ground-level terraces built on soil or concrete slabs, where height is unlimited, drainage is straightforward, and weight is not a concern, pressure-treated timber remains a familiar and inexpensive option. If a DIY carpenter is building a simple garden deck with basic tools, timber is locally available and easy to work with.
However, once the project moves to a balcony, podium, or roof, the equation changes completely. Environmental conditions on a roof are harsher, labour costs for bespoke construction are higher, and the consequences of trapped moisture are far more serious.
Modern choice for rooftop construction
Construction methods evolve when a new solution solves multiple real-world problems at once.
Adjustable plastic pedestals don't just replace timber framing—they fundamentally improve how rooftop spaces function. They reduce structural loads, protect waterproofing membranes, accelerate installation schedules, and offer hassle-free access for long-term maintenance.
For architects striving for clean lines and long-lasting durability, and for contractors wanting to protect their margins from labor-intensive work, pedestal systems offer a smarter way to build.
Roof terraces belong above the weather, not in a battle with it. Moving away from timber framing is simply the most practical step forward.