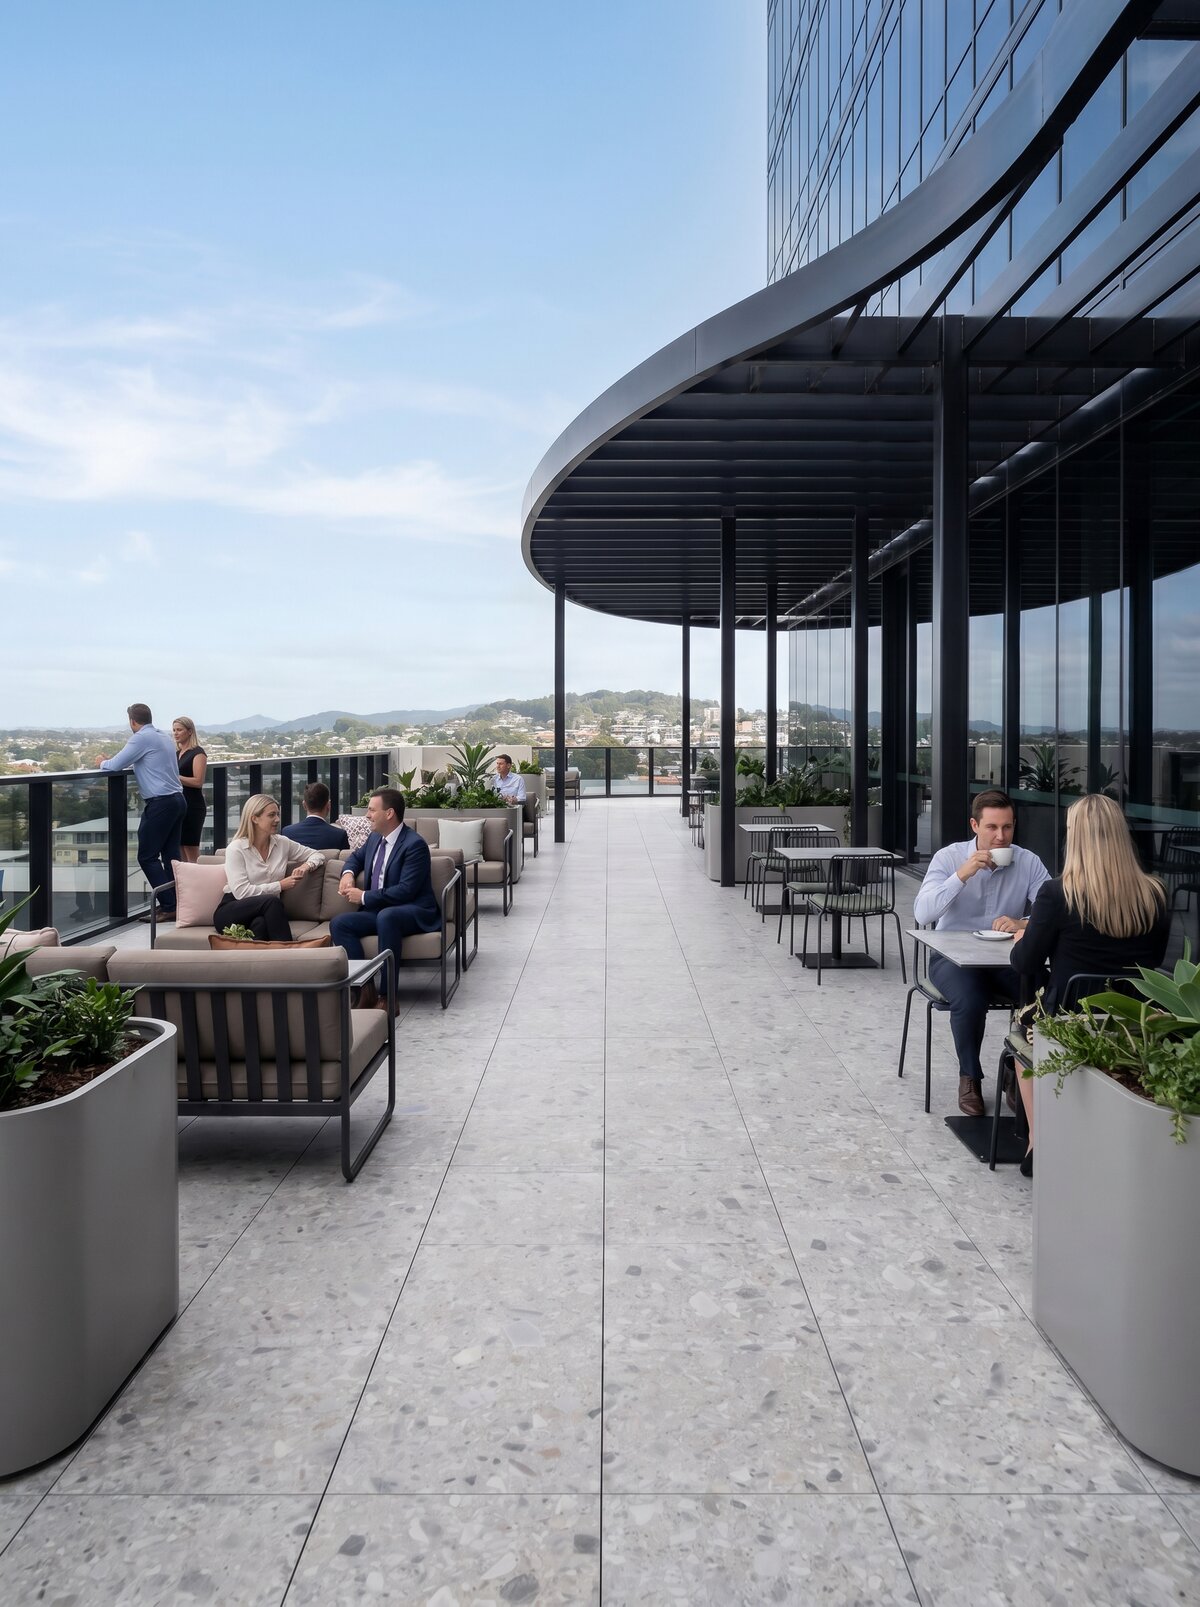
Project: Office space
Location: Brisbane, Australia
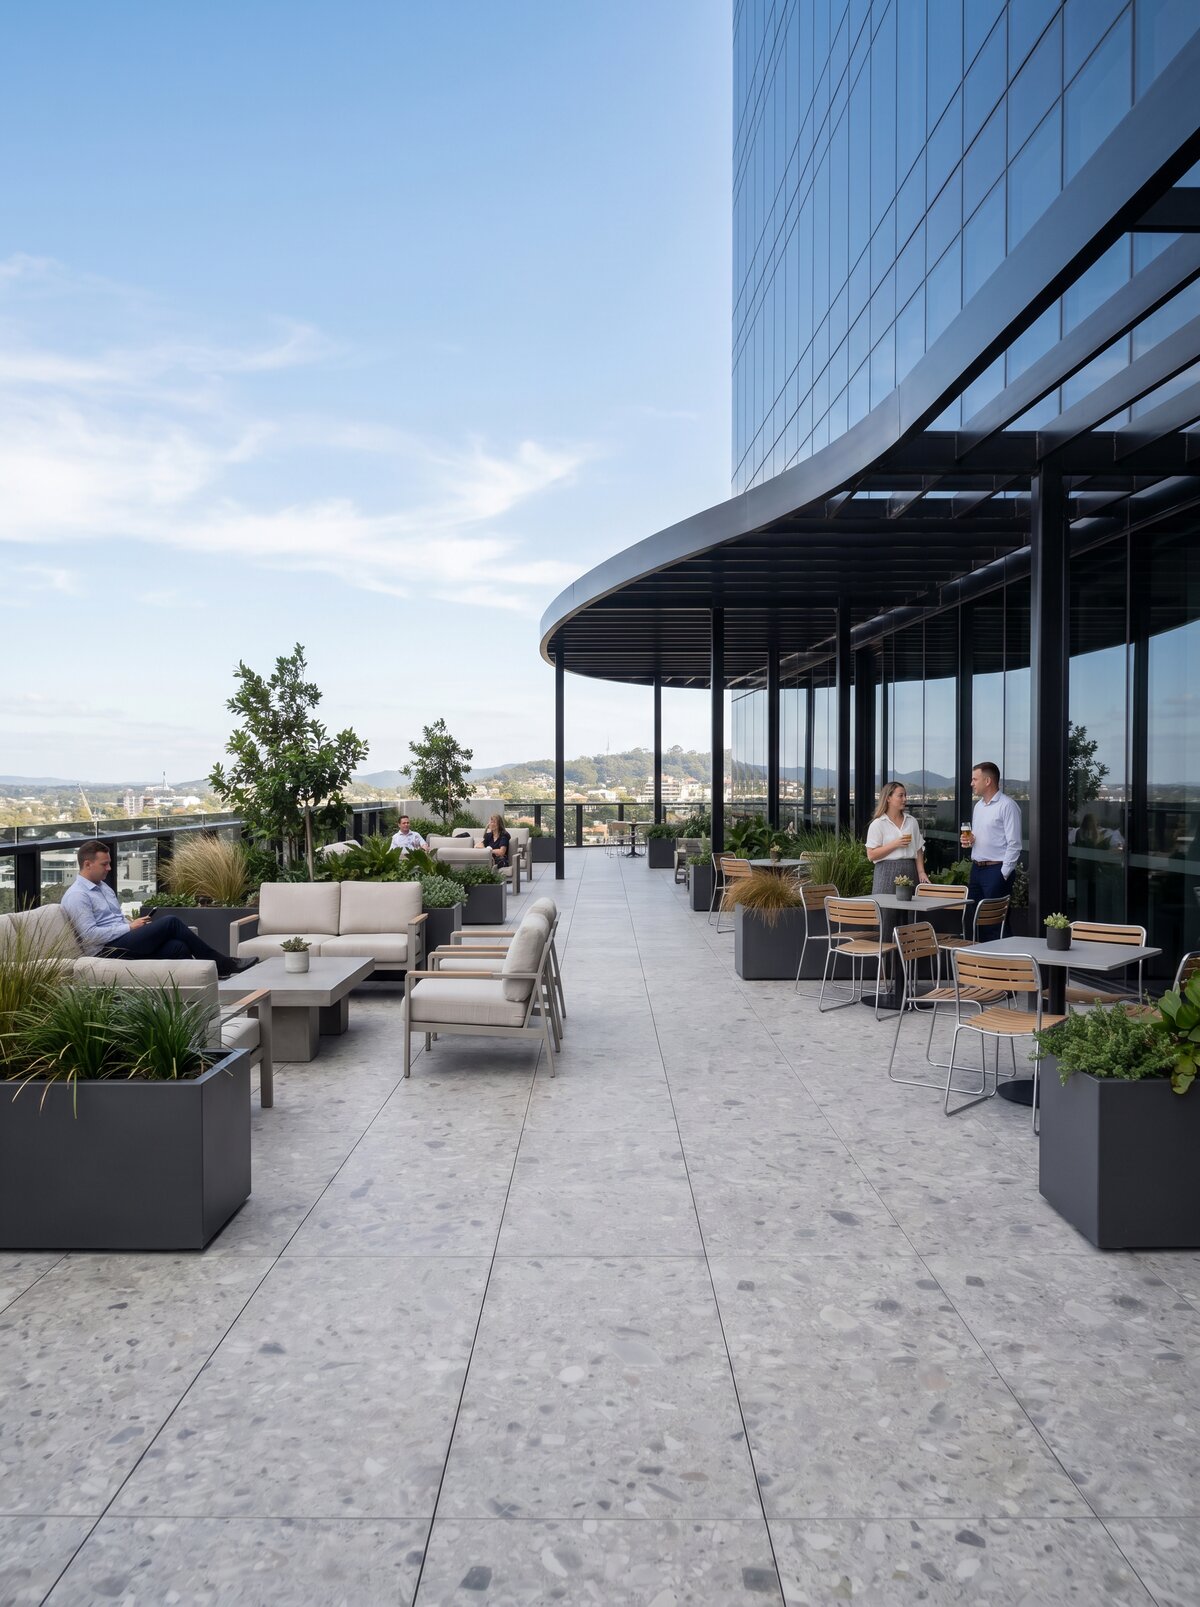
Purpose: Chillout zone, business meetings, and outdoor work area for corporate employees
Surface material: Large-format porcelain tiles with a terrazzo structure
Substructure: System adjustable pedestals made of polypropylene (PP) with increased load capacity
1. Concept and Design Assumptions
Modern office environments in Australia are increasingly integrating enclosed zones with external rooftop terraces. In a project carried out in Brisbane, the investor's main goal was to transform the raw, technical roof of a high-rise building into a luxurious and prestigious outdoor office space.
A key architectural element was a massive, rounded pergola that seamlessly blends with the building's minimalist glass facade. The terrace was to become a visual extension of the office – aesthetically flawless and maximally safe.
2. Technical Challenges
The construction of a terrace on the upper floors of a modern office building in a subtropical climate required solving several key problems:
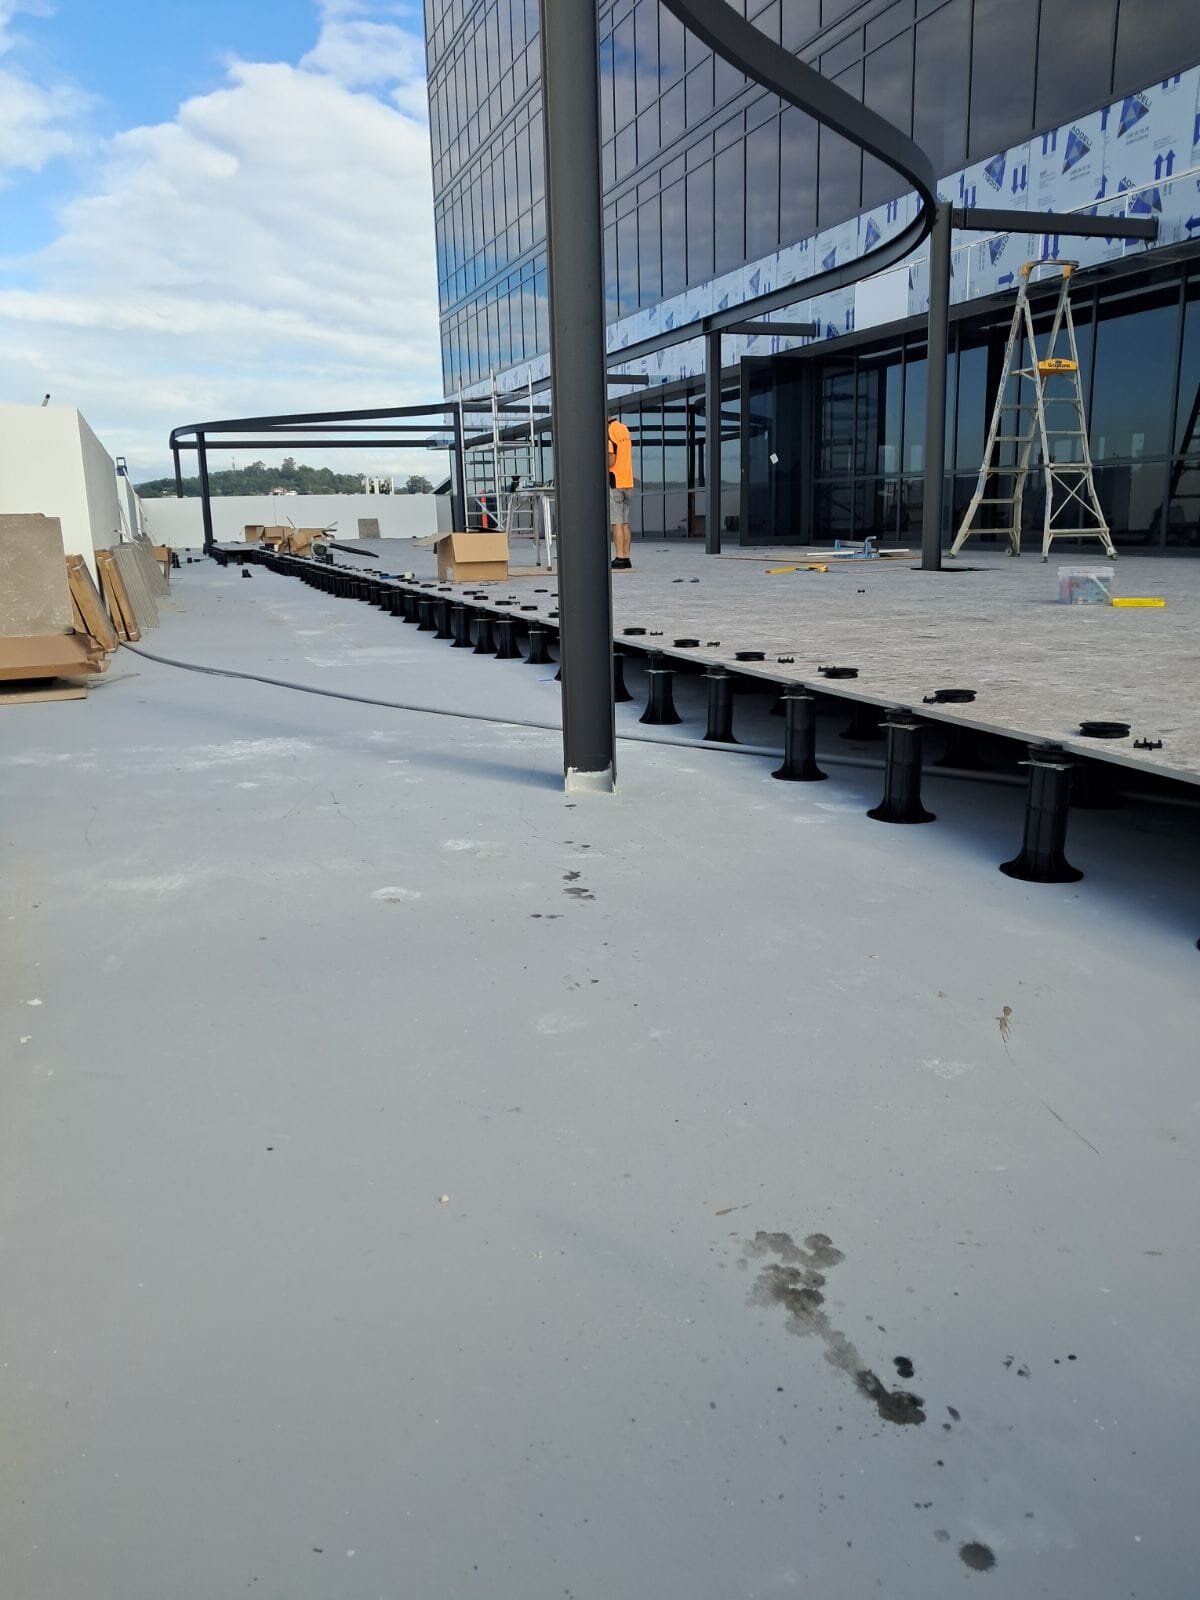
- Managing rooftop installations: The surface of the inverted roof was densely crisscrossed with structural cabling, drainage pipes, and HVAC systems. Any permanent construction would have prevented maintenance of these systems, which are critical to the office's operation.
- High threshold from the office exit: There was a significant height difference between the structural roof slab and the finished floor level inside the office. Traditional screed methods would have overloaded the ceiling and cut off access to the waterproofing.
- Integration with pergola structural elements: The pedestal system had to be perfectly routed around and fitted to the vertical graphite columns supporting the canopy, which required extreme precision when cutting pavers at the edges.
- Strict OHS regulations and wind loads: Working at height in the center of Brisbane meant exposure to strong air currents. The materials used had to guarantee stability without the need for permanent bonding to the substrate.
3. Applied Technological Solutions
Instead of traditional mortar installation, the project utilized glueless modular technology for raised deck terraces.
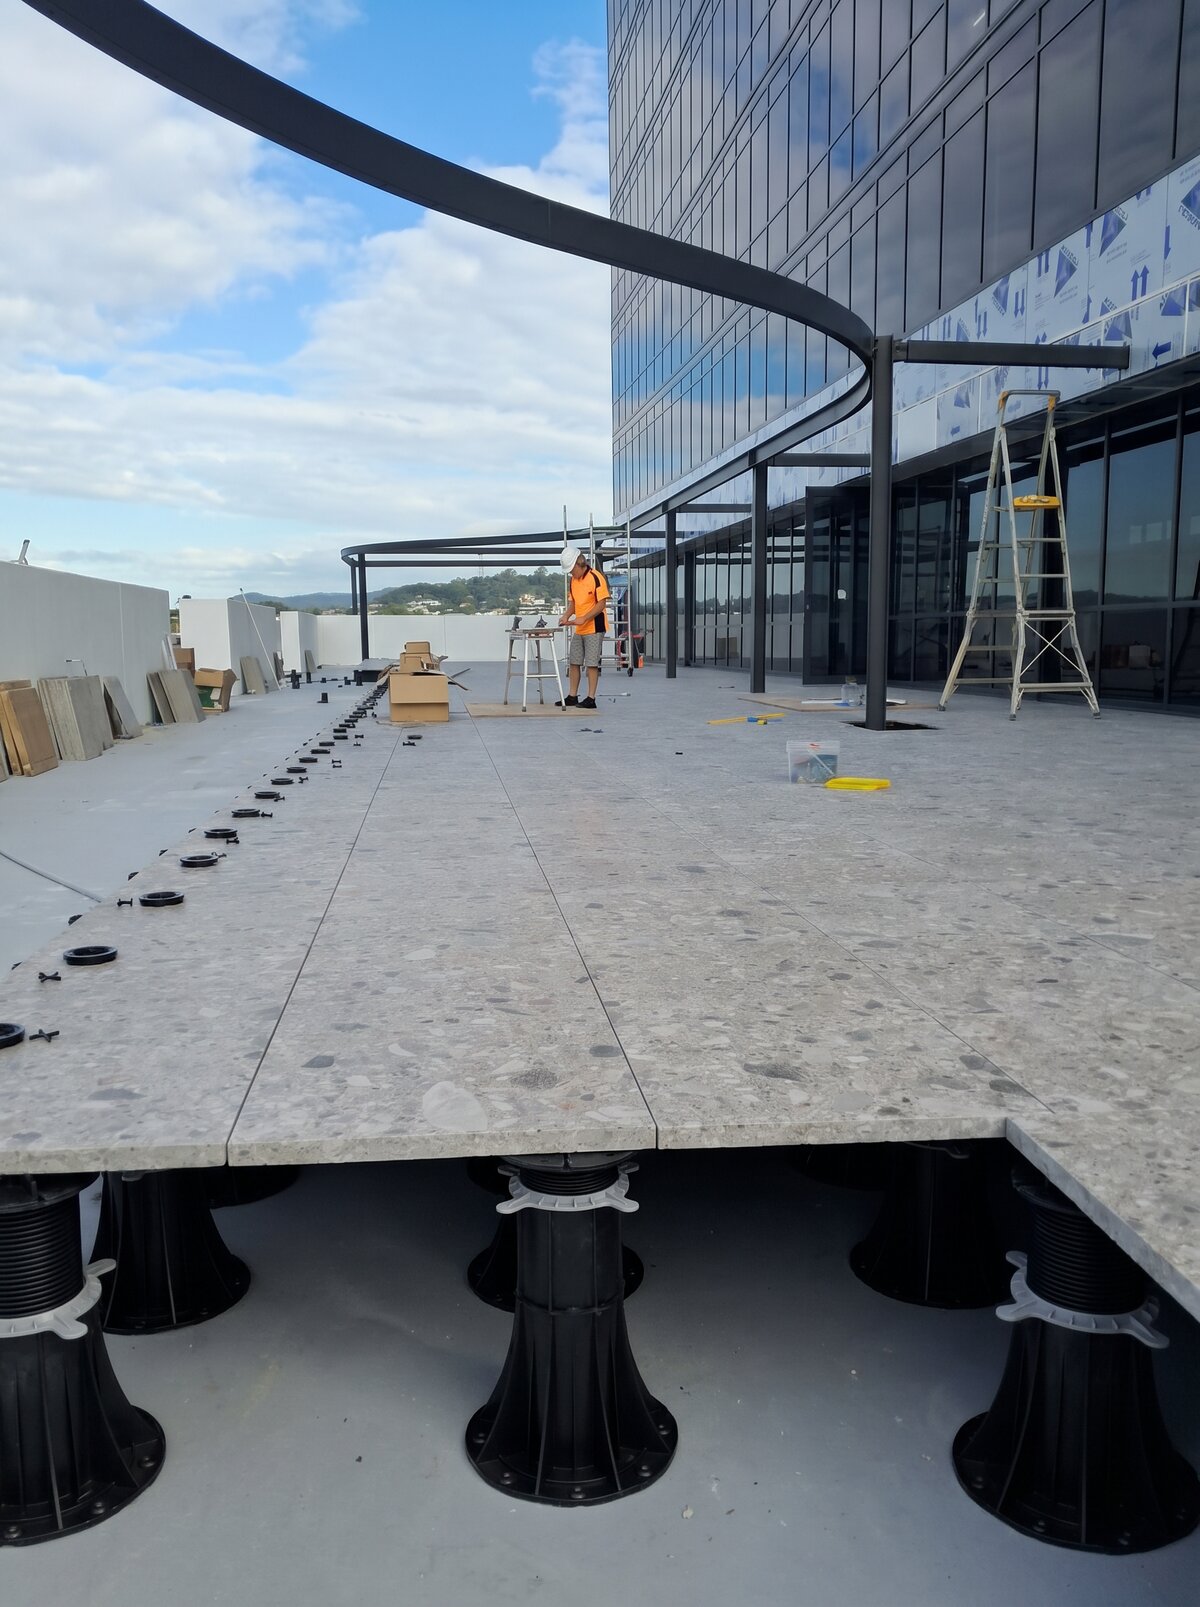
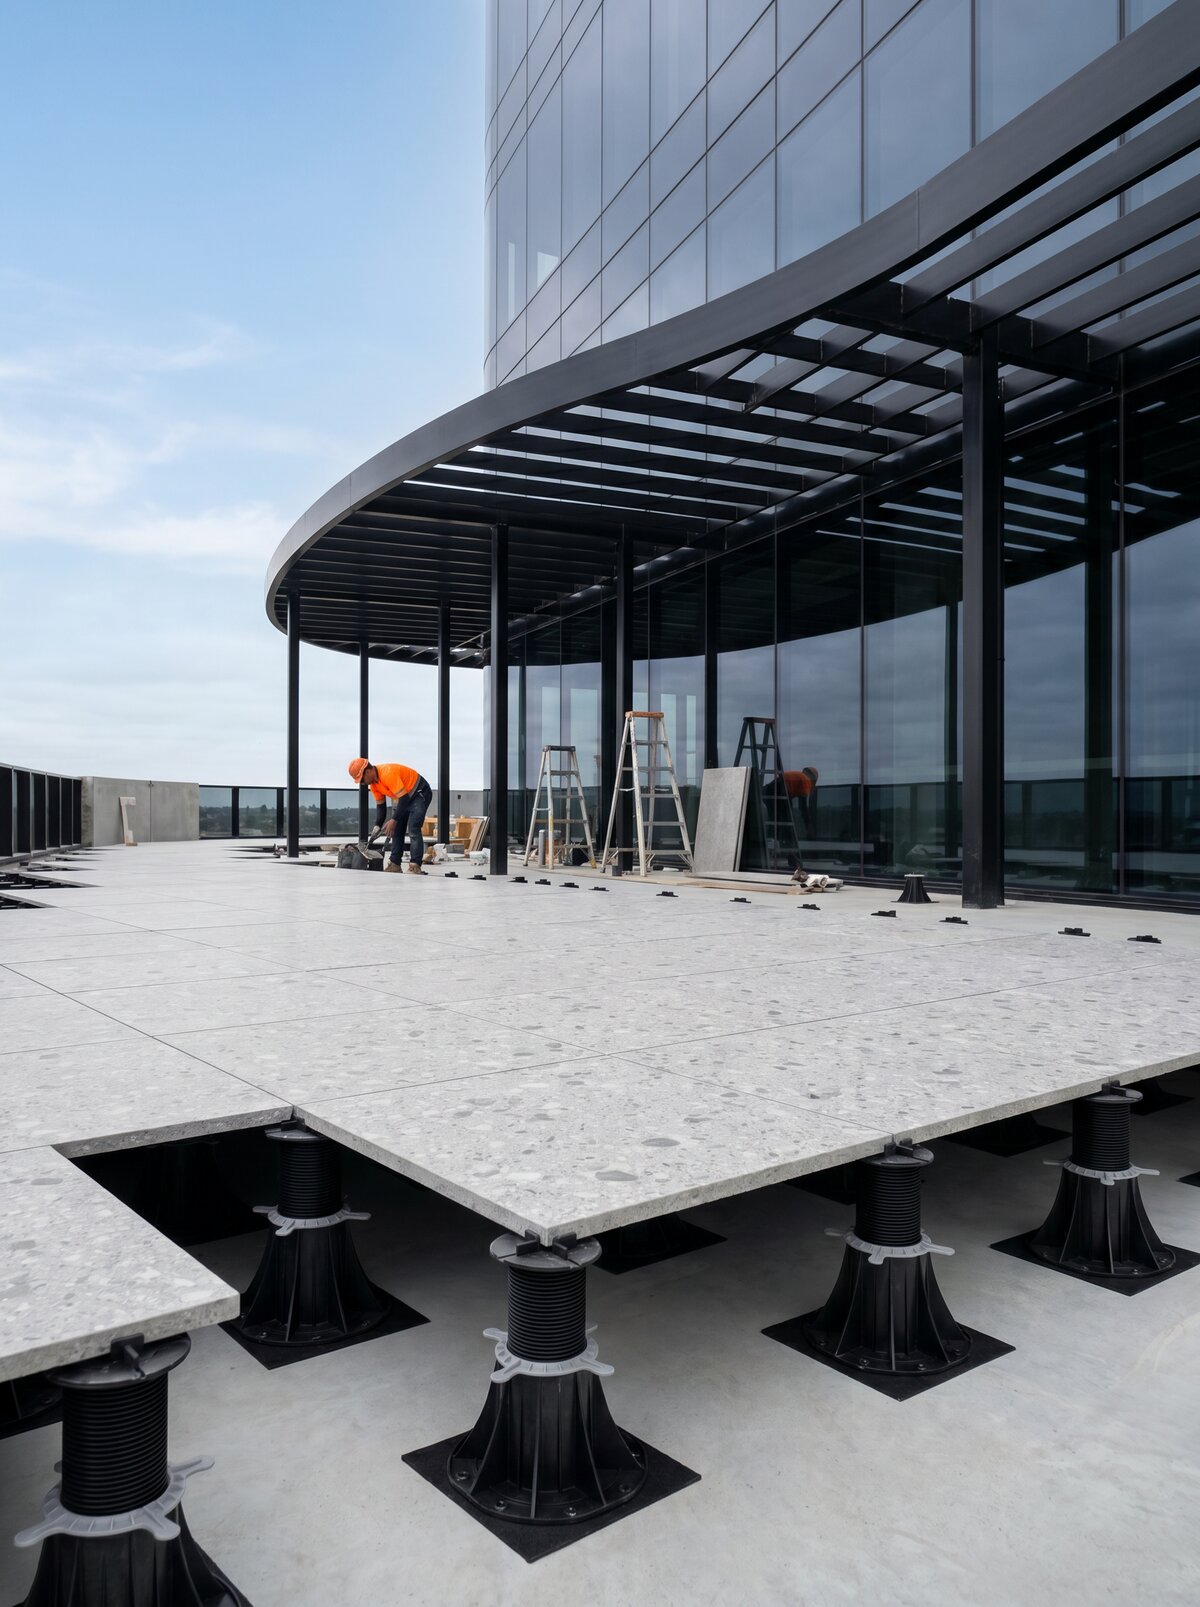
- Large-format adjustable pedestals: As seen in the technical construction shots, pedestals with a wide base and reinforced height couplers were used. This allowed the entire terrace level to be safely raised by several dozen centimeters, bringing it to a perfect level with the threshold of the office's sliding doors.
- Terrazzo-type gres pavers: The choice was light gray pavers with a speckled texture imitating natural terrazzo. This material features a high slip resistance class (R11), low heat absorption (which is crucial in Australia's hot climate), and resistance to staining from coffee or oily substances during corporate events.
- Spacer cross and shim system: Precision expansion elements were applied to the pedestal heads, which automatically created perfectly even, few-millimeter gaps between the pavers. This guarantees linear joint lines across the entire length of the terrace, spanning several dozen meters.
4. Course of Construction Works
The installation was characterized by cleanliness and a high pace of work, which is crucial for commercial projects in bustling office buildings:
- Marking baseline axes: The work began with determining the geometric axes relative to the glass facade and the pergola's load-bearing columns.
- Height compensation: The installation crew successively adjusted the height of the pedestals using adjustment rings, creating a stable grid of support points directly on the roof membrane.
- Laying the flooring: The pavers were laid successively &34;row by row&34;. At the points of contact with the pergola columns and along the perimeter glass balustrade, the pavers were precisely wet-cut using diamond saws, ensuring a clean edge without chipping.
5. Business and User Impact
The final result is a prestigious, multifunctional space that redefines the concept of office work:
- Well-being and Networking Zone: The terrace has been arranged with modern modular furniture, café tables, and large, dark planters with greenery that perfectly contrast with the light terrazzo flooring. It serves employees as a place for meetings, informal presentations, and relaxation.
- Hidden technical ecosystem: All pipes, cables, and drainage systems have been concealed beneath the pavers. The space under the terrace acts as a service duct, which can be accessed at any time using a simple vacuum lifter for pavers.
- Perfect water management: The sudden tropical downpours that hit Brisbane are not a problem. Water immediately drains beneath the terrace surface, leaving the café area dry and ready for use shortly after the rain.
- Sustainability: The absence of cement mortar reduced the project's carbon footprint, and the full recyclability of the pedestals and pavers aligns with the strict environmental standards of commercial construction.