Investment: Premium-class hotel facility
Location: Aarhus, Denmark
Project category: Hotel and recreational architecture (Roof Deck Design)
Surface solution: Grooved exotic wood decking on joists and adjustable pedestals
Small architecture: Integrated system planters and terrace relaxation platforms (decks)
Products used: Clever Level adjustable pedestals
1. Design Concept: Maximizing Space in Dense Urban Development
Contemporary hotel design in the centers of Scandinavian cities places great emphasis on creating outdoor recreational zones that offer guests unique views of the city skyline. In a project located in Danish Aarhus, architects faced the task of developing a raw technical roof and transforming it into a luxurious, multifunctional space.
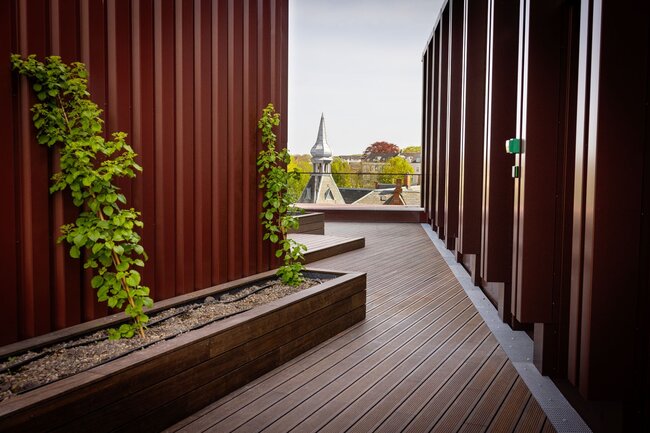
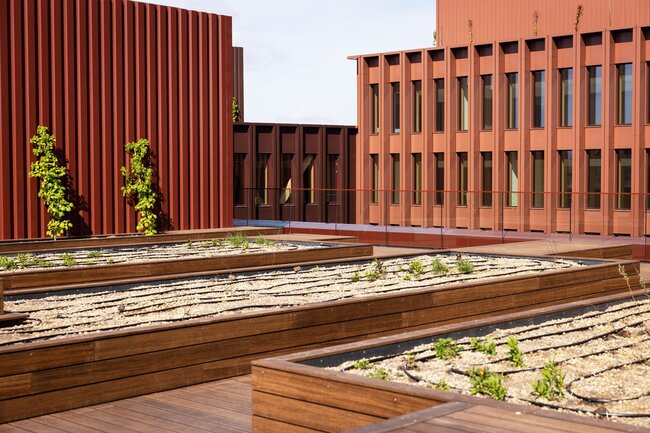
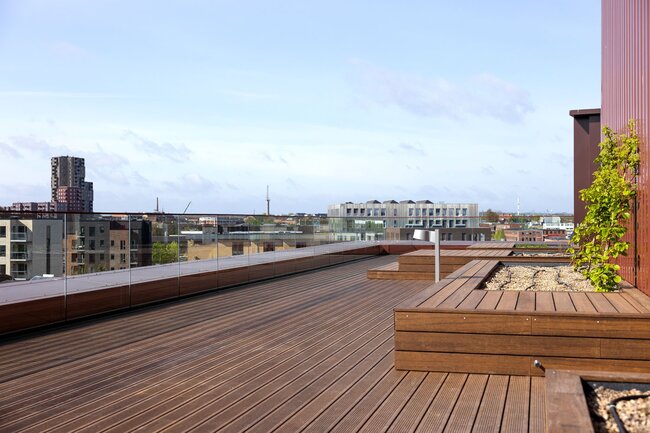
The concept assumed the creation of terraced pedestrian walkways that seamlessly transition into geometric relaxation islands, spacious decks, and built-in planters with greenery. The entire design was conceived in a minimalist style, dominated by rust-brown facade panels and glass balustrades, intended to harmonize with the traditional brick architecture of Aarhus.
2. Architectural and Technical Construction Challenges
Scandinavian building standards and the specific technical conditions of the hotel roof necessitated the use of advanced glue-free engineering:
- Complex shaping of small architecture: The project was not limited to a flat floor. The contractor had to build elements of varying heights from the same terrace material: multi-level benches, cubist lounging platforms, and enclosures for massive planters, in which plantings and drip irrigation systems were planned.
- Protection of complex roof infrastructure: The terrace substrate was an inverted roof with a thick layer of thermal insulation and bituminous membrane, on which numerous installations were routed: thick bundles of electrical cables, lightning protection systems, and drainage gutters. A traditional base of aggregate or screed was excluded due to the load on the ceiling and the risk of damaging the waterproofing.
- Linear alignment with vertical architecture: Long strips of grooved boards had to perfectly harmonize with the vertical division of the rusty corrugated metal on the hotel walls and with the rhythm of the massive structural columns of the cladding structure. Any leveling errors would be immediately visible at the junction with the facade.
- Danish weather conditions: The terrace had to be fully resistant to extreme moisture, frequent rainfall, frost, and strong sea winds, while maintaining anti-slip properties for hotel guests.
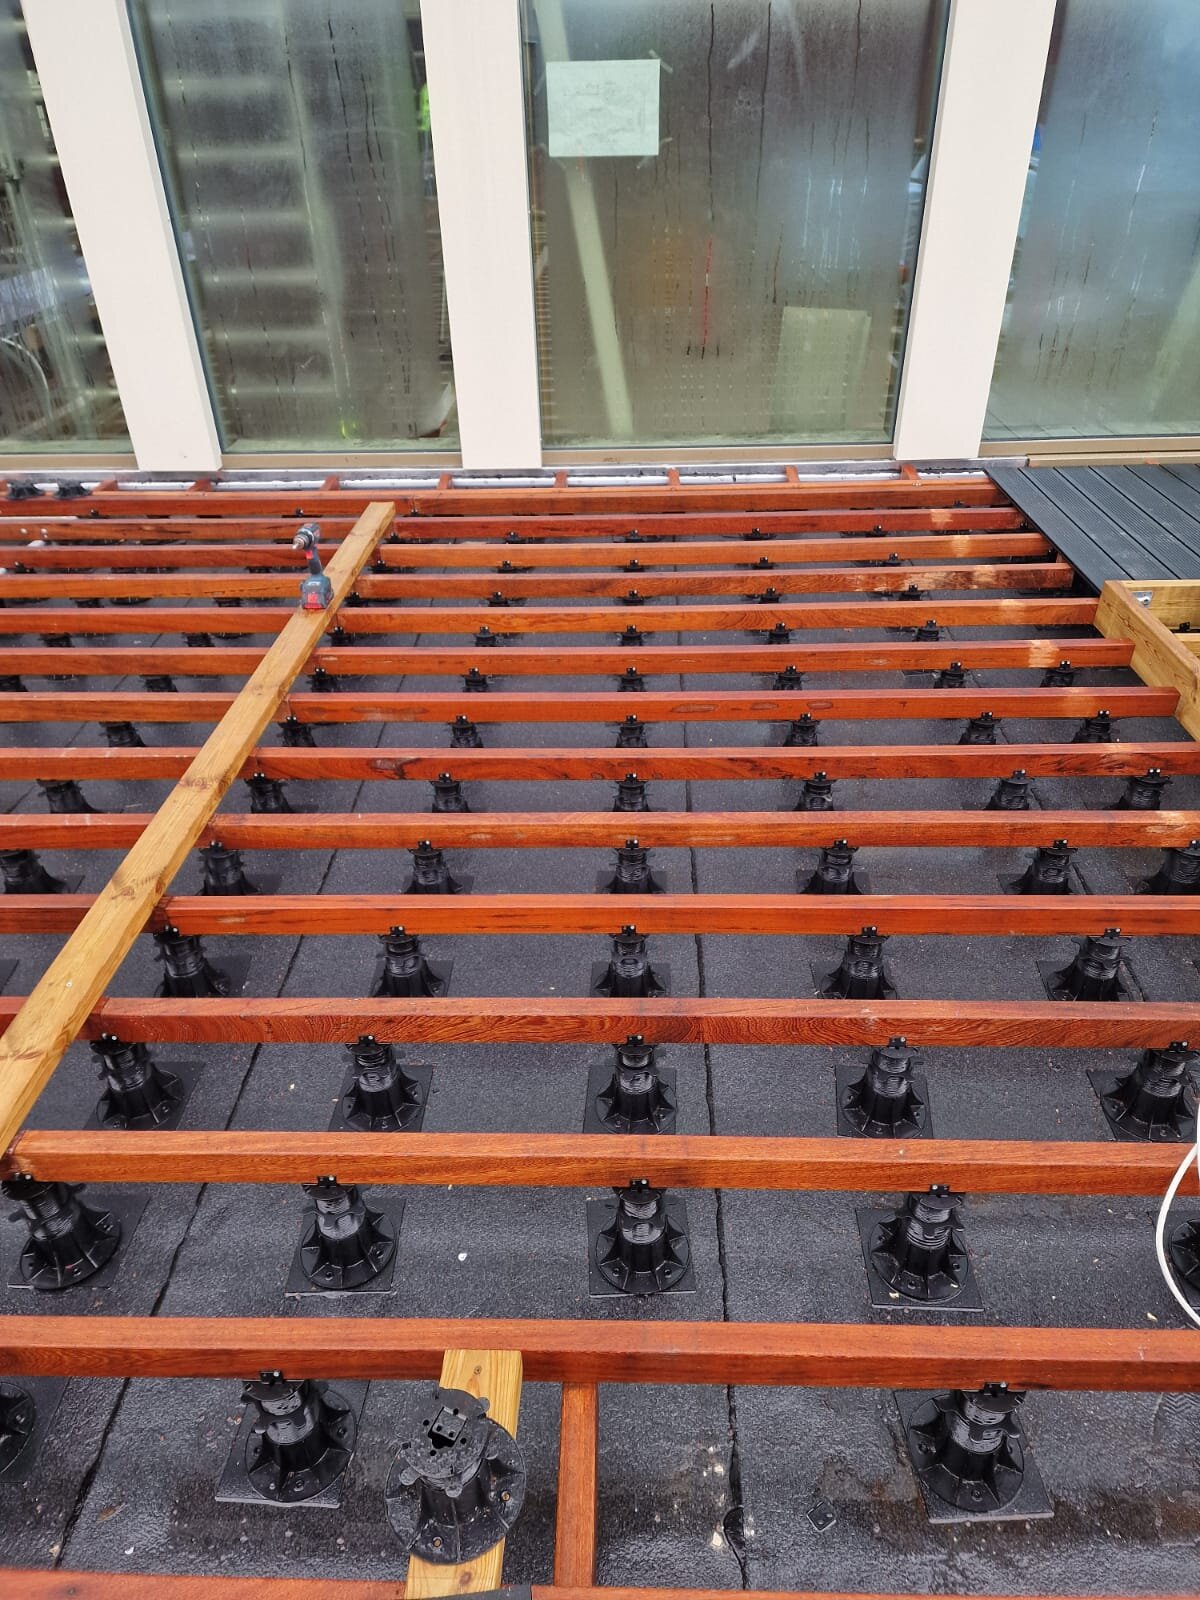
3. Implementation: Double joist system on polymer feet
To realize the architects' complex spatial vision without loading the roof structure, a raised deck terrace system on adjustable pedestals combined with a spatial wooden joist grid was implemented.
Technical characteristics of the system:
- High-density point support: Directly on the bituminous membrane, a dense grid of black plastic pedestals with wide bases was installed. The wide pedestal base ensures even distribution of the terrace weight and prevents point penetration of the roof waterproofing layer.
- Double cross-joist system: To achieve extreme structural stability (especially under heavy hotel furniture and planters), a two-level wooden joist system was used. The lower layer of joists rested directly on the adjustable pedestal heads, while the upper layer formed the final framework for the decking boards.
- Smooth leveling of technical levels: The pedestal height was smoothly adjusted to the roof slopes, allowing thick pipes, cable conduits, and other building technical installation elements to be easily hidden under the terrace.
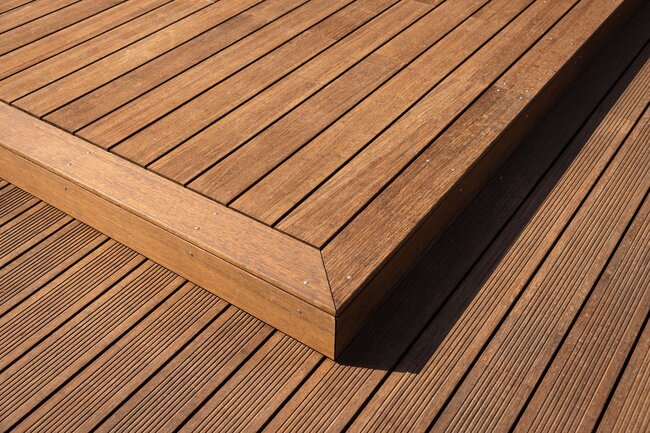
- Highly durable surface: A dark brown, grooved high-density board was used, which perfectly complements the rusty color scheme of the walls. The grooving serves a technical function – it facilitates water drainage from the surface along the boards and minimizes the risk of slipping.
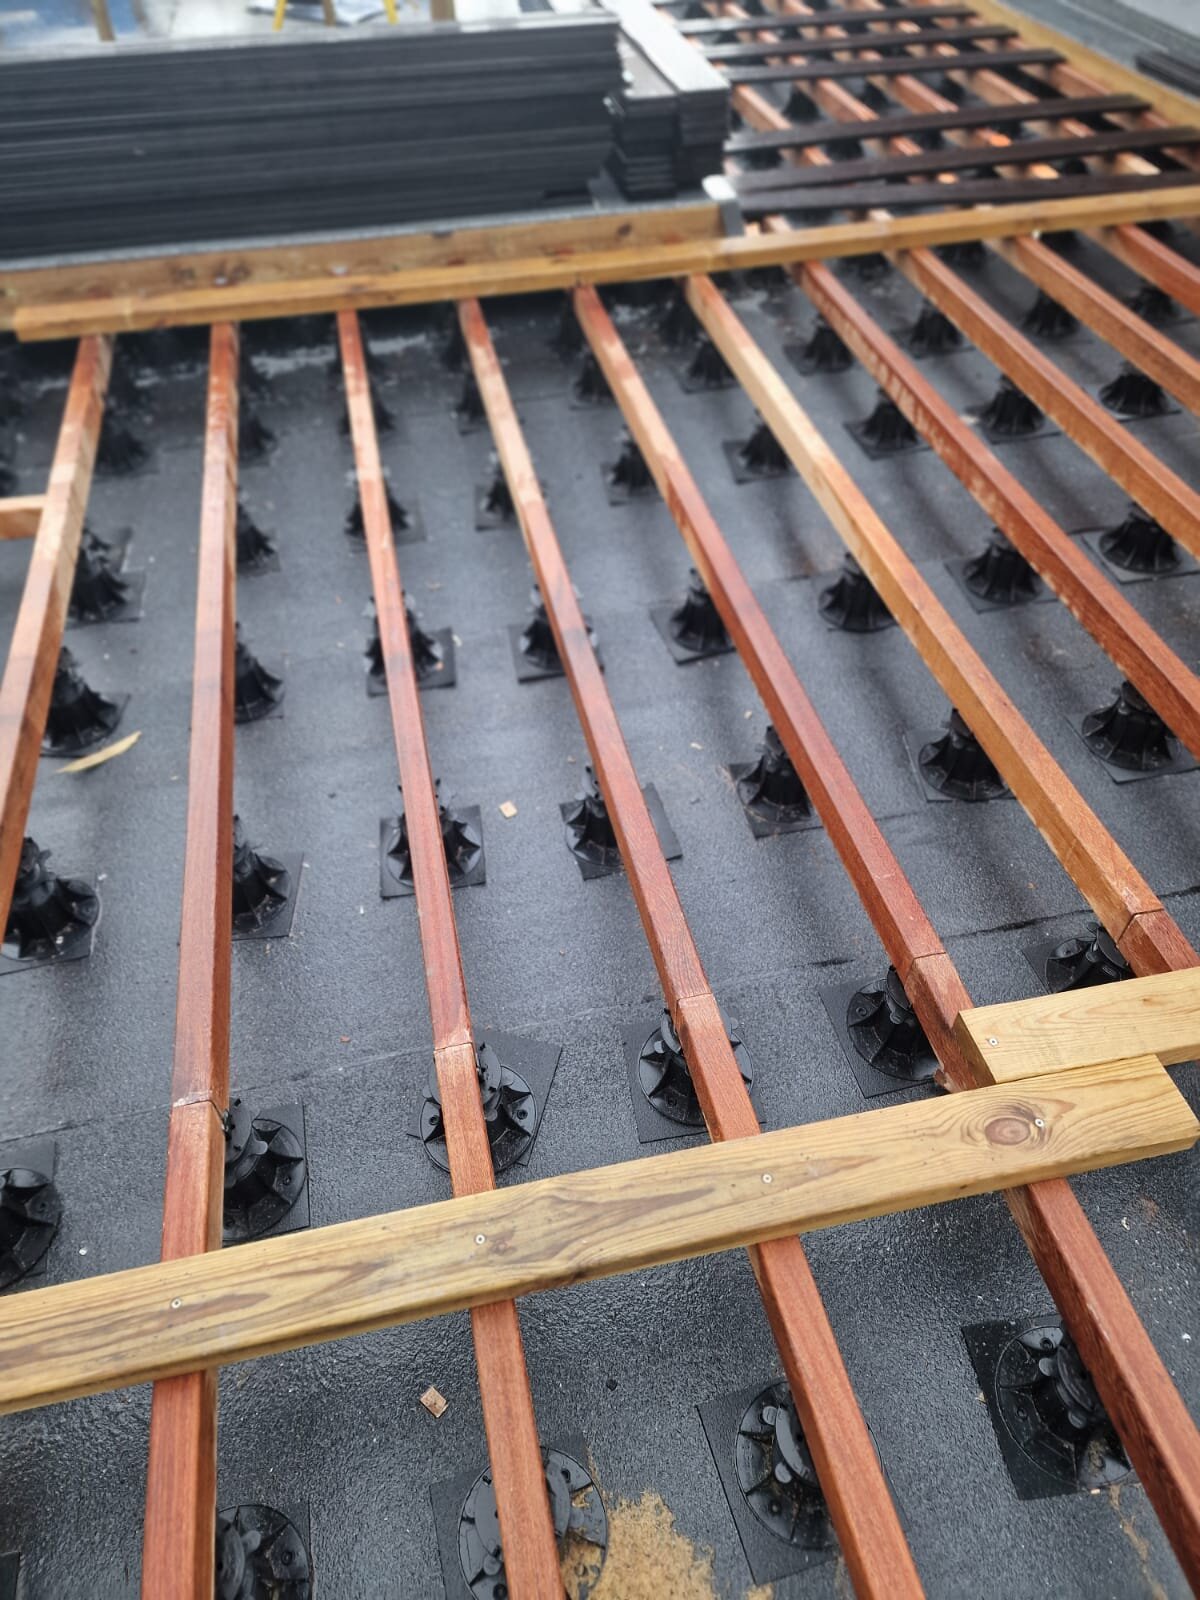
4. Installation works and execution precision
The work on the roof in Aarhus proceeded in a modular manner, which allowed for the simultaneous installation of the floor and the construction of small architecture elements:
- Laser leveling of the base: The first step was the precise positioning of the pedestals around technical barriers, lightning protection installations, and the edges of glass balustrades. Each support pad was calibrated so that the top plane of the joist grid was perfectly level.
- Erecting spatial forms: In parallel with laying the flat flooring, installation crews built the frameworks for planters and lounge platforms. These structures were rigidly connected to the floor pedestal system, ensuring full stability without the need for anchoring into the roof.
- Angled cuts and edge fitting: Exceptional precision was required for finishing the terrace in areas where the walkway angled off or bypassed structural columns. All board edges were precisely cut and finished with bottom fascia boards, hiding the technical elements of the substructure.
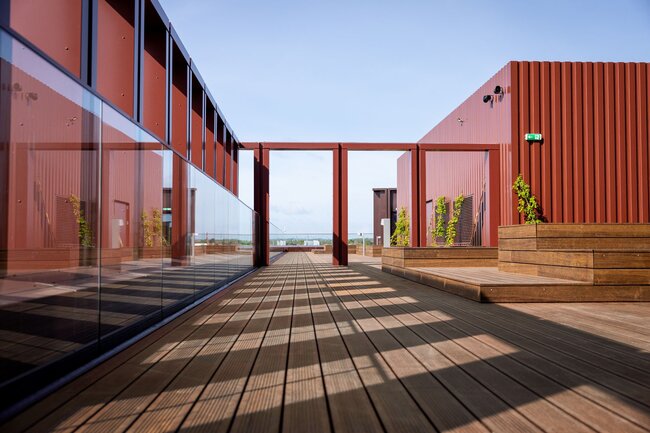
5. Final effect and functional benefits
The investment in Aarhus resulted in the creation of one of the most spectacular outdoor zones in the hospitality sector in the region. The space gained unique technical and functional qualities:
- Premium relaxation zone (Hygge style): By integrating platforms, benches, and greenery into one cohesive material system, hotel guests gained a cozy yet ultramodern space for relaxation with a view of the city.
- Exemplary water drainage: The expansion gaps between the boards allow rainwater to immediately penetrate beneath the terrace, flowing over the roof waterproofing to hidden drains. No puddles form on the surface, and the wood dries quickly.
- Full accessibility without dismantling the structure: The terrace architecture allows easy access to installations and irrigation systems for planters hidden beneath it. If maintenance of rooftop equipment is needed, individual board sections can be removed in a non-invasive manner.
- Durability and long-term resistance: The use of glue-free polymer pedestal technology and a flexible substructure allows the terrace to work naturally under temperature fluctuations. This eliminates the risk of cracks or warping that commonly occur in this climate on terraces built using traditional methods.