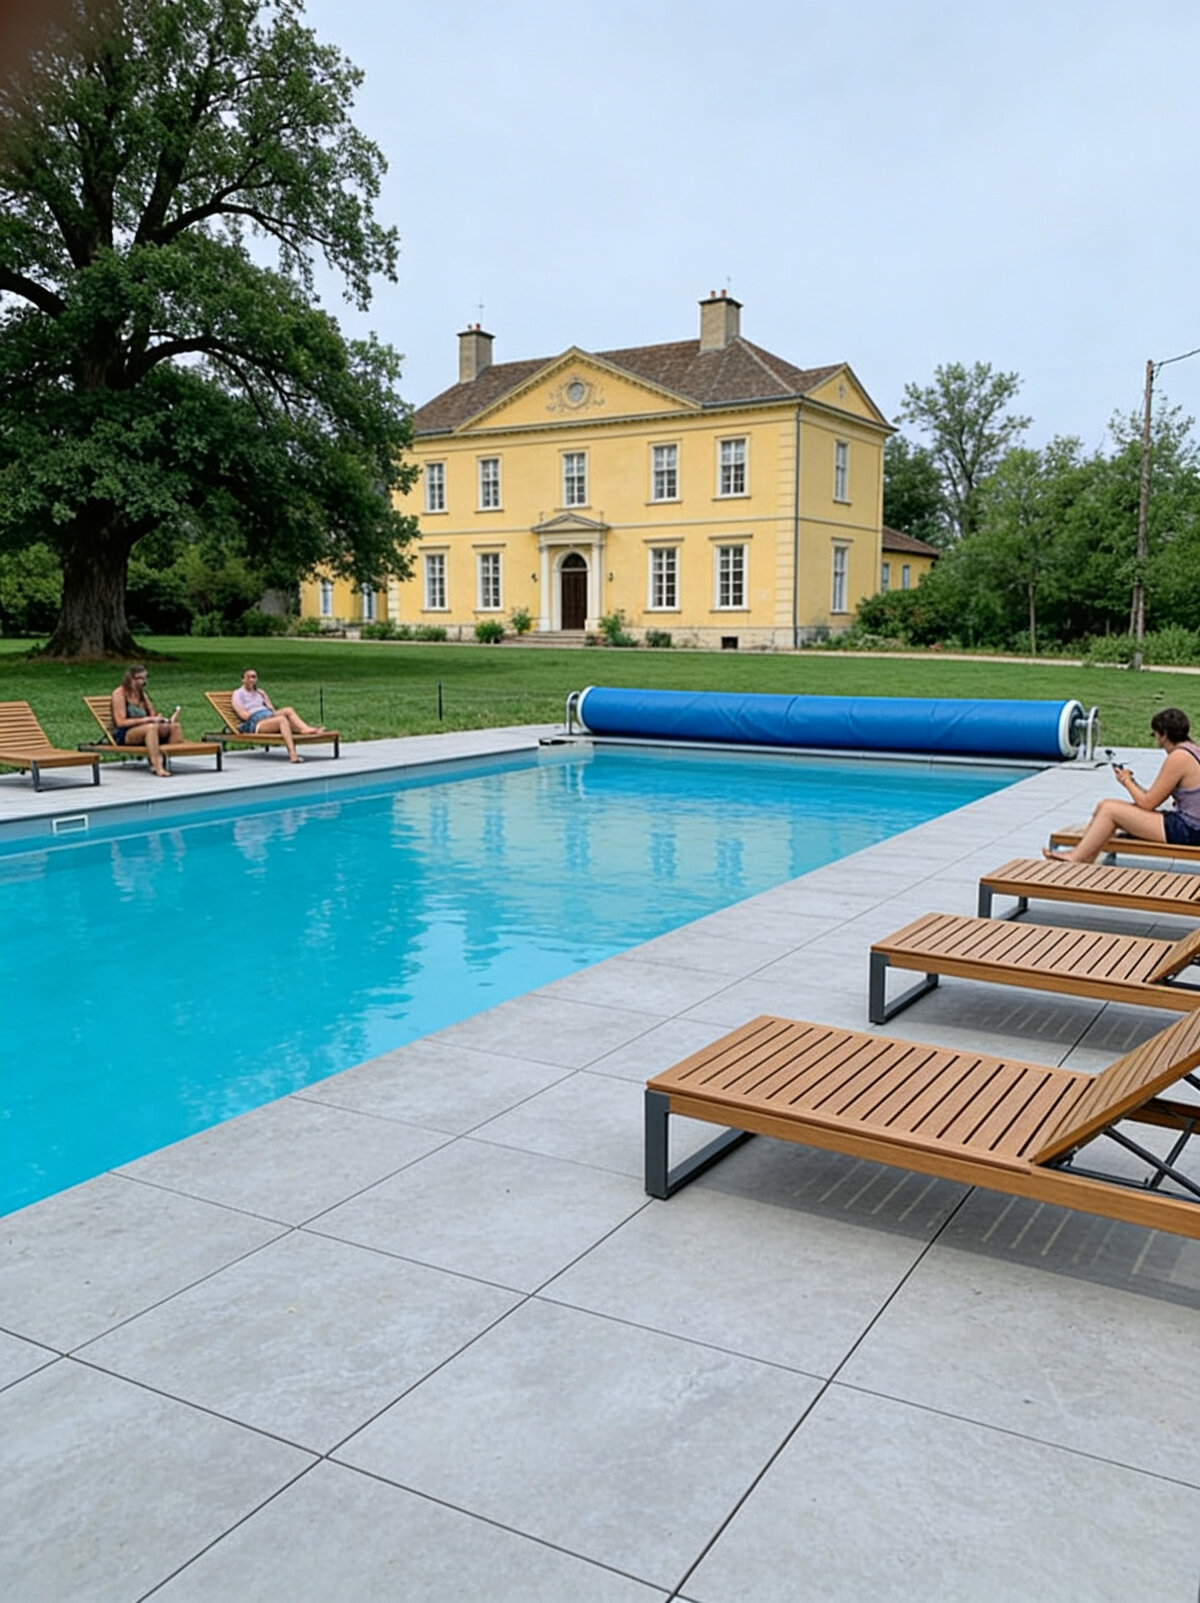
- Investment: Private recreational area at a historic residence
- Location: Sarlat-la-Canéda, Nouvelle-Aquitaine region, France
- Pedestals used: Low adjustable pedestals from the SPIRAL series with stepwise height adjustment
- Surface: Rectified ceramic (gres) tiles in 60x60 cm format and 2 cm thickness
- Scope of work: Construction of a pool surround and adjacent relaxation beach directly on the ground substrate
1. Design Concept and Architectural Surroundings
Designing home zones in the surroundings of traditional French residences requires exceptional aesthetic sensitivity and respect for local tradition. The main premise of the investment in Sarlat-la-Canéda was to create a spacious, modern pool deck that would seamlessly connect the clear, blue water surface with the expansive, green garden.
In the background of the project, the traditional, honey-yellow facade of the French estate (château) with its classic mansard roof and characteristic window joinery dominates. To break up the rustic character of the structure and give the recreational area a modern, minimalist touch, the architects decided to use large-format ceramic pavers in a subdued, light-gray, concrete-like shade. The new surface was intended to create a clean, geometric frame around the rectangular pool basin, perfectly contrasting with the historic stone of the facade.
2. Technical challenges of the wet zone
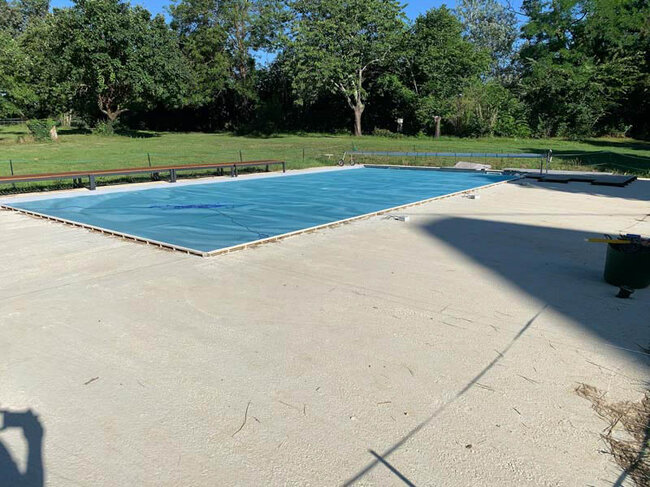
The construction of a surface directly adjacent to the pool water level in the climate of southwestern France entails specific building constraints:
- Minimal height clearance (Low threshold): The concrete screed surrounding the pool basin was prepared at a very low level relative to the pool edge and the surrounding lawn. Traditional adjustable pedestals with tall profiles would have made it impossible to maintain an even plane. It was necessary to find a system with an extremely low starting height so that the floor would not protrude above ground level.
- Aggressive water and chemical environment: The flooring in this zone is constantly exposed to splashes of pool water containing chlorine, treatment systems, and salt. The terrace substructure could not absorb moisture, rot, or undergo biological corrosion, which ruled out traditional wooden joists.
- Safety and drainage around the basin: Water splashing out of the pool during swimming had to be immediately drained from the deck surface to prevent the formation of slippery puddles and ensure maximum safety for users.
- Precise cuts at the water's edge: The most critical element was the perfect cutting and seating of the pavers directly at the edge of the pool basin, where every millimeter of displacement would disrupt the rectilinear geometry of the pool.
3. Solution: SPIRAL System and porcelain stoneware tiles
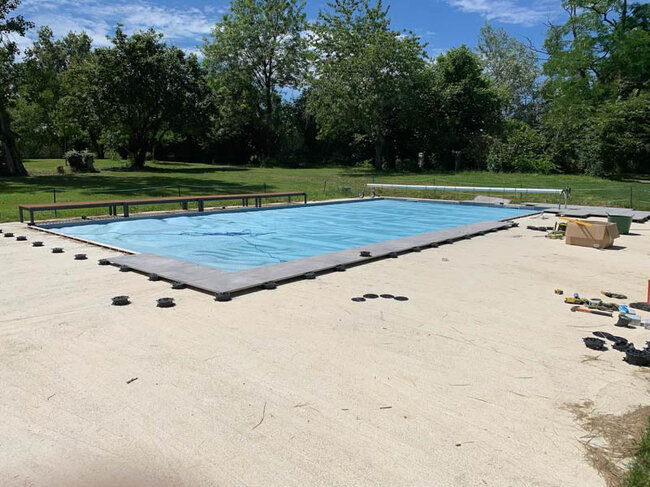
To meet the technical and visual requirements, the contractor used a modern low-profile raised deck terrace system, ideally suited for renovations of existing garden layouts:
- SPIRAL adjustable pedestals: This is the key engineering element of this project. These pedestals feature a unique, rotating stepped design that allows for precise height adjustment from as little as 10 millimeters. The wide support surface ensures stability on a hard concrete base, and the step mechanism guarantees that the pedestal will not change its height under load.
- Ceramic tiles 60x60x2 cm: Using 2 cm thick porcelain stoneware is the optimal choice for a pool surround. This material has near-zero water absorption, is completely resistant to pool chemicals, UV radiation, and frost. Most importantly, the structured surface of the tiles guarantees a high anti-slip rating, ensuring comfortable walking with bare, wet feet.
4. Installation Process and Execution Details
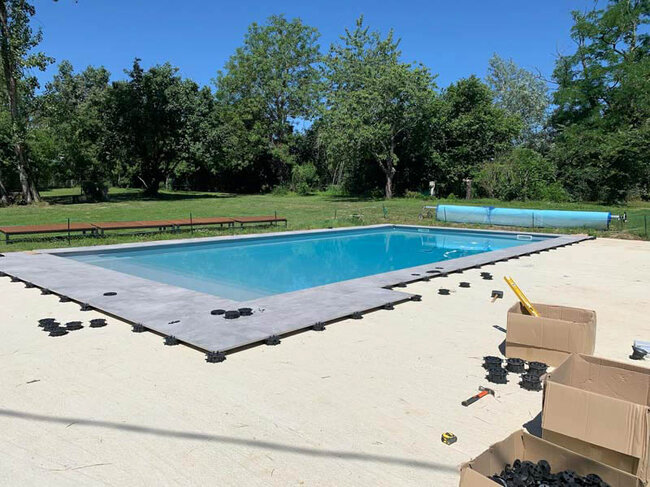
The installation around the pool basin in Sarlat-la-Canéda was carried out with surgical precision, step by step:
- Substrate preparation: Work began with cleaning the concrete pool surround. On the dry substrate, symmetry axes were laid out so that the ceramic paver layout would radiate evenly from the water's edge toward the old French garden.
- Waterline installation: The first row of pavers was laid directly along the pool edge. SPIRAL pedestals were set at their lowest positions to perfectly align the porcelain tiles with the overflow system or the pool rim. Each element was leveled using traditional spirit levels.
- Drainage and expansion joint management: Thanks to the system's spacers on the pedestal heads, uniform 3-millimeter gaps were created between the pavers. These serve a technical function – any wave of water splashing out of the pool immediately escapes beneath the flooring, where it flows over the sloped concrete to the drainage system, keeping the deck dry.
- Outer perimeter finishing: On the outer edges of the terrace, bordering directly on the prepared substrate for the French lawn, the pavers were supported by pedestals, and their sides were concealed with system edge profiles, which sealed off the under-deck space from soil, sand, or grass getting in.
5. Final Effect and User Benefits
The result of the work is a luxurious, minimalist poolside area that serves as an ideal, modern bridge between the classic architecture of the French estate and the natural surroundings of the Dordogne landscape.
The use of raised deck technology on SPIRAL pedestals brought key benefits:
- Perfectly level and safe pool deck: All ground irregularities were eliminated, creating a safe, flat surface free of architectural barriers.
- No aquaplaning effect: Rapid water drainage through the gaps means no slippery layer of standing water forms around the pool, drastically increasing safety for children and adults.
- Clean pool water: The absence of adhesive mortars and grouts means that over the years, no chemical compounds are leached from the surface that could contaminate the pool water or cause white lime efflorescence on the pavers.
- Easy service access: If it becomes necessary to clean nozzles, replace pool lights, or inspect the water supply installation, simply lift a few pavers using a suction lifter, without the need for chiseling and incurring costly renovation work in a historic setting.