Investment: Gwiazda Morza Resort Spa & Sport
Location: Władysławowo, Poland
Main terrace contractor: Deck-Dry Polska Sp. z o.o.
Technology: Raised deck terrace system (ventilated) on adjustable pedestals.
Materials: Exotic wood terrace decking, wooden joists, adjustable terrace pedestals, inverted roof.
1. Introduction and Project Overview
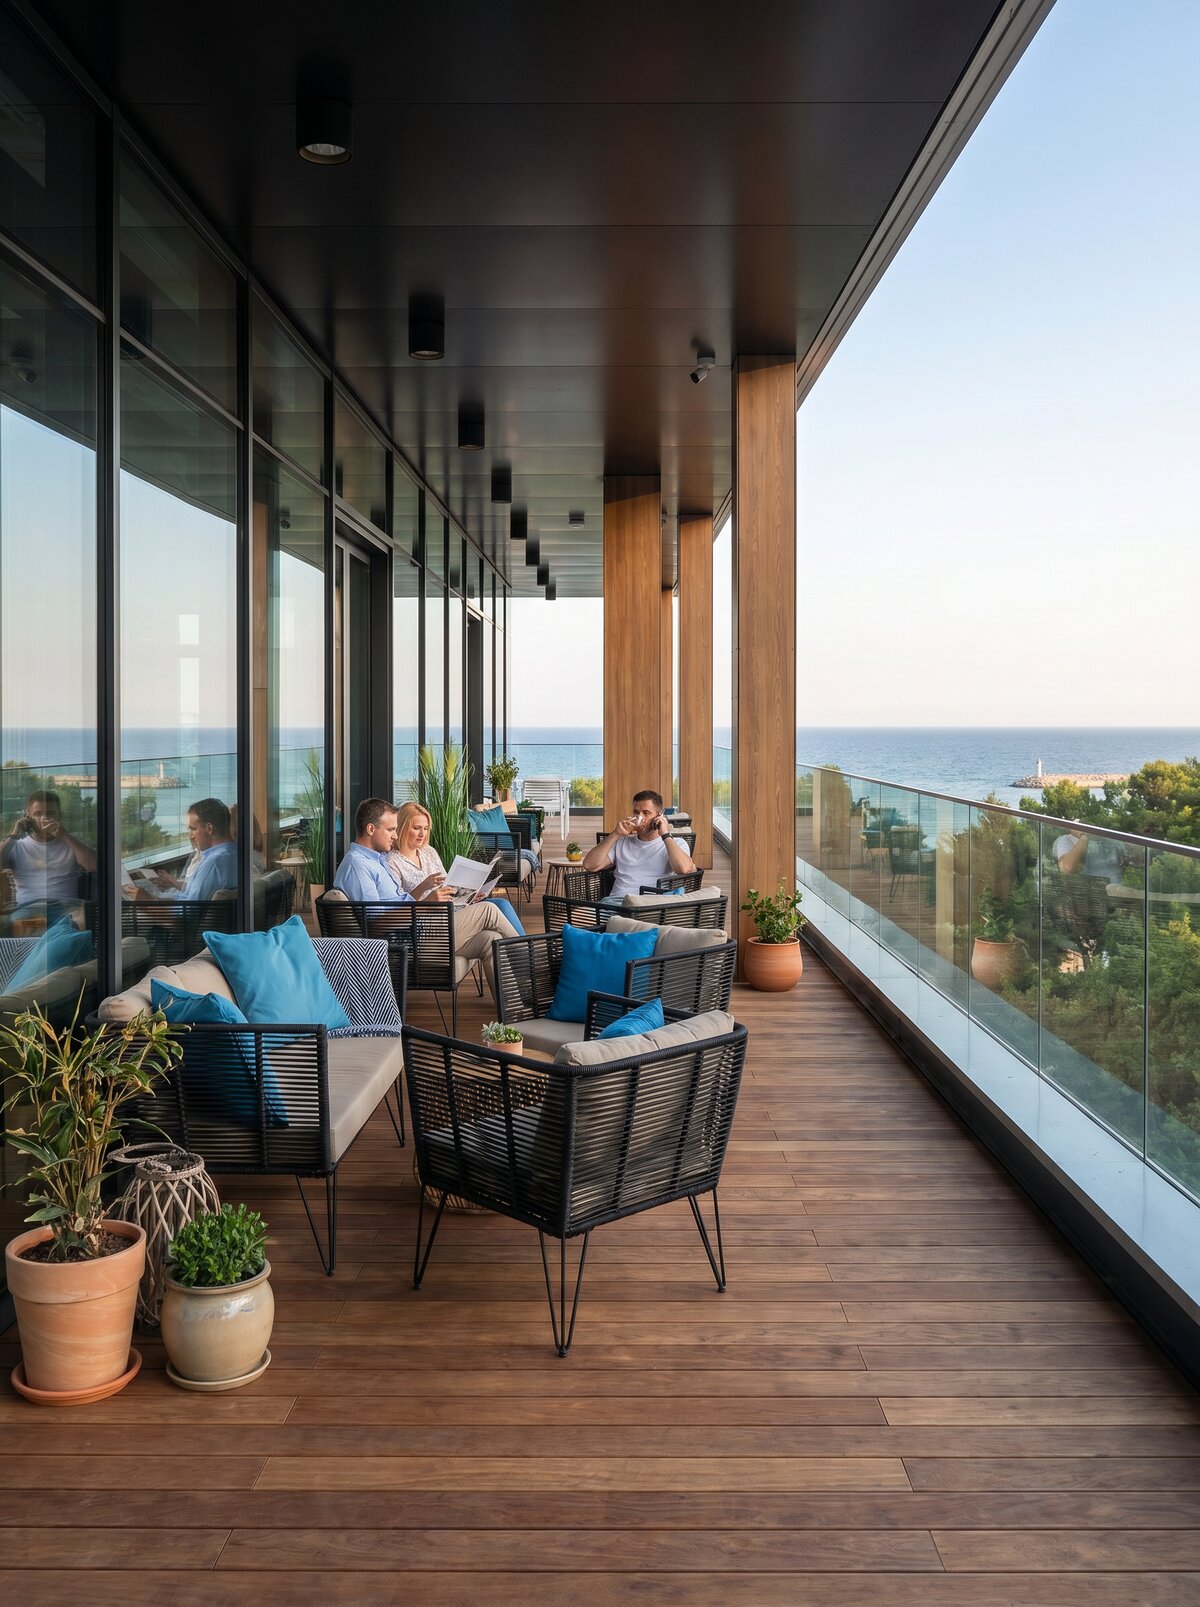
The Gwiazda Morza investment in Władysławowo is a luxury apartment and hotel complex located in a unique setting – right next to the beach, surrounded by a coastal pine forest. The property features modern architecture with large-format glazing, offering panoramic views of the Baltic Sea.
A key architectural element of the buildings are the extensive viewing terraces, wrap-around balconies, and luxury penthouses on the upper floors, equipped with recreational areas featuring jacuzzis. Due to the prestigious nature of the investment and the extreme weather conditions in the first line of the coast, the investor required uncompromising durability, impeccable aesthetics, and a perfect water drainage system.
The total area of the completed terraces covered hundreds of linear meters requiring the highest precision in workmanship.
2. Design Challenges
The construction of terraces in a facility of such high standard and specific geographical location involved a number of critical engineering challenges:
- Extreme microclimatic conditions: Constant exposure to strong, gusty winds, salt-laden air, intense rainfall, and large temperature amplitudes (from severe frosts in winter to intense sunlight in summer). Traditional glued systems were ruled out due to the risk of rapid degradation.
- Complex geometry and additional infrastructure: The project involved incorporating heavy spa tubs (jacuzzis) into the terrace structure and integrating with aluminum and glass facade architecture. This required creating a substructure of variable height, capable of transferring massive point loads, as well as constructing aesthetic enclosures and steps (stairs) concealing technical installations.
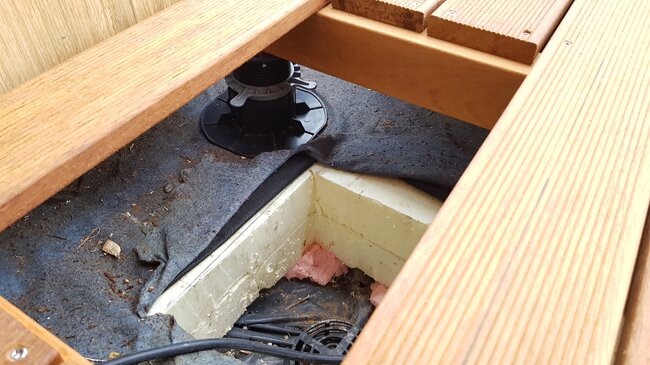
- Water drainage from the inverted roof surface: The terrace substrate is an inverted roof with XPS extruded polystyrene laid on top, covered with geotextile, with a slope towards internal roof drains. The challenge was to create a perfectly level, user-safe wooden floor while maintaining full drainage flow underneath.
- Long distances and optical continuity: The long, perimeter balconies required perfect leveling of the joists over distances of several dozen meters, so that the deck board lines perfectly aligned with the facade elements and window joinery.
3. Applied Solutions
To meet the requirements, it was decided to use a raised deck terrace system on adjustable pedestals. This is the optimal technology for inverted roofs and coastal structures.
Technical components of the system:
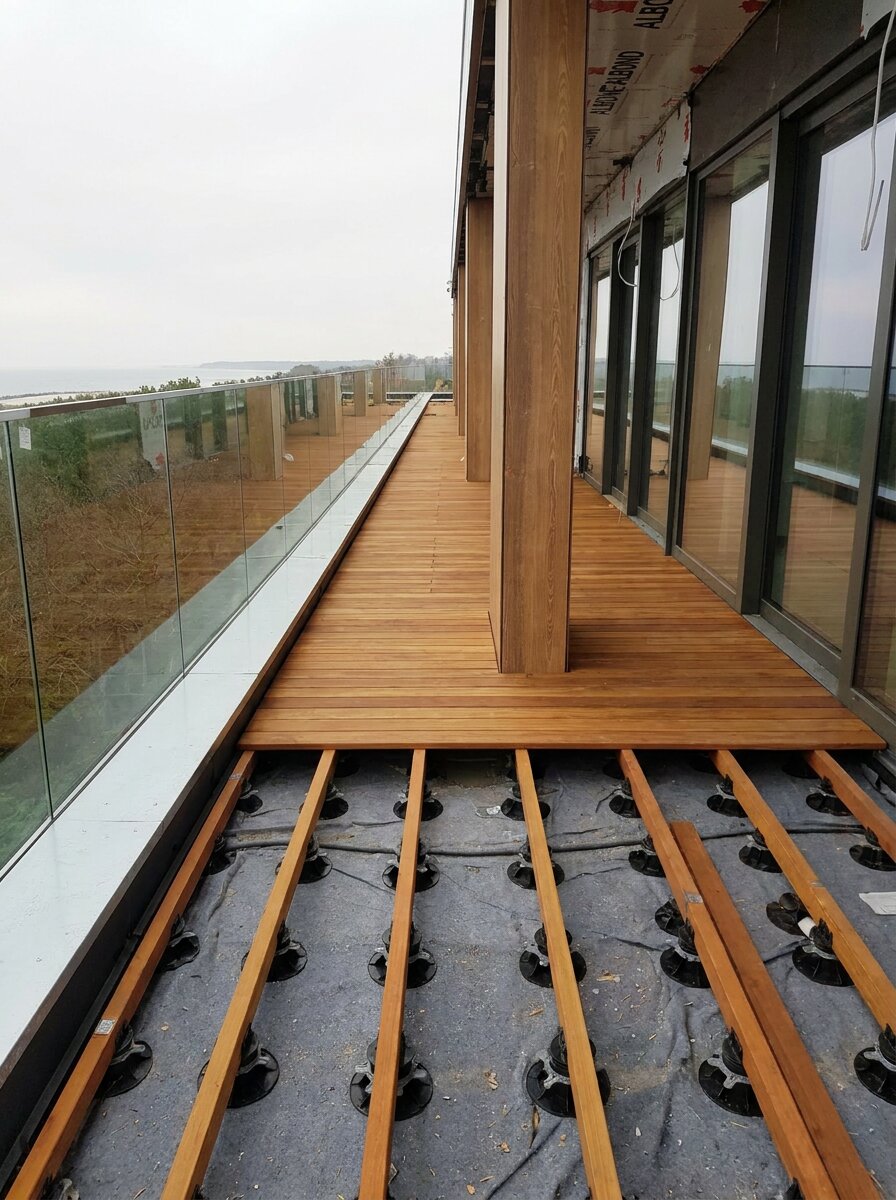
- Waterproofing and protective base: On the substrate of XPS styrofoam boards, a high-quality drainage and protective membrane was used (visible in the photos Delta-Flortex Top), which protects the proper waterproofing from mechanical damage during installation and use.
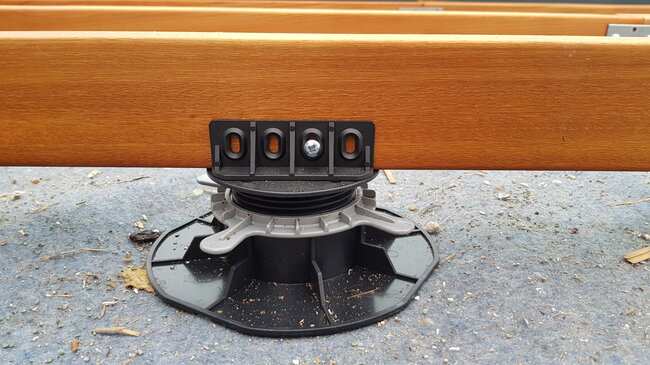
- Adjustable plastic pedestals: Professional adjustable pedestals with a wide range of continuous height adjustment (using rings) were used. This made it possible to compensate for the slope of the substrate and achieve a perfectly level terrace. The pedestals were equipped with dedicated adapters (caps) for stable fastening of wooden joists using screws.
- Load-bearing structure (Two-level trusses and joists): As a base for the decking boards, joists made of durable wood with a density matched to the surface board were used. In areas with increased load and when building stairs around the jacuzzi, a spatial frame structure was erected, guaranteeing full stability.
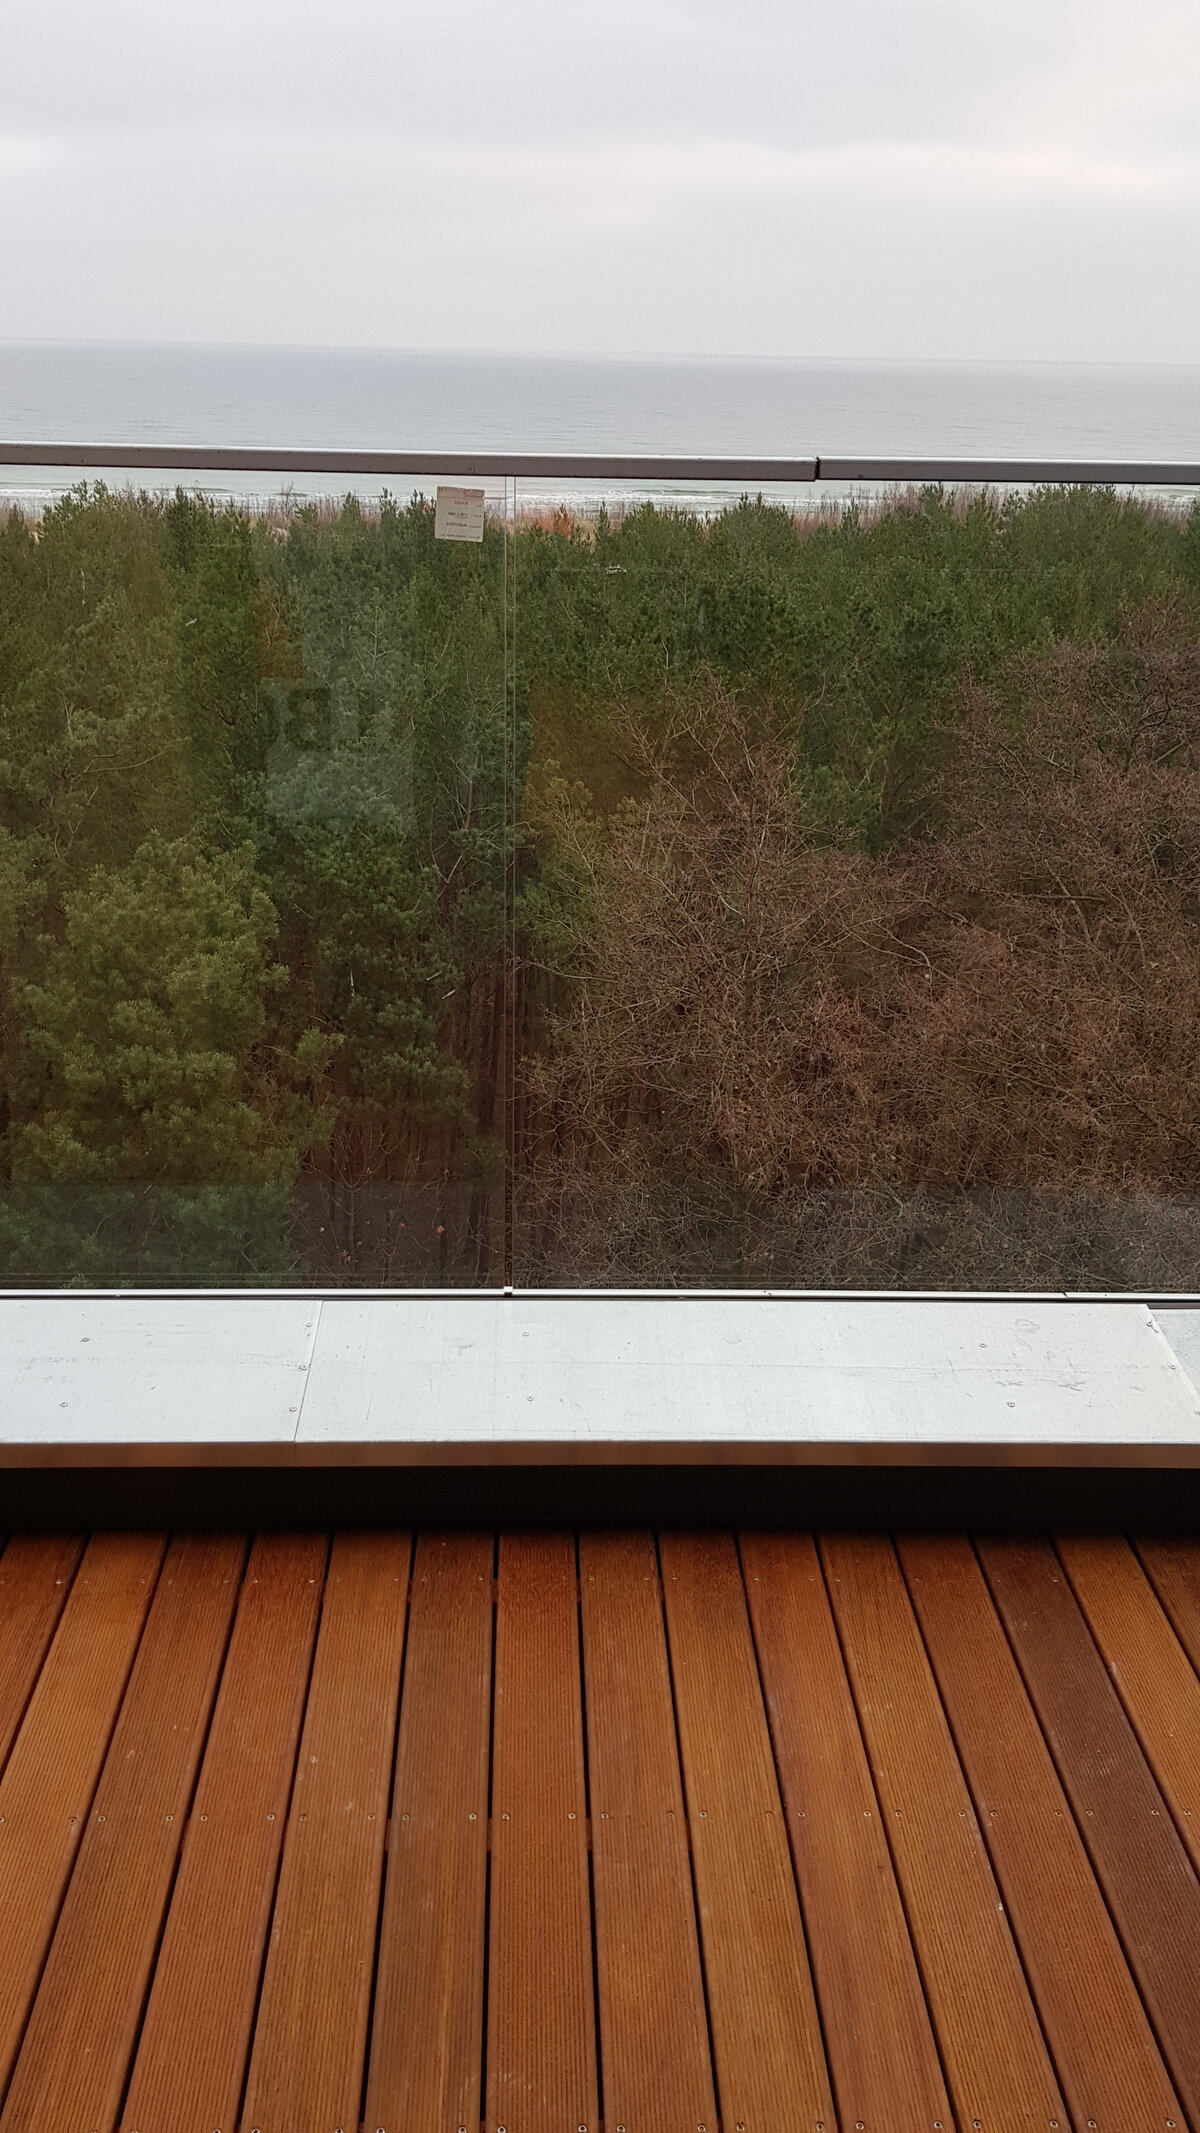
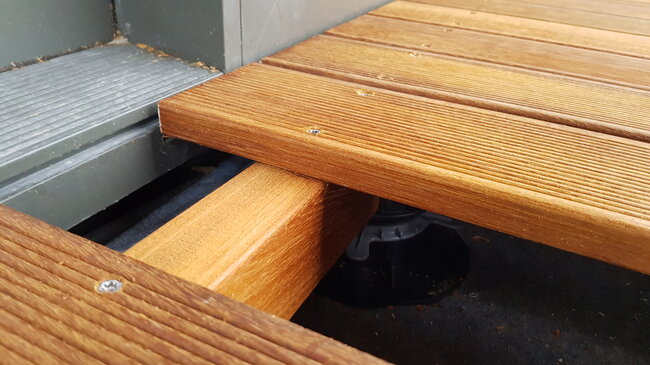
- Surface layer: Durable exotic wood boards with a natural, warm shade, resistant to biodegradation and the effects of sea salt. The boards were installed with precise expansion gaps (joints) that allow for free water drainage.
4. Implementation Process and Execution Details
The installation process was carried out in stages, which is perfectly documented by the construction photos:
- Phase 1: Layout and leveling. After cleaning the substrate and laying the protective mat, the installation crews placed the pedestals in a dense grid (at appropriate spacings preventing joist deflection). Each pedestal was individually height-adjusted using a leveling laser.
- Phase 2: Substructure installation. The joists were screwed to adapters placed on the pedestal heads. In areas requiring a raised level (e.g., exits from apartments or enclosures for SPA tubs), a cascading system was created. The stair structure was rigidly connected to the main terrace level.
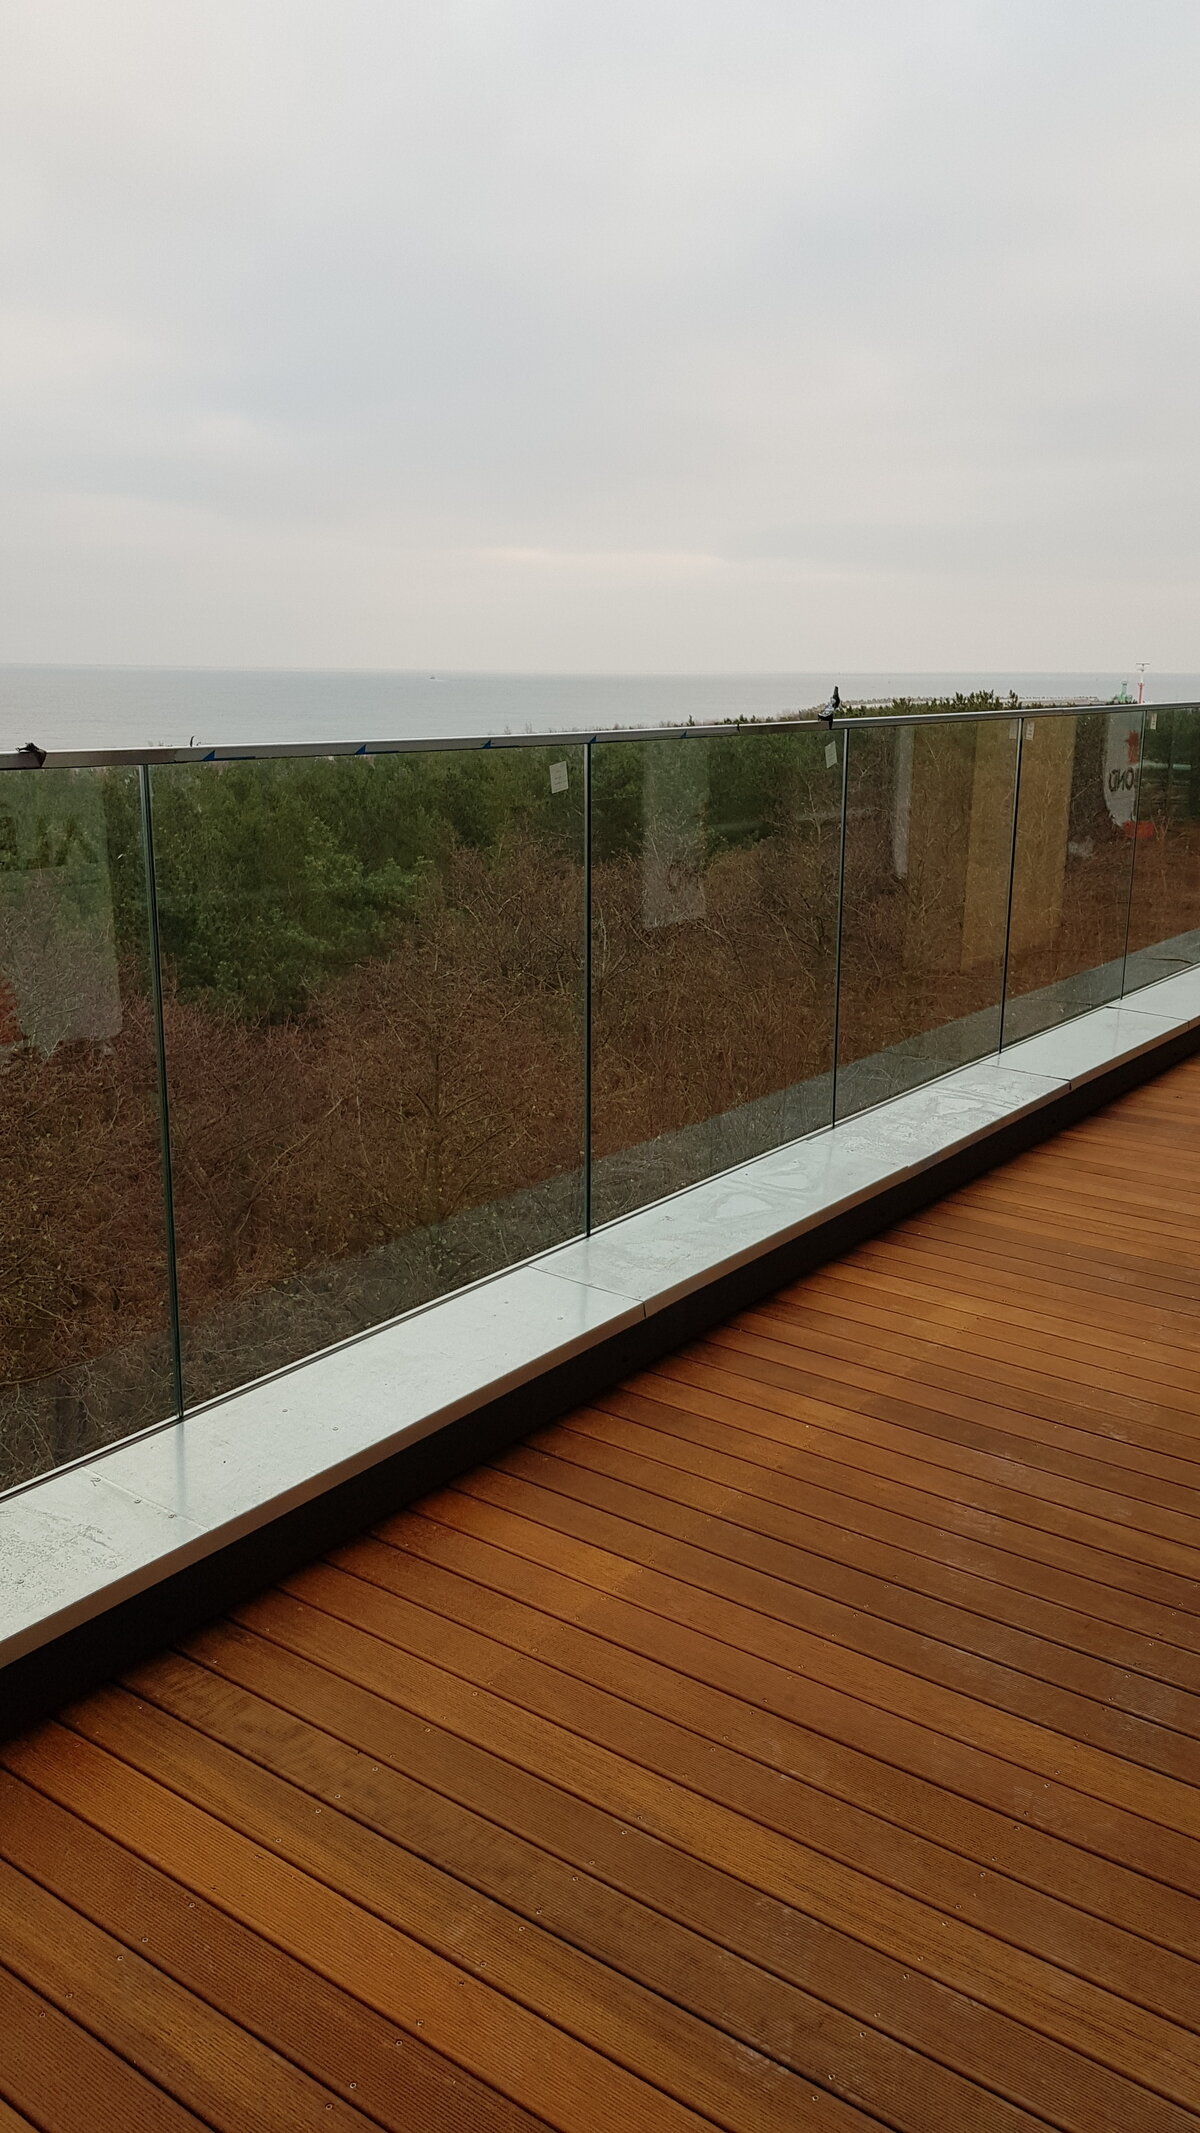
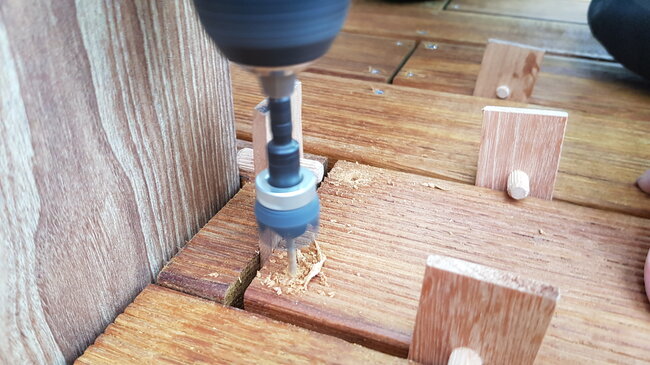
- Phase 3: Decking installation and finishing works. The boards were cut with millimeter precision around structural columns and at edge profiles. The use of a professional machine fleet allowed for fast and error-free installation of long expansion joint strips.
5. Final Effect and User Benefits
The final effect of the Gwiazda Morza investment in Władysławowo fully confirms the superiority of raised deck terrace technology over traditional solutions:
- Visual masterpiece: An exclusive, uniform, and perfectly level recreational space was created. The warm terrace wood perfectly complements the wooden facade panels, the greenery of the pine forest, and the blue of the sea.
- No standing water: Even during the heaviest storm downpours, water instantly penetrates the gaps between the boards and flows down the membrane to the drains. The usable surface remains safe, dry, and free of puddles.
- Acoustic comfort and stability: The pedestal-based construction reduces vibrations and perfectly dampens footstep sounds (thanks to the flexibility of the material and the stability of the structure), which is crucial for guest comfort in a hotel-apartment facility.
- Ease of inspection and maintenance: At any time, the investor has access to the waterproofing layer beneath the terrace. Removing a few boards to clean a roof drain or inspect cables does not require destroying the terrace structure.
- Thermal safety of the building: The air space under the boards acts as a natural insulator – in summer it prevents the ceilings under the apartments from overheating, and in winter it limits heat loss, eliminating thermal bridges.
Thanks to the synergy of modern materials engineering (adjustable pedestals) and craftsmanship precision, the terraces at Gwiazda Morza are a showcase of the facility, guaranteeing trouble-free operation for many years.