Location: Denmark
Type of property: private single-family house
Scope of work: modernization and enlargement of the terrace
Surface: large-format ceramic terrace pavers 60x60x2 cm
Installation system: adjustable terrace pedestals SOLVER STANDARD
Substrate: existing concrete pavers and a prepared zone on compacted aggregate base
Challenge – old terrace below floor level
In a private house in Denmark, a raised deck terrace with pavers was built, connecting the existing surface next to the building with a newly created relaxation area.
The existing terrace made of concrete pavers was clearly below the level of the interior floor. The investor wanted not only to level the surface height at the exit from the house, but also to enlarge the terrace towards the garden. The key task was to create one, even surface on two different types of substrate – existing concrete pavers and a new section prepared on the ground.
The use of adjustable terrace pedestals made it possible to utilize the existing structure, limit the scope of demolition work, and precisely set the surface at the required height.
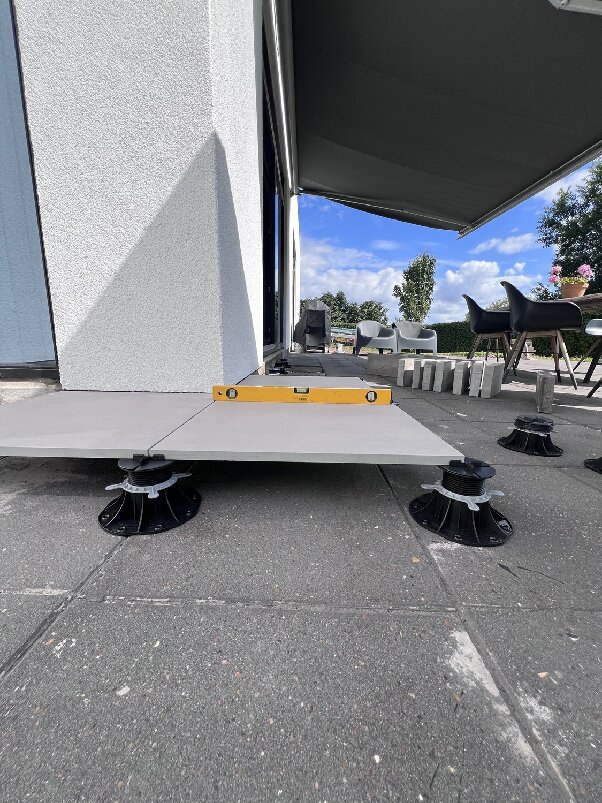
The existing surface around the house was stable, but it was significantly lower than the interior floor. This caused a clear height difference at the terrace doors and limited the comfort of using the space.
At the same time, the investor planned to enlarge the terrace beyond the outline of the existing concrete pavers. This meant the need to combine two different zones:
- the existing, paved terrace made of concrete pavers,
- the new section built on prepared ground.
The entire surface had to be brought to one level, regardless of local height differences in the substrate. It was also important to maintain even gaps between the pavers and achieve a stable surface across the entire terrace area.
Solution – adjustable pedestals on two types of substrate
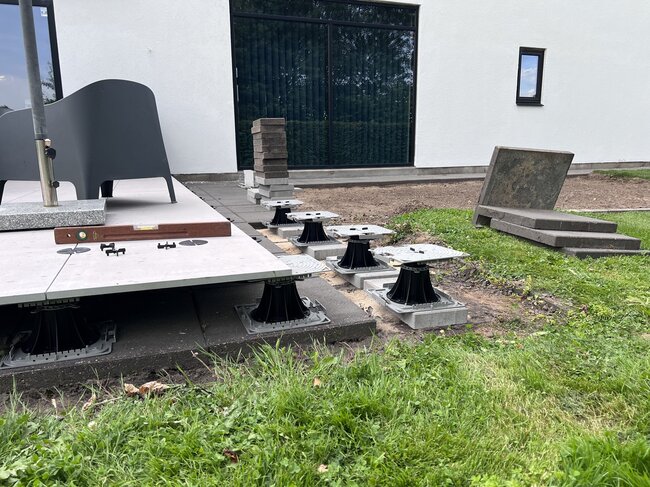
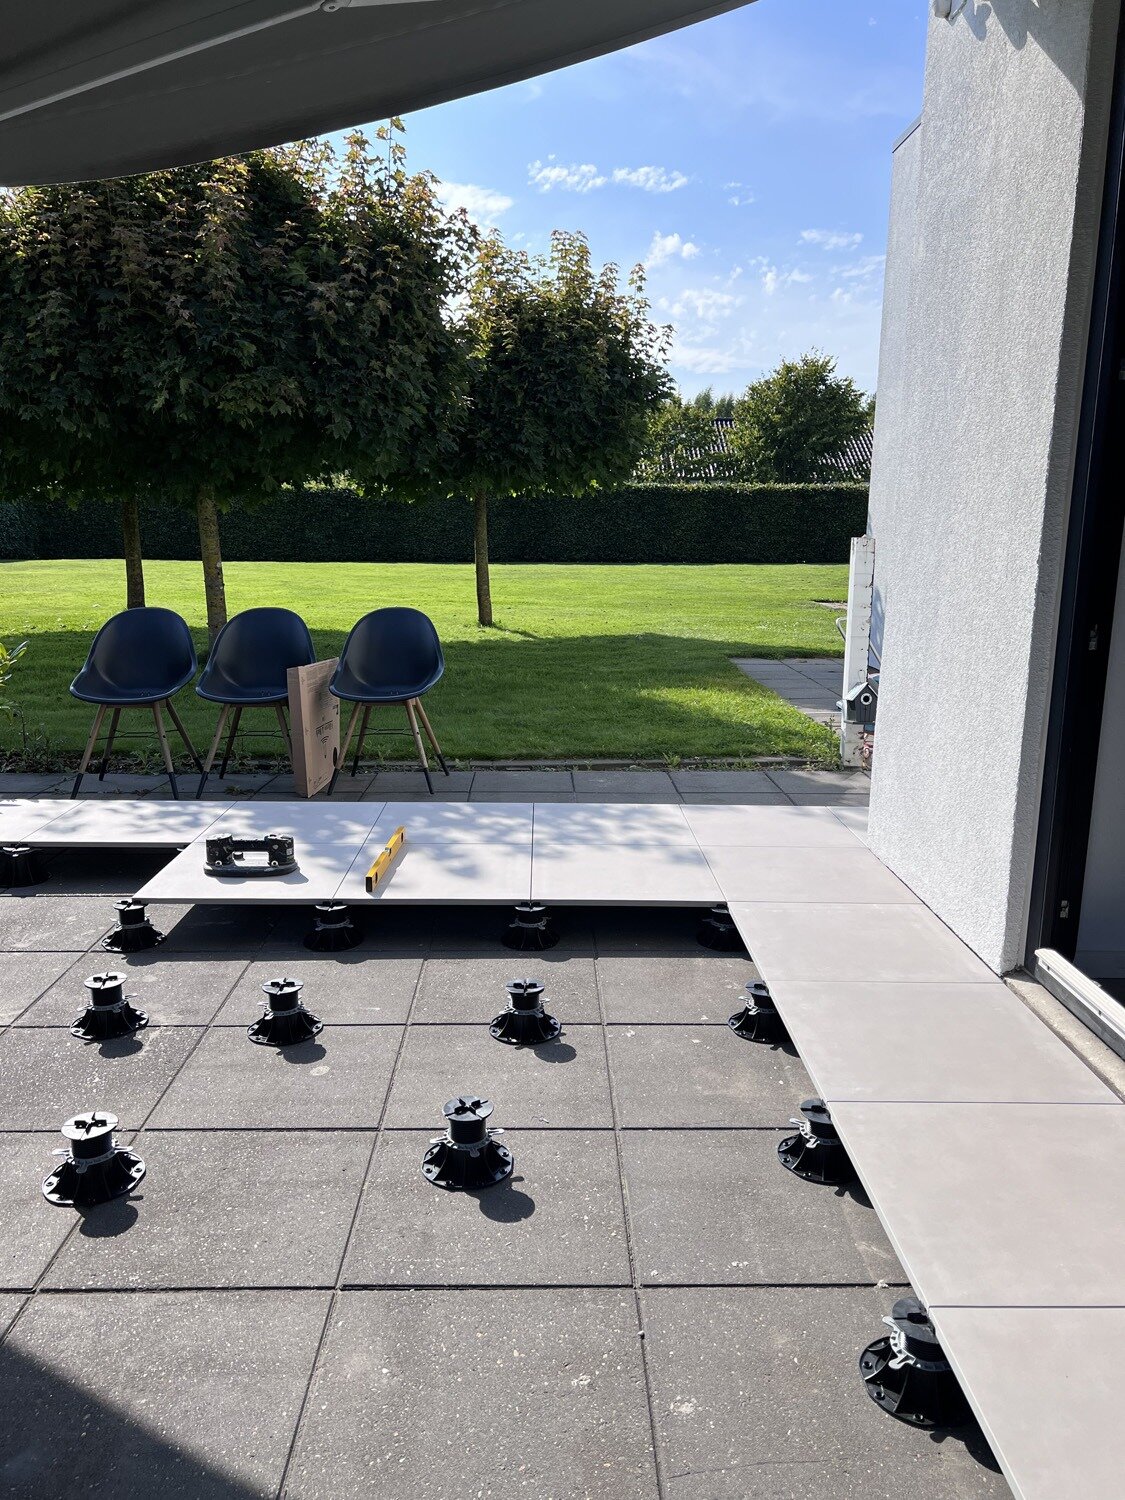
On the existing concrete slabs, the pedestals were placed directly on the stable substrate. Their height was individually adjusted, making it possible to raise the new surface to the level corresponding to the building exit.
In the terrace extension zone, a compacted sand bed was prepared. Then, concrete blocks were placed, creating stable support points for the pedestals. This allowed the construction to continue beyond the existing terrace outline without laying a full concrete slab over the entire new area.
Adjusting each pedestal made it possible to compensate for the differences between the old and new parts of the substrate. As a result, both zones were joined into one even plane.
Dry installation of the surface
The terrace pavers were laid directly on the pedestal heads, without permanently bonding them to the substrate. The spacer elements established a uniform joint width and an orderly layout of the surface.
The work was carried out in stages:
- The target terrace height was determined relative to the door and the interior floor.
- The position of the pavers and their support points was planned.
- The pedestals were placed on the existing concrete pavers.
- The substrate for the enlarged part of the terrace was prepared and compacted.
- Concrete blocks were distributed, and further pedestals were placed on them.
- The height of all support points was adjusted.
- The pavers were laid, and the level of the entire surface was checked.
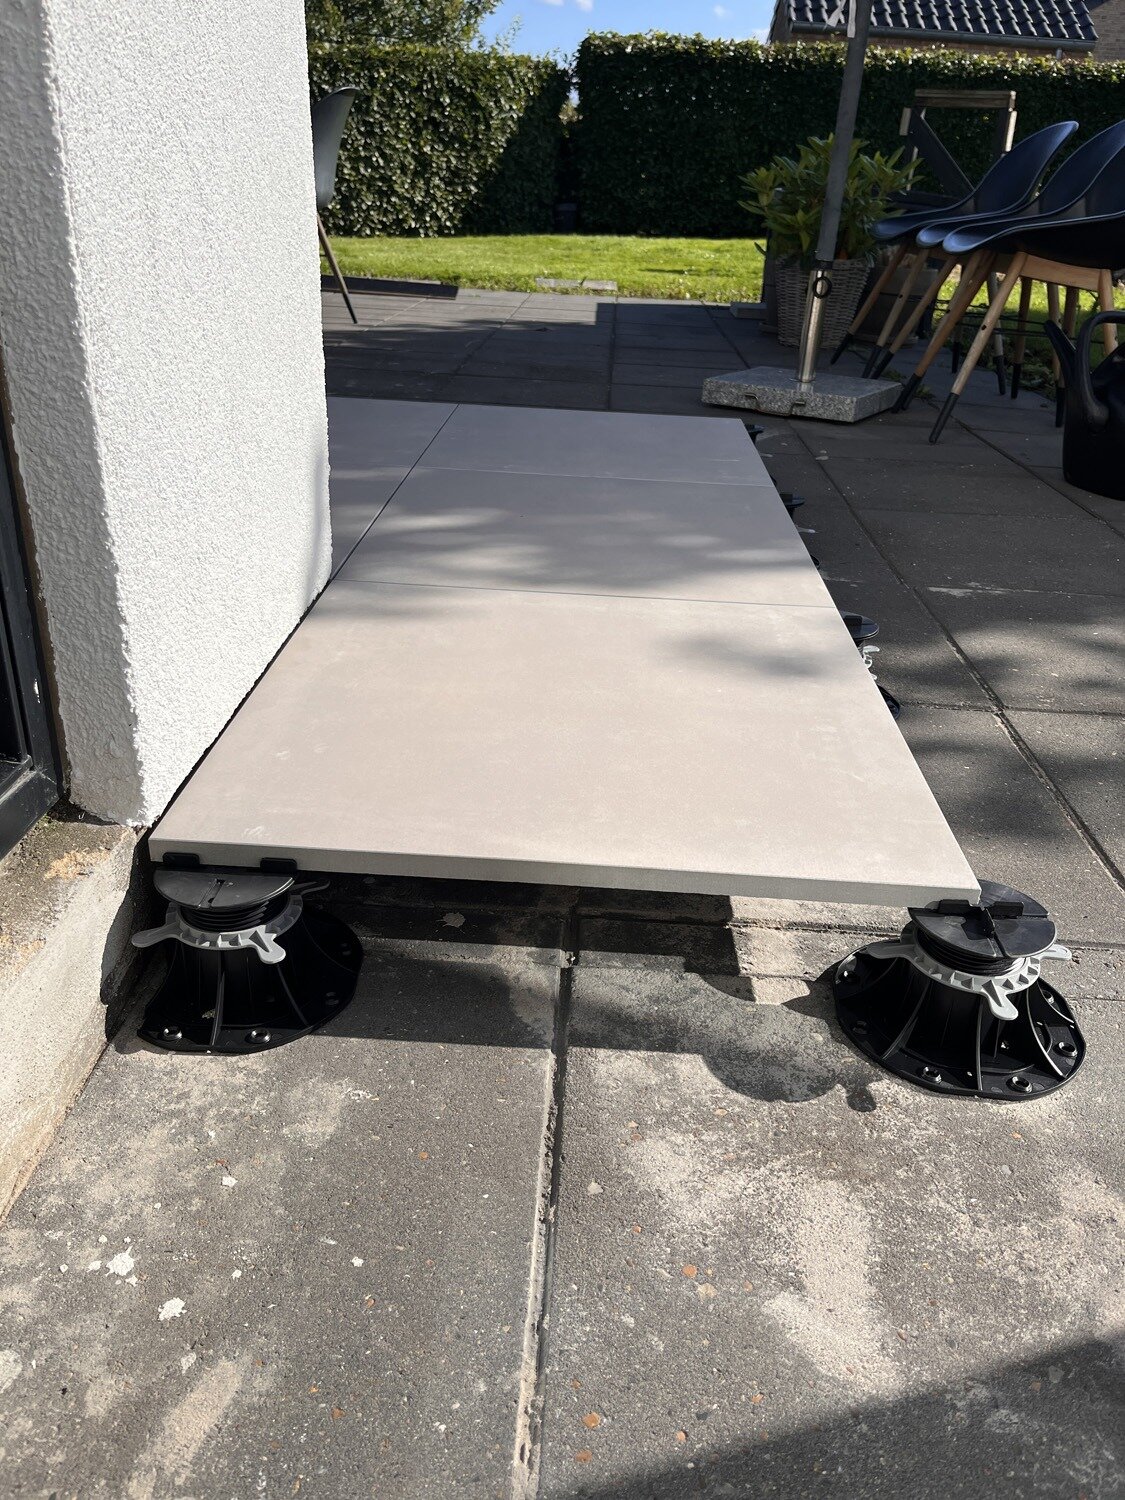
Height adjustment was also possible while laying subsequent rows of pavers. This facilitated precise fitting of the structure at the facade, terrace doors, and at the junction of both parts of the substrate.
Why was a raised deck terrace used?
In this project, the raised deck terrace technology solved several construction issues at once.
- Leveling significant height differences
The pedestals made it possible to raise the surface without applying a thick layer of screed. Each support point could be adjusted to the local height of the substrate.
- Connection of the old and new part of the terrace
One system was used both on the existing concrete pavers and on the concrete blocks placed in the new area. This made it possible to achieve a uniform surface despite the different preparation of the substrate.
- Limitation of demolition works
The old concrete pavers were used as a stable base for the structure. There was no need to remove the entire existing surface and create a new substrate from scratch.
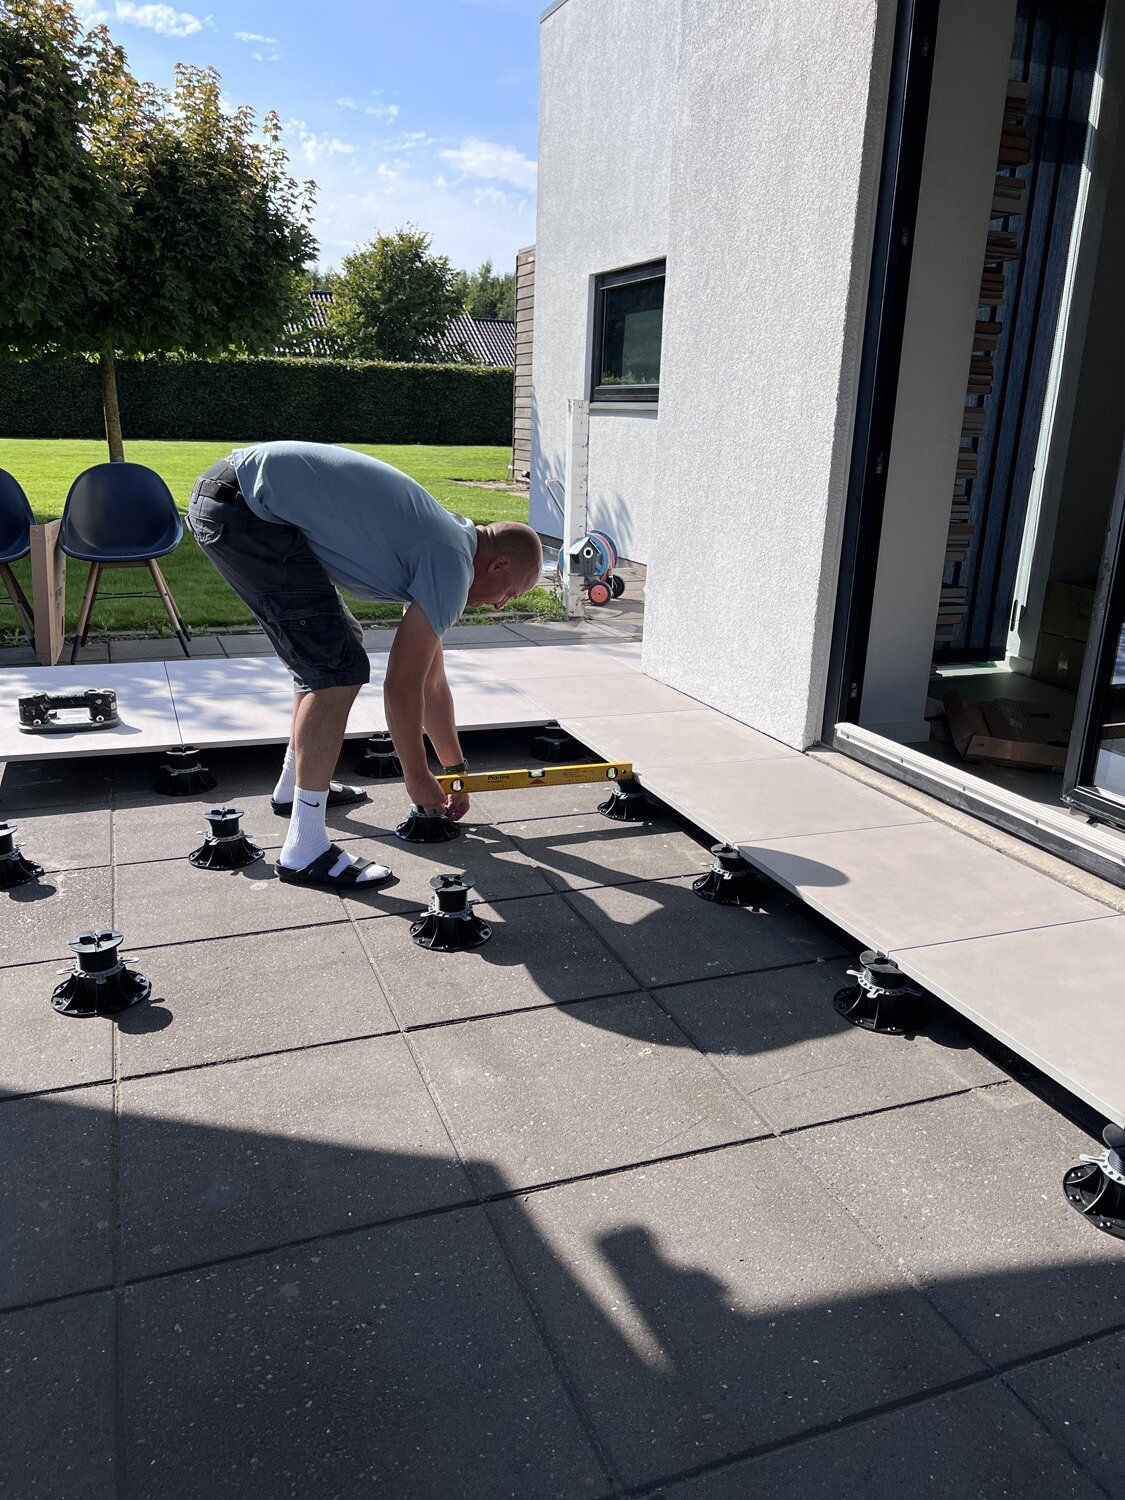
Installation without gluing pavers
The surface has been laid dry. If necessary, individual pavers can be lifted, providing access to the space beneath the terrace.
Water drainage beneath the surface
Rainwater passes through the open joints between the pavers into the layer below. The visible surface of the terrace can remain level, while the actual water drainage takes place beneath the surface. This is one of the fundamental principles of raised deck terraces.
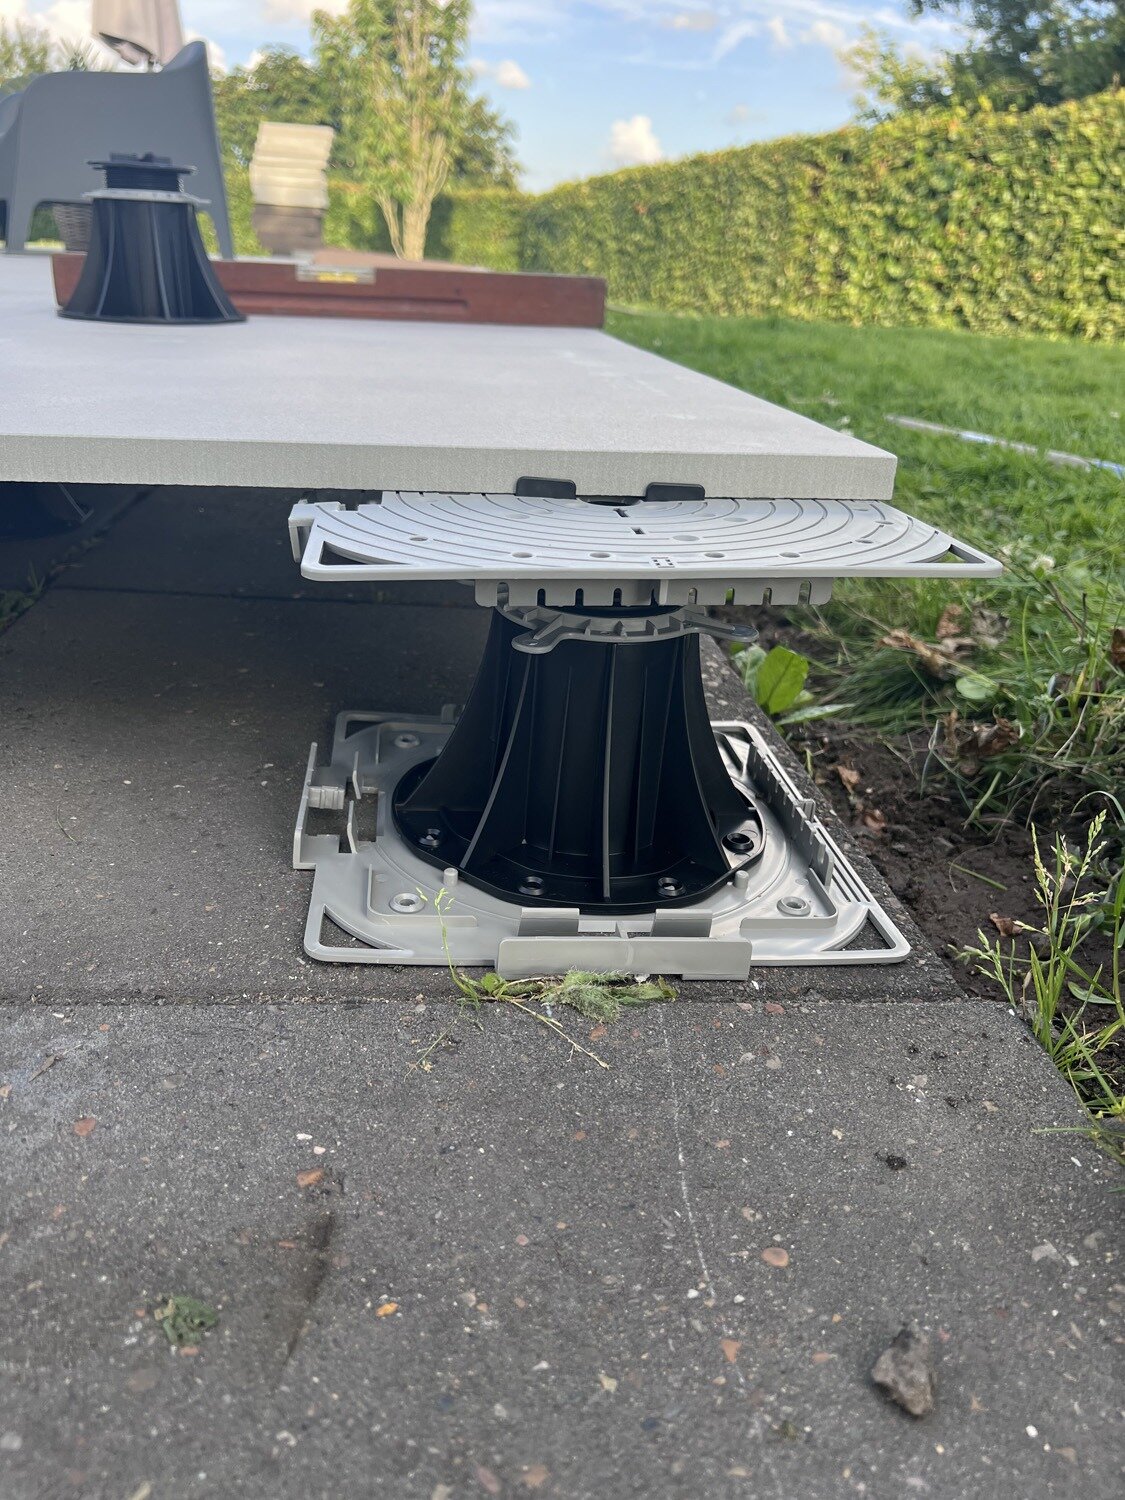
Result – a larger terrace at a single level
After the installation was completed, a spacious and uniform relaxation area connected with the interior of the house was created. The new surface was brought to the target height at the terrace exits, and the previous difference in levels was eliminated.
The system used made it possible to:
- use the existing terrace as part of the base,
- expand the surface towards the garden,
- combine two types of base,
- precisely level the pavers,
- maintain access to the space beneath the surface,
- reduce wet and demolition works.
This project shows that adjustable terrace pedestals can be used not only when building new terraces, but also when modernizing existing surfaces. They work particularly well where it is necessary to raise the terrace level, combine several zones, or create a structure on a base of varying heights.
Planning a similar renovation?
An old terrace doesn't always have to be demolished. If the substrate is sufficiently stable, it can be used as a base for a new raised deck terrace.
Send us the surface plan, paver dimensions, and the minimum and maximum construction height. We will help you select the appropriate pedestals, accessories, and placement of support points.