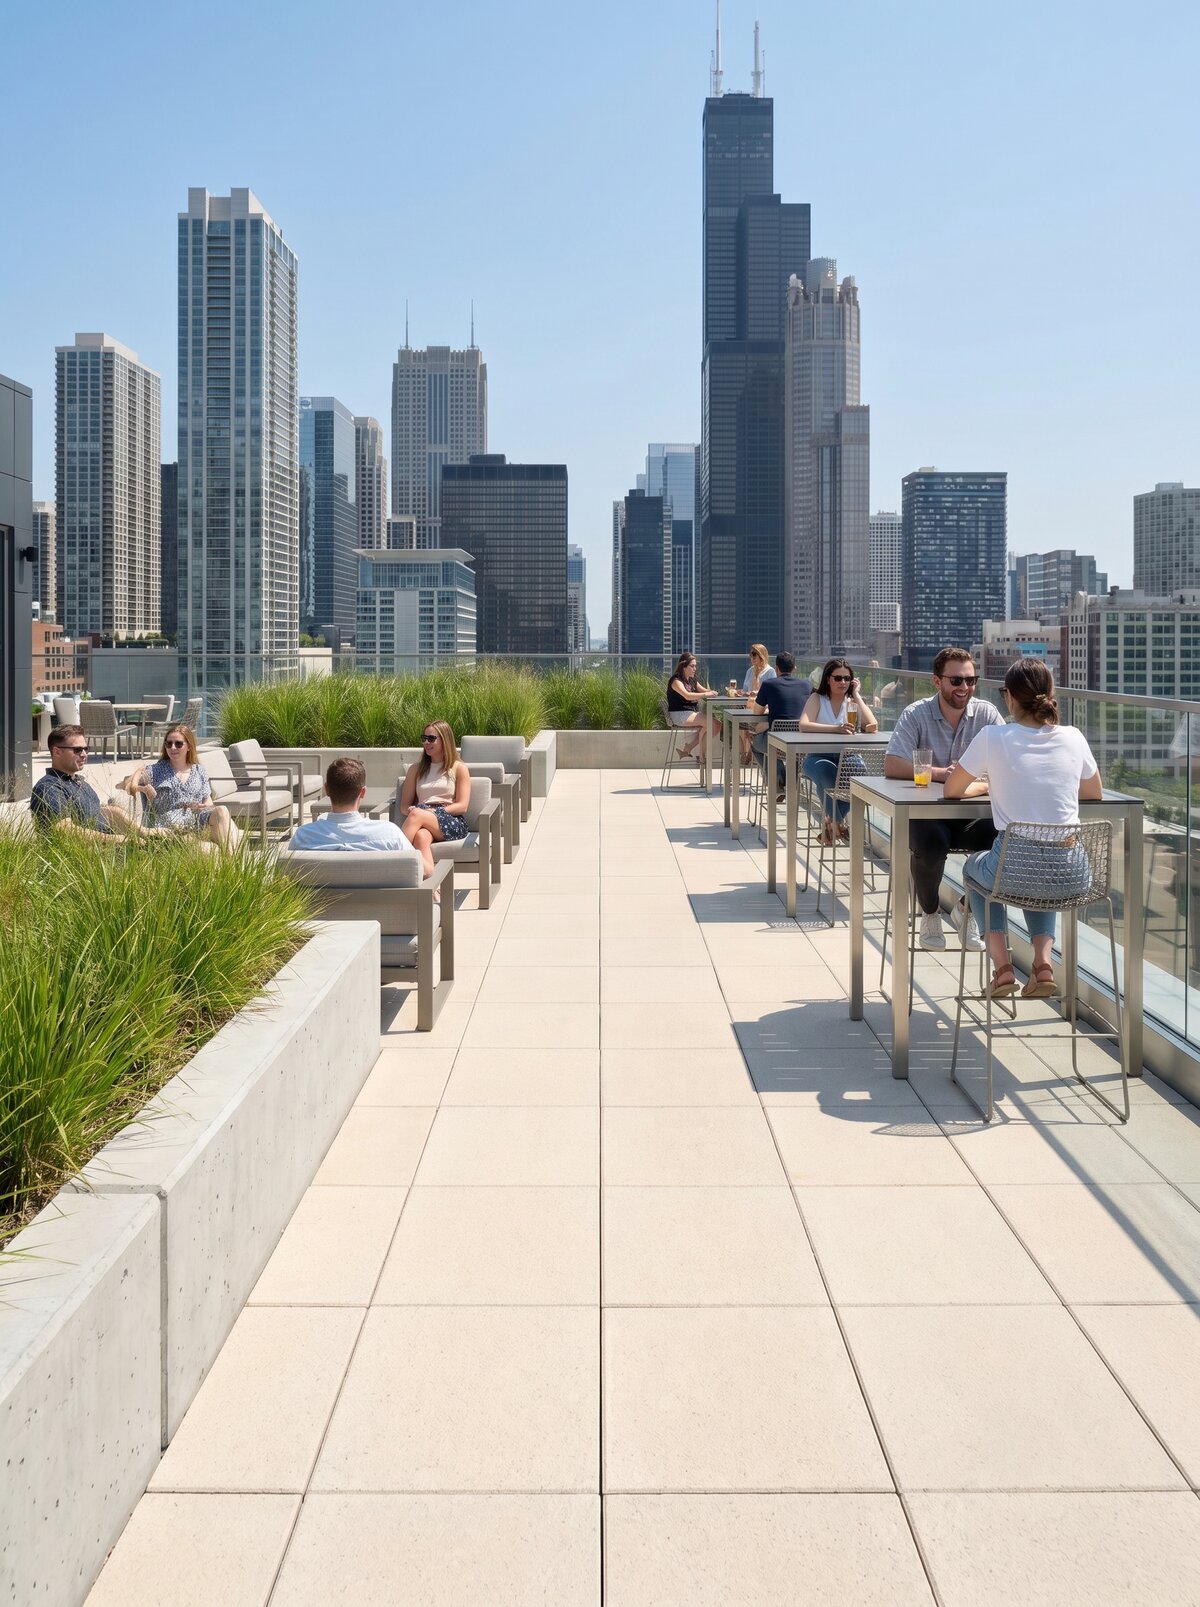
Investment: Multi-functional commercial skyscraper – "Rooftop Lounge" zone
Location: Chicago, Illinois, USA
Applied pedestals: System adjustable pedestals of the MAX series with increased strength
Usable surface: Heavy concrete pavers in 60x60 cm format and 4 cm thickness
Purpose: Representative viewing terrace for office staff and space for corporate events
1. Architectural Assumptions and Urban Context
Rooftop projects carried out in the heart of Chicago (the so-called The Loop) present unique challenges for contractors. In this case, the goal was to transform the top technical floor of a skyscraper into an exclusive, open integration and utility space.
The architects aimed to achieve a raw, metropolitan minimalism. The concept was based on combining monolithic planters made of architectural concrete, filled with tall grasses, with a large-format, perfectly level floor surface. The terrace was surrounded by tall, fully glazed balustrades, offering employees and guests an unobstructed view of Chicago's iconic skyline, including the famous Willis Tower.
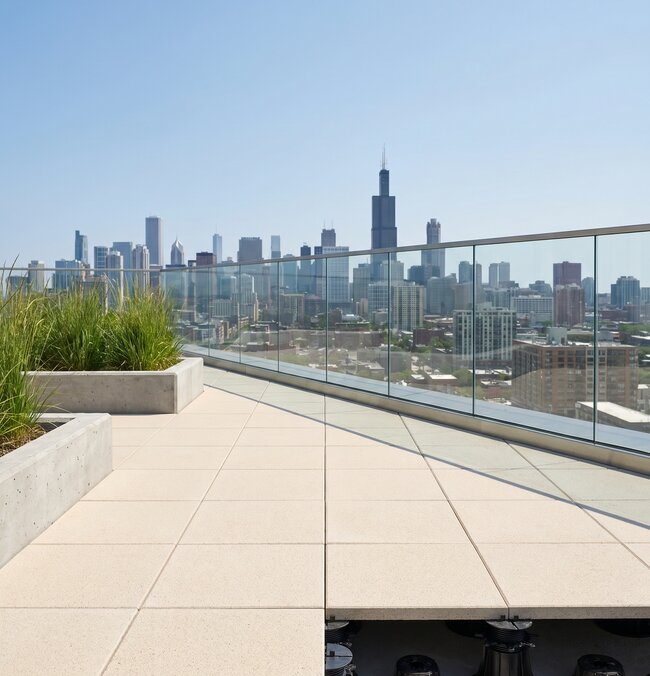
2. Critical Engineering Challenges in "Windy City" Conditions
The location of the terrace on a high floor in Chicago imposed rigorous technical restrictions that completely eliminated standard, lightweight finishing materials and adhesive methods:
- Wind Uplift Phenomenon: Chicago is called the "Windy City" for a reason. At a height of several dozen meters above ground level, wind gusts generate powerful uplifting forces. The applied surface had to feature enormous self-weight to ensure gravitational stability without the risk of pavers being lifted by air currents.
- Extreme Live Loads (Event Ready): The space was designed for mass business meetings and banquets. The terrace substructure had to easily withstand dynamic loads generated by hundreds of people, heavy terrace furniture, steel bar tables, and catering infrastructure.
- Variable Threshold Heights and Adjustability: The concrete roof substrate, covered with a flexible waterproofing membrane, had varied directional slopes and technical offsets. The substructure system had to feature a wide range of height adjustment, while also allowing electrical and lighting installations, as well as water drainage systems from the planter zone, to be hidden beneath the flooring.
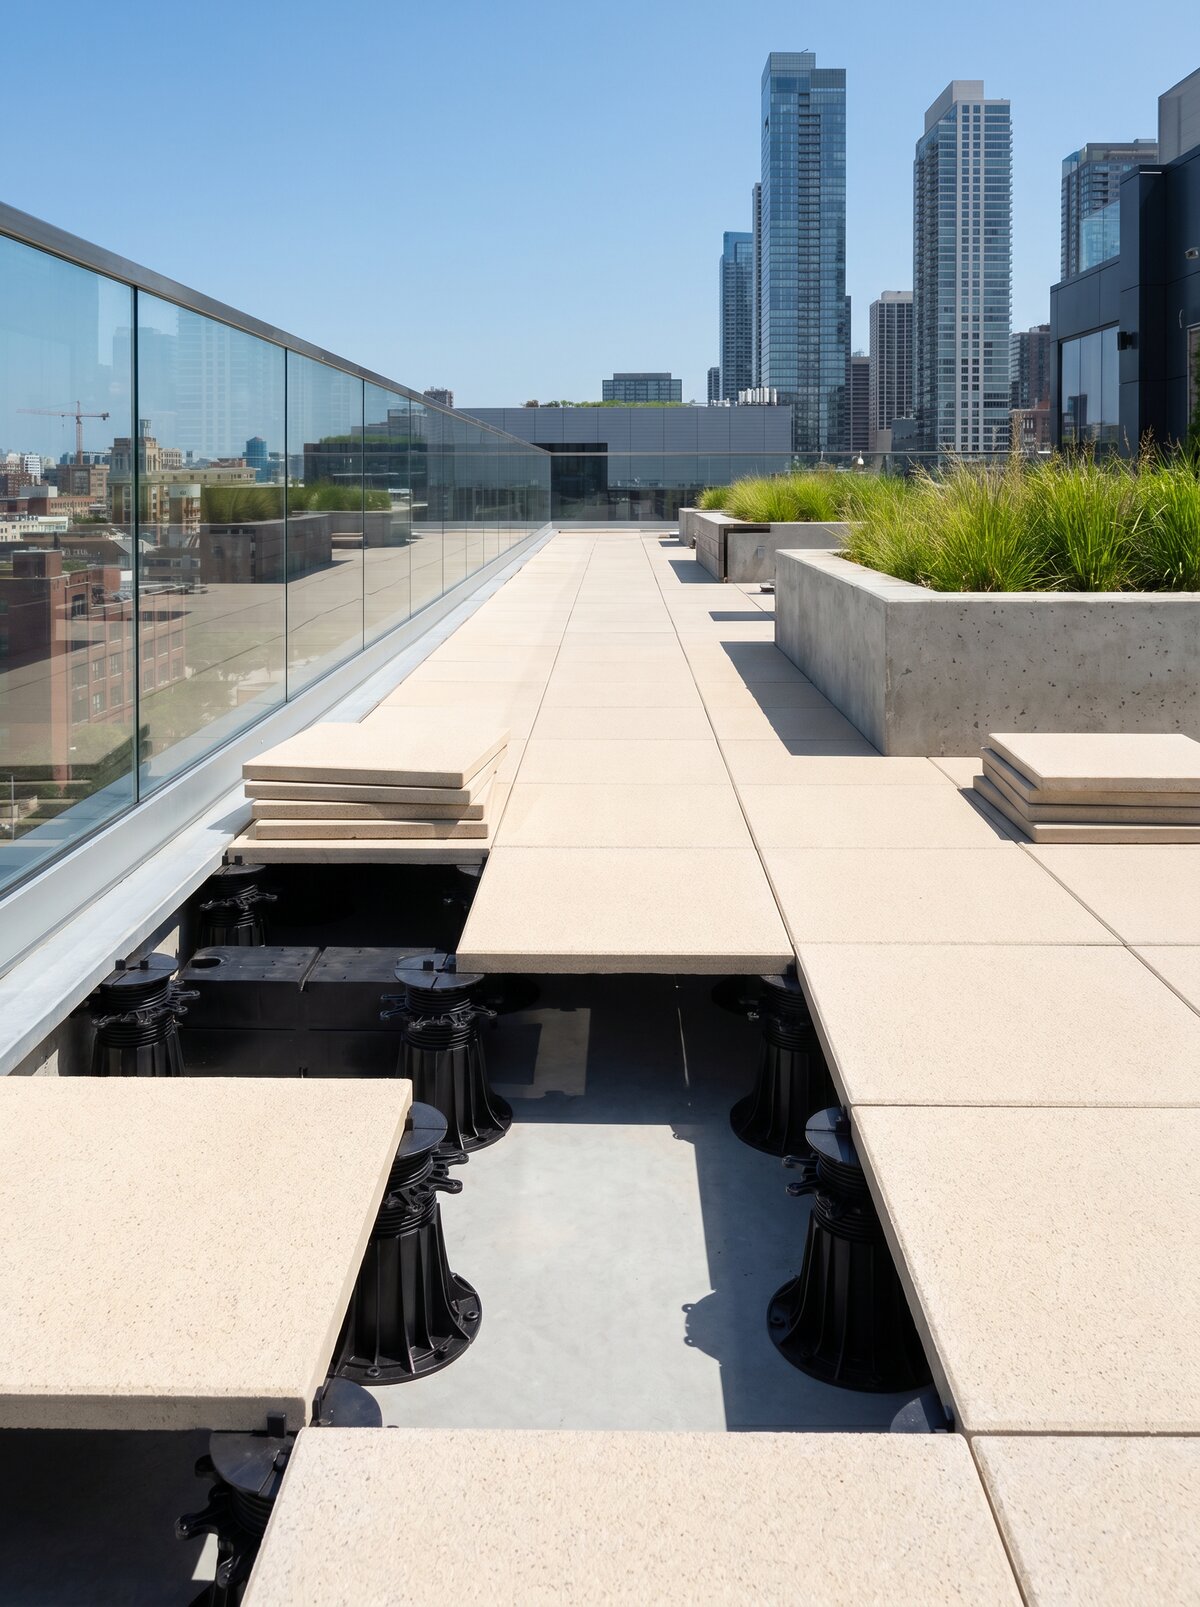
3. Material Strategy: A Duo of MAX Series Pedestals and 60x60x4 cm Concrete Pavers
In response to these restrictive engineering requirements, an uncompromising, heavy-duty raised deck system was implemented:
- Adjustable pedestals from the MAX series: Specialized pedestals from the MAX series were used to support the flooring. They feature thickened walls, a wide stabilizing base, and a substantial point load capacity of 1600 kg per pedestal. The wide pedestal base guarantees the safety of the waterproofing membrane by distributing the weight over a large area of the base screed.
- Heavy concrete pavers: The choice of concrete pavers measuring 60x60 cm and as thick as 4 cm was dictated by wind safety considerations. The high self-weight of a single paver, combined with the raised deck system (where wind freely circulates beneath the flooring through the gaps, equalizing pressure differences), effectively eliminates the risk of shifting or lifting of the paving elements. The light-sand, matte shade of the concrete prevents the roof from overheating and visually brightens the space.
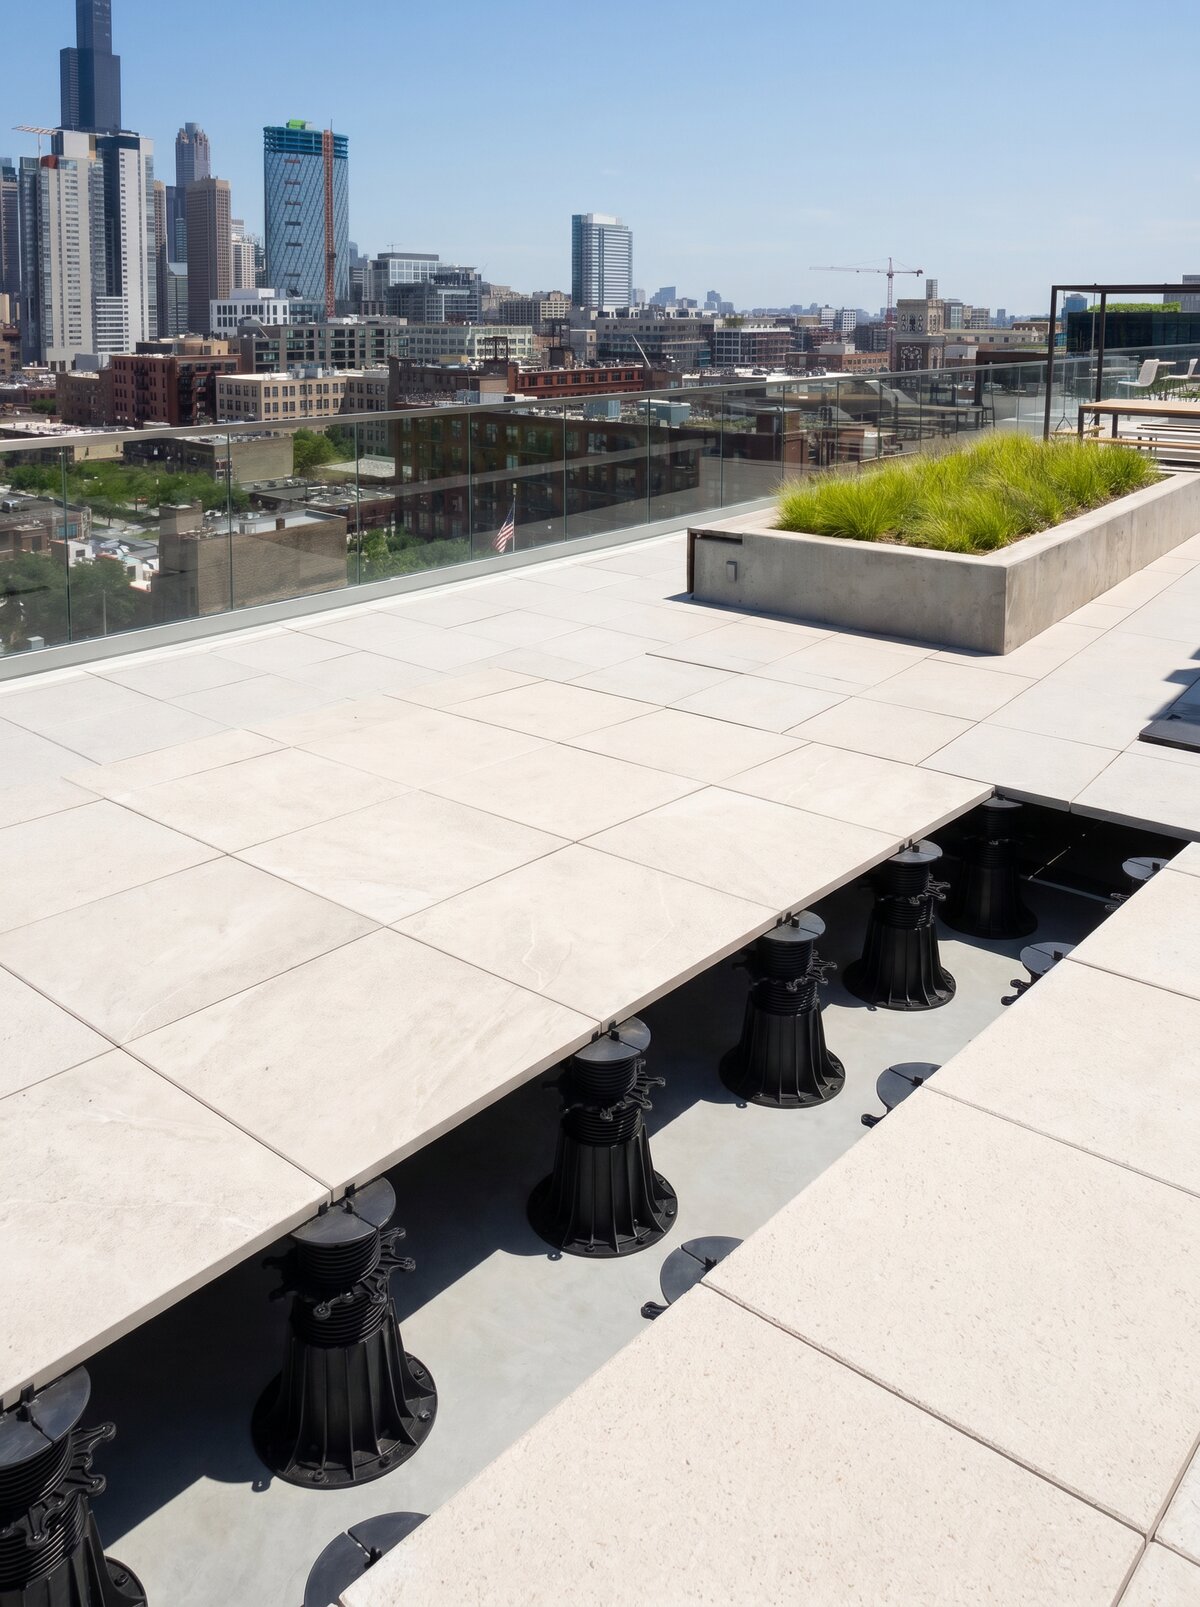
4. Key Implementation Stages and Installation Craftsmanship
The installation work in Chicago required extreme logistical discipline (hoisting tons of material onto a high-rise rooftop) and artisan-level precision:
- Compensating for High Elevation Differences: Due to the need to conceal thick power supply cables and drainage components beneath the terrace, high-height MAX pedestals equipped with additional height couplers were used in many areas. This allowed for a smooth "lifting" of the terrace level above the technical installations.
- Construction of Expansion and Perimeter Joints: The pavers were laid in a perfect grid pattern. Particular attention was required when approaching concrete planters and aluminum profiles of glass railings. Precise cuts were made at these junctions, ensuring a gap of several millimeters was maintained, through which rainwater immediately drains from the usable surface.
- Parallel Leveling of the Structure: Each paver was individually checked for levelness using professional leveling screeds. Thanks to the reinforced adjustment rings in the MAX pedestals, the installation crew could make micro height corrections even under the very heavy load of already-laid concrete.
5. Final result and business-user benefits
The investment in Chicago resulted in the creation of one of the most prestigious outdoor business spaces in this part of the city. The terrace became the vibrant heart of the office building.
In technical and operational terms, the following benefits were achieved:
- Maximum structural stability: The combination of heavy 4-centimeter concrete with the rigidity of MAX pedestals created a monolithic, safe floor that does not undergo the slightest vibrations or deflections, even during intensive mass movement during events.
- Rapid joint drainage: The absence of joints means that water from rainfall or melting snow immediately penetrates beneath the flooring. Employees can comfortably use the terrace and café tables almost immediately after a downpour.
- Thermal protection of the roof: The air space beneath the concrete pavers creates a natural insulating buffer. It protects the ceilings of the lower office floors from drastic temperature fluctuations (both during hot summers and freezing Illinois winters), optimizing the building's air conditioning and heating costs.
- Hassle-free service (Life-cycle Efficiency): In the event of needing to upgrade LED lighting in planters or inspect insulation, individual concrete blocks can be lifted within minutes without the use of hammers or damaging the terrace structure.