


Location: Karlovy Vary, Czech Republic
Type of building: historic building
Scope of works: reconstruction and re-laying of the terrace surface
Surface: stone pavers
Mounting system: adjustable terrace pedestals from the STANDARD series
Substrate: structure protected with waterproofing
Challenge – modernization without losing historical character
Modernizing a terrace in a historic building requires a solution that combines technical requirements with preserving the historical character of the architecture. In this project in Karlovy Vary, adjustable terrace pedestals from the STANDARD series were used, on which massive stone pavers were laid to create a representative surface for the building.
The system enabled precise leveling of the pavers on a waterproofed substrate, maintained access to the space beneath the surface, and allowed the terrace to be adapted to the irregular layout of balustrades, walls, and other elements of the historic structure.
The terrace is an integral part of the building's representative architecture. Stone balustrades, the curved course of the surface, and numerous details along the facade required precise fitting of every element.
The most important task was to construct the new terrace structure without interfering with the waterproofing layer. At the same time, the layout of the existing stone pavers had to be preserved, including elements individually cut to fit curves, corners, drainage points, and architectural features.
The project required a solution that would allow:
- precisely setting the height of each paver,
- compensating for unevenness and slopes in the substrate,
- maintaining free water drainage,
- reducing the load on the existing structure,
- avoiding permanent bonding of the surface,
- providing service access to the waterproofing.
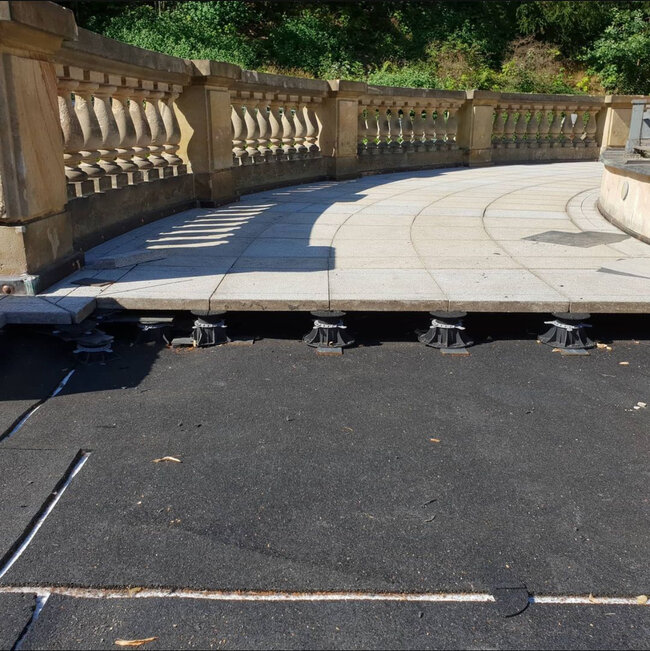
Solution – stone pavers on adjustable pedestals
On the prepared and protected substrate, adjustable terrace pedestals from the STANDARD series were distributed. Each support point was set individually, according to the height of the structure and the geometry of the individual pavers.
The pedestals made it possible to create a stable, raised surface without performing an additional screed and without permanently bonding the pavers to the substrate. Height adjustment allowed the terrace level to be precisely matched to existing thresholds, railings, drainage systems, and other building elements.
The massive stone pavers were supported at the corners, and additional support points were used in places requiring extra stabilization. This solution allowed the weight of the surface to be safely transferred to the terrace structure.
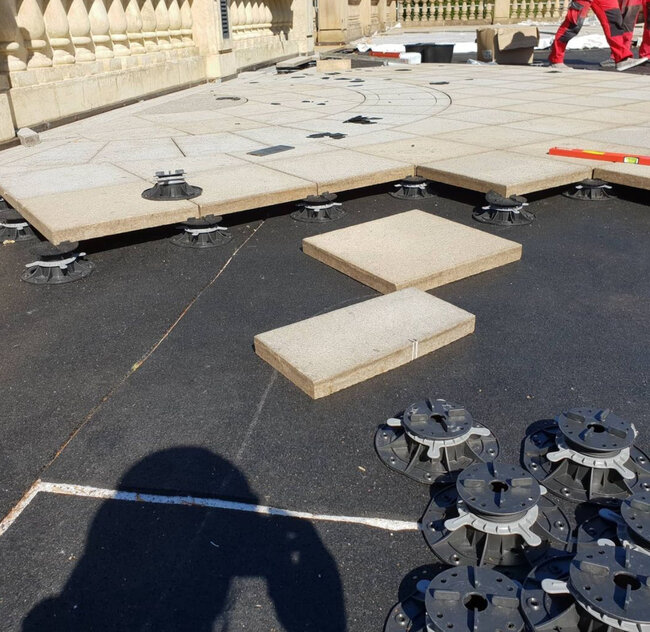
Adapting the system to irregular geometry
One of the most important elements of the project was recreating the characteristic layout of the surface. The terrace features both rectangular fields and curved lines running along the railings and central architectural elements.
Some of the pavers required individual cutting. The pedestals were arranged according to the actual dimensions of the elements to ensure stable support even at irregular edges.
The ability to independently adjust each pedestal made it easier to maintain a single plane despite the varied dimensions and thicknesses of the stone surface elements.
Installation without interfering with the waterproofing
In the case of terraces built on historic buildings, protecting the waterproofing layer is of particular importance. Damage to the waterproofing could lead to leaks and costly repairs to the building's structure.
The pedestals were placed directly on the protected substrate, without the need for mechanical fastening to the structure. The load from the pavers was distributed through the wide bases of the pedestals.
An open technical space was left between the stone surface and the waterproofing. Rainwater can flow freely through the gaps between the pavers and then be drained according to the slope beneath the surface.
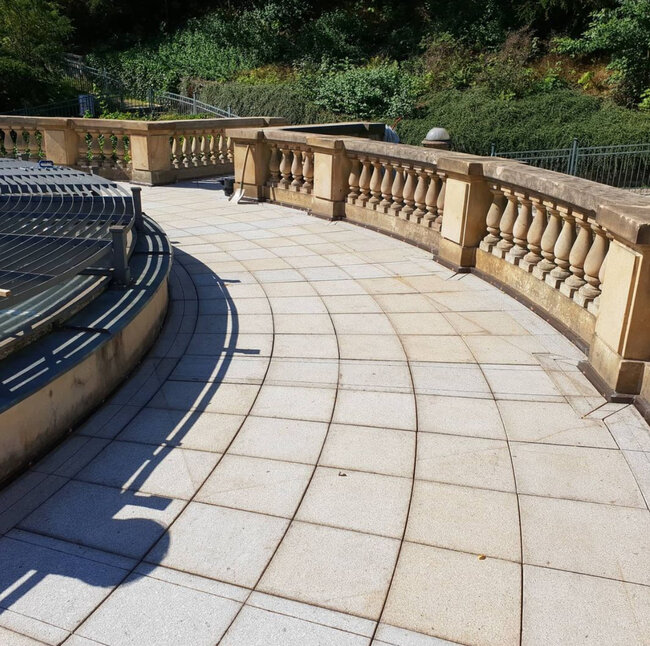
Work Progress
The project was carried out in stages:
- The condition and levels of the prepared substrate were inspected.
- The target height of the surface was determined.
- The layout of the existing stone pavers was planned.
- Pedestals were distributed, taking into account corners and additional support points.
- The height of the pedestals was adjusted.
- Subsequent pavers were laid, checking the level and stability of the surface.
- Elements were fitted around railings, drainage points, and terrace curves.
- A final check of the joints and the plane of the entire surface was performed.
Dry installation allowed for ongoing lifting and re-laying of the pavers. This was particularly important when fitting elements with irregular shapes.
Protection of historic structure
The system did not require gluing stone pavers or mechanically fastening pedestals to the substrate. This minimized interference with the existing structure and waterproofing.
Precise height adjustment
Each pedestal could be adjusted individually. This made it possible to level the surface and compensate for local differences in elevation.
Free water drainage
Open gaps between the pavers allow water to drain beneath the surface. Slopes do not need to be visible on the top surface of the terrace.
Service access
Stone pavers are not permanently bonded to the substrate. If necessary, they can be lifted to gain access to the waterproofing, drainage, or other elements located beneath the terrace.
Possibility of reusing pavers
Dry installation technology made it possible to re-lay the stone elements and preserve the appearance corresponding to the historical character of the building.
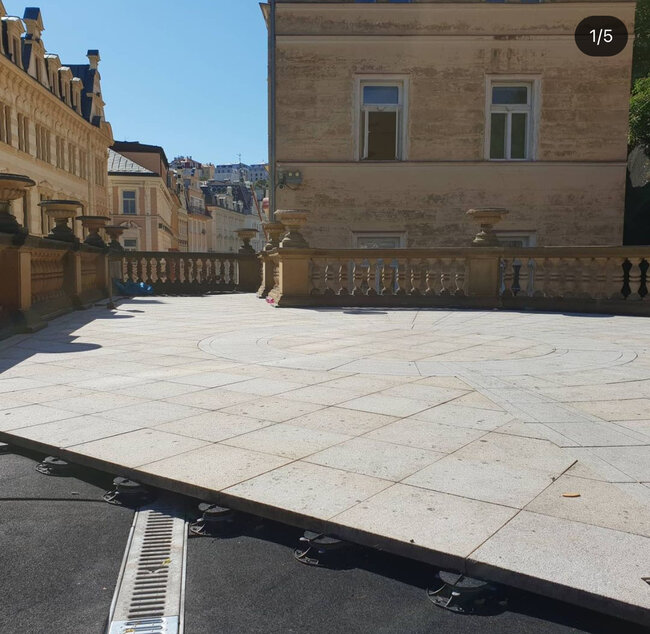
Result – a durable structure adapted to historic architecture
After the completion of the works, a stable and even surface was created, which preserves the representative character of the building. The stone pavers were precisely fitted to the course of the balustrades, arches, and other architectural elements.
The use of adjustable pedestals made it possible to combine traditional finishing material with modern installation technology. The structure ensures efficient water drainage, access to the space beneath the surface, and the ability to carry out maintenance work without the need to damage the pavers.
The project in Karlovy Vary shows that the raised deck terrace system can be successfully used also in historic buildings, where both the durability of the solution and the preservation of the building's original aesthetics are important.