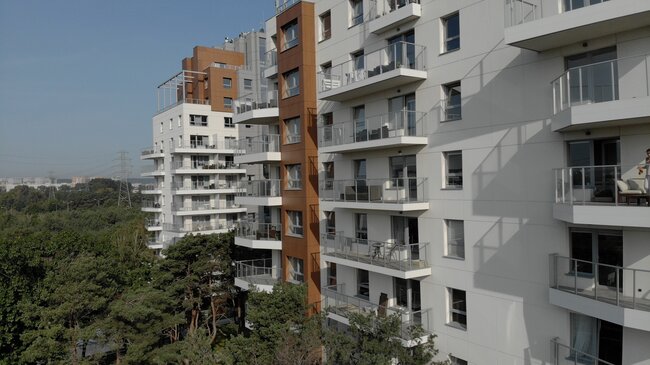
Location: Poland
Building: multi-story apartment complex
Scope of work: balconies, apartment terraces and rooftop common areas
Surface: terrace pavers in shades of gray
Mounting system: adjustable SOVER STANDARD pedestals
Substrate: balcony and roof structures with XPS boards
Challenge – one technology for many types of surfaces
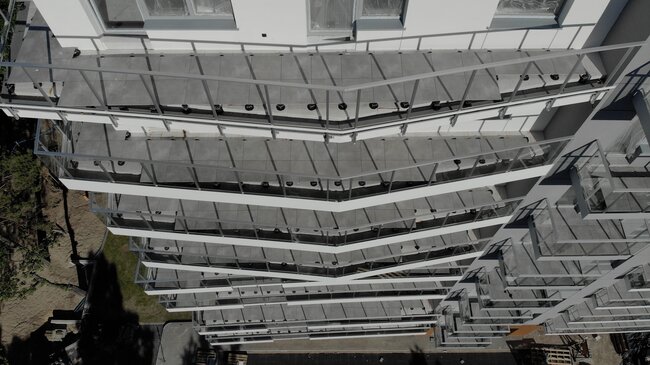
In the multi-story apartment complex Przystań Letnica, an extensive raised deck terrace system was installed on balconies, private terraces, and shared recreational spaces located on the rooftops of the buildings.
Gray terrace pavers were laid on adjustable pedestals, which made it possible to compensate for slopes and local height differences in the substrate. The dry installation technology enabled the creation of even usable surfaces without permanently bonding the paving to the balcony and roof structures.
The project involved a large number of repetitive surfaces with varying geometry and installation heights. It therefore required a solution that could be effectively applied both on spacious terraces and on narrower balconies surrounding the building.
The project included numerous balconies and terraces distributed across many floors of the building. The individual surfaces differed in dimensions, wall layout, door placement, and the available height between the substrate and the planned surface level.
The rooftops also featured larger recreational zones surrounded by extensive greenery, technical installations, gravel service strips, and drainage elements.
The system had to enable:
- compensation of structural slopes,
- adjustment of the surface to door thresholds,
- installation along facades and railings,
- construction of terraces at various heights,
- protection of waterproofing layers,
- effective water drainage,
- efficient execution of a large number of repetitive balconies.
Also important was the ability to precisely level the pavers without performing additional leveling screeds.
Solution – pavers on adjustable pedestals
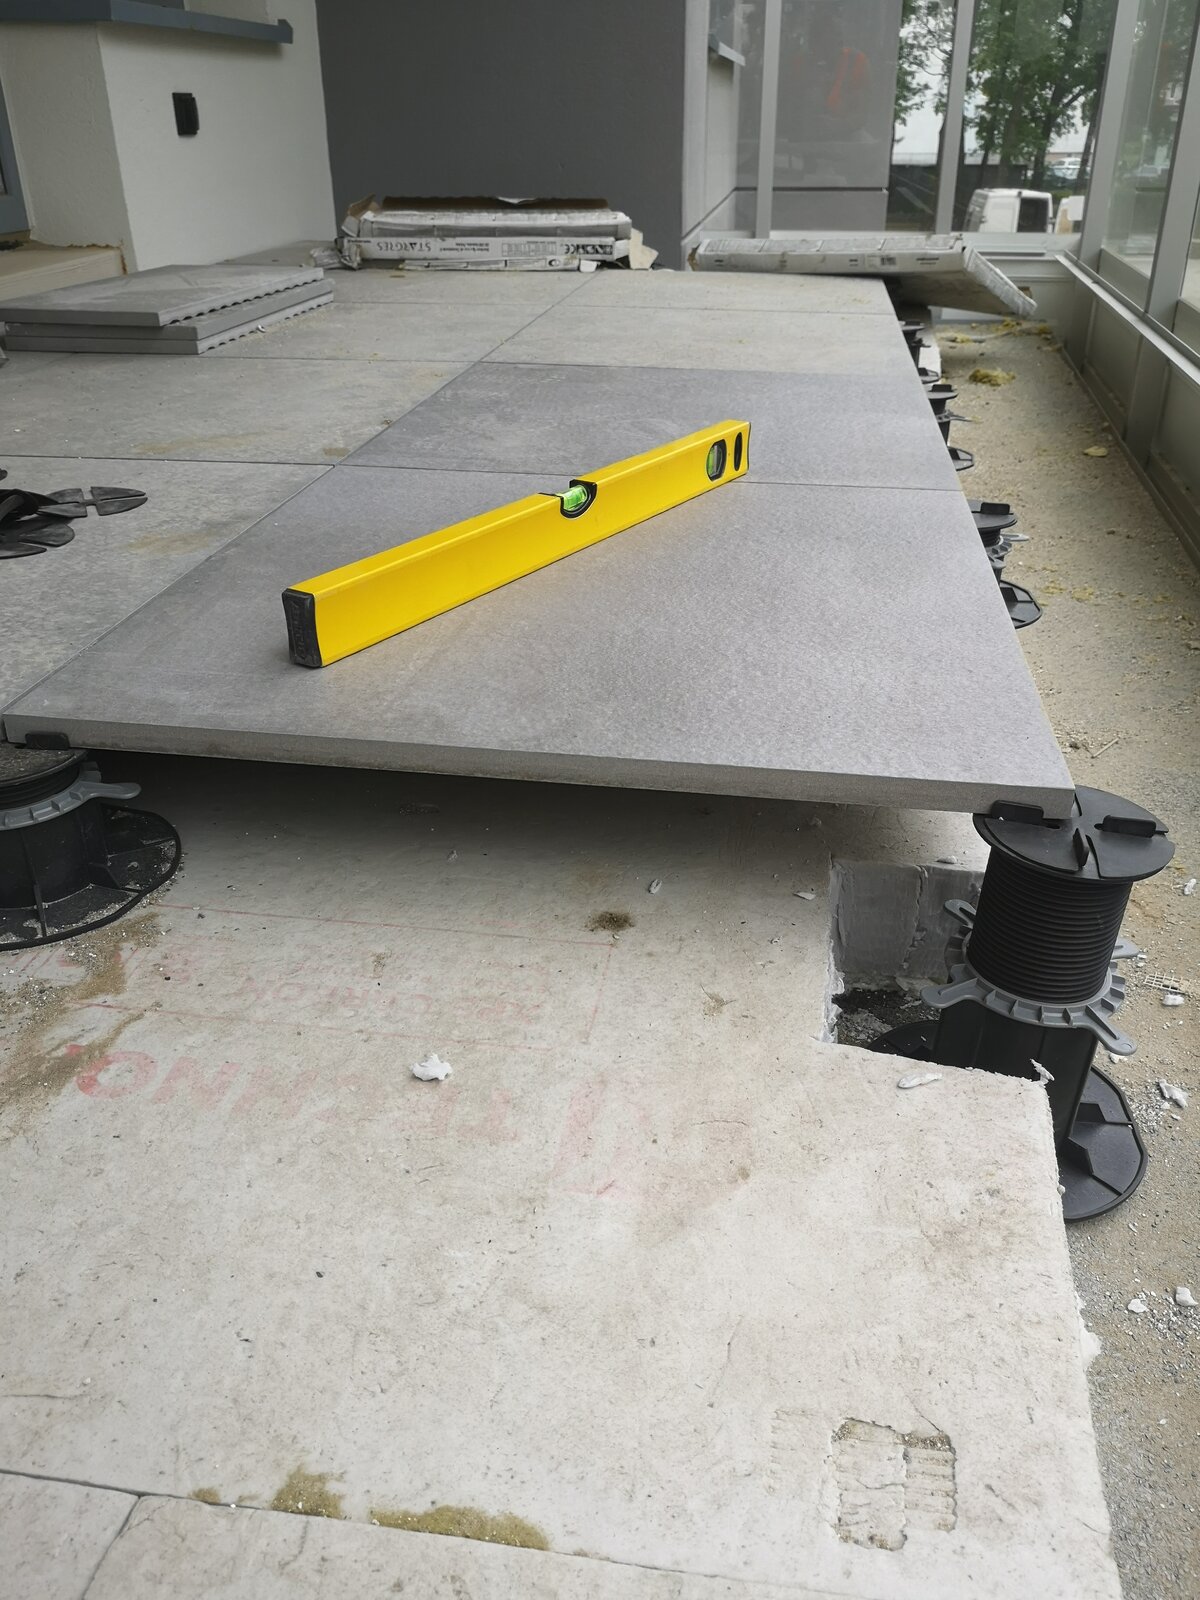
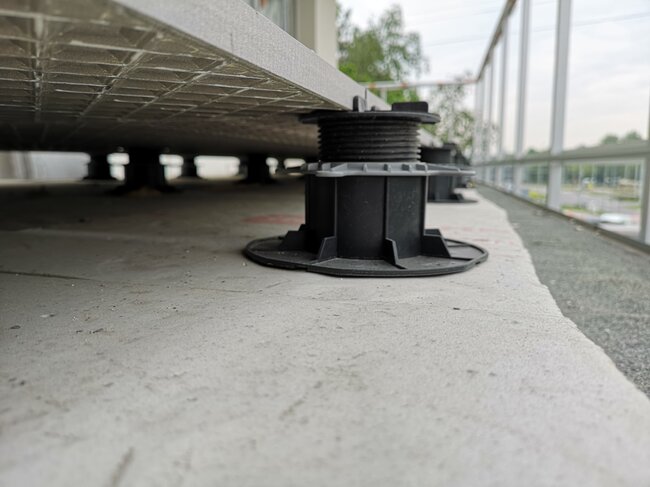
The surfaces of balconies and terraces were constructed using raised deck terrace technology. The pavers were laid on pedestals placed under their corners, and in selected locations also at additional support points.
The height of each pedestal could be set independently. This made it possible to achieve an even usable surface despite the substrate slopes necessary for proper water drainage.
In areas with greater height, adjustable pedestals from the STANDARD series were used. On surfaces with limited installation space, lower system components were used, allowing the structure to begin at a very low height.
Thanks to combining different adjustment ranges, one technology could be used on most balconies and terraces of the entire complex.
Adaptation to balconies on multiple levels
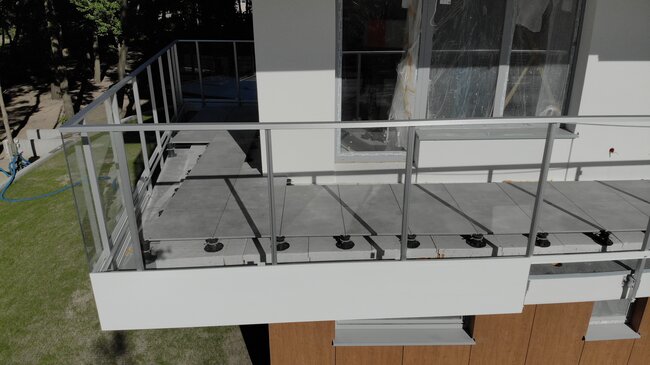
The repetition of balconies did not mean identical installation conditions. Local level differences, building corners, facade recesses, and varying surface widths required individual positioning of the pedestals.
The system enabled precise fitting of the pavers to:
- balcony door thresholds,
- building facades,
- columns and corners,
- glass railings,
- outer edges of balconies,
- drainage elements.
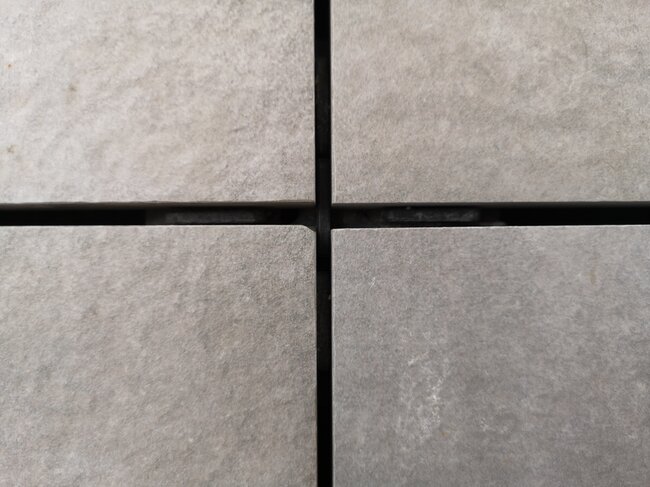
Spacer elements on the pedestal heads helped maintain an even joint width and an orderly paving layout on all levels.
Roof terraces and shared recreational areas
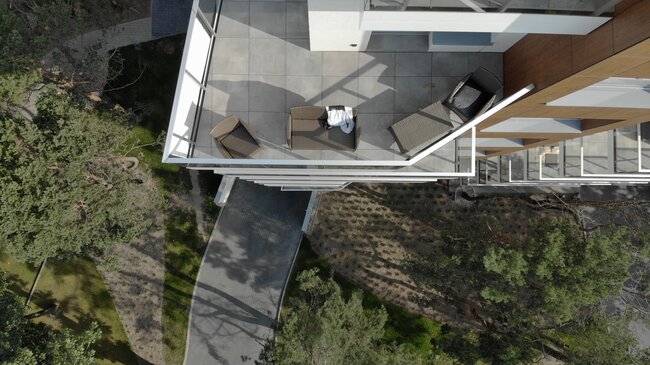
On the roofs of the complex, larger usable areas were created for residents. The terraces were connected to green roofs, walkways, and zones equipped with lounge furniture.
Adjustable pedestals made it possible to separate the usable surface from the roof structure and its technical layers. Rainwater can flow through the gaps between the pavers and then be drained according to the slope of the waterproofing.
This solution allows the upper surface of the terrace to remain at one level, without visibly reflecting the structural slopes.
Waterproofing protection
In the case of balconies and roofs of multi-family buildings, the tightness of the structure is of key importance. The pedestals were placed on the substrate without the need to drill through the waterproofing layers.
The wide bases distribute the load from the pavers and users over a larger surface area. At the same time, dry installation limits interference with the balcony structure and the risk of damaging the waterproofing layers.
The space left beneath the pavers ensures free water flow and access to the substrate during technical inspections.
Efficient installation on a large scale
The large number of balconies required a repeatable solution that was easy for construction teams to implement. Height adjustment without wet work enabled installation to be carried out in stages on successive floors.
The work included:
- checking the height of thresholds and substrate slopes,
- determining the target level of the surface,
- planning the paver layout,
- positioning the pedestals,
- adjusting the height of support points,
- laying and cutting pavers,
- checking the width of joints and the stability of the surface.
The ability to adjust the height on an ongoing basis reduced the need for additional leveling layers.
Wide range of heights
The combination of adjustable and low-profile pedestals allowed the structure to be adapted to diverse conditions on balconies and roofs.
Level surface over slopes
The slope needed for water drainage remained beneath the pavers, and the walking surface could be constructed as an orderly and level plane.
Installation without adhesive
The absence of mortars and adhesives accelerated the project and allowed work to proceed without lengthy curing times.
Service access
Selected pavers can be lifted to inspect the waterproofing, drains, or other elements located beneath the surface.
Repeatable solution for the entire project
The same system was used on numerous balconies, private terraces, and larger common areas.