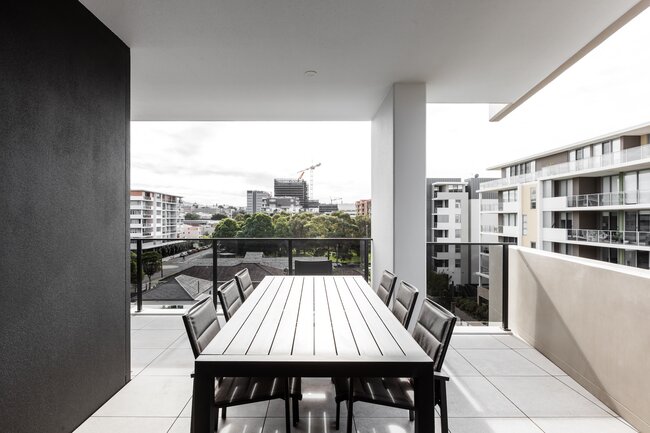
Investment: Premium multi-story apartment complex
Location: Wollongong, New South Wales, Australia
Market segment: Modern residential construction
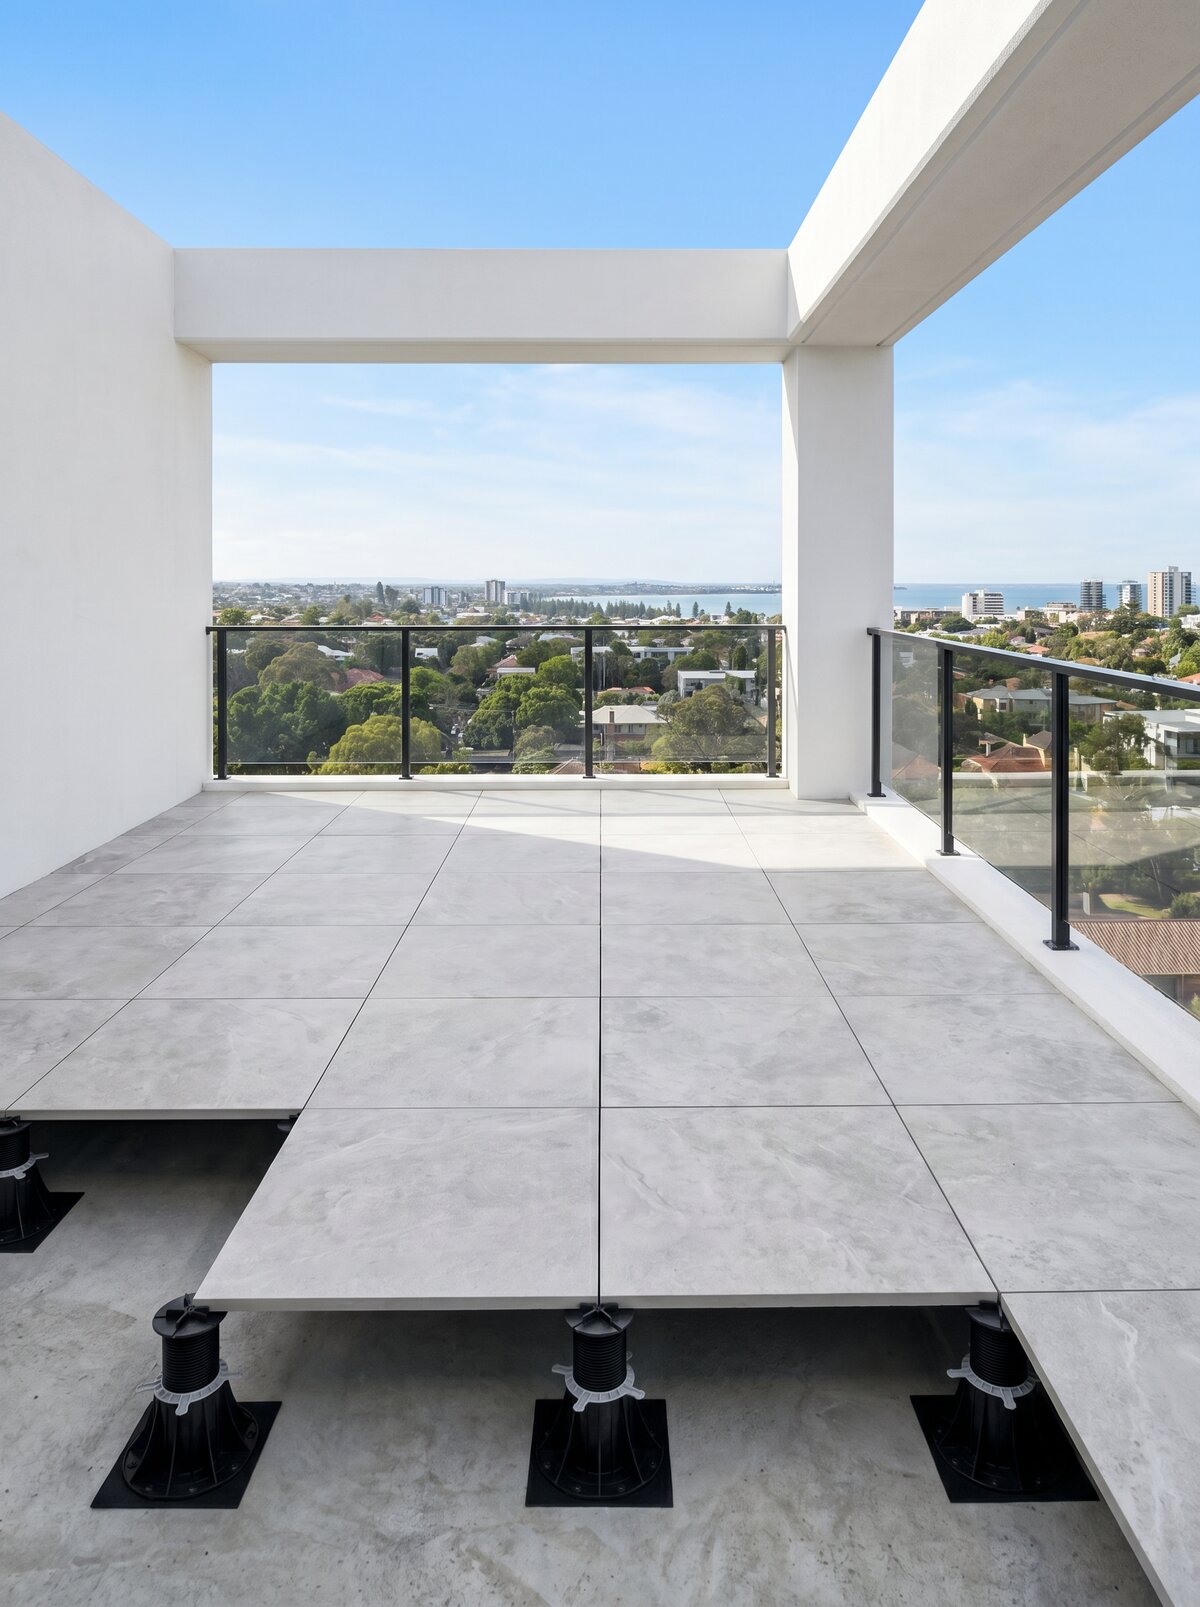
Solution applied: Large-format porcelain pavers 60x60x2 cm laid on adjustable pedestals directly on balcony and roof slabs.
Products used: STANDARD adjustable pedestals
1. Investment Strategy: Balconies and Terraces as a Key Market Asset
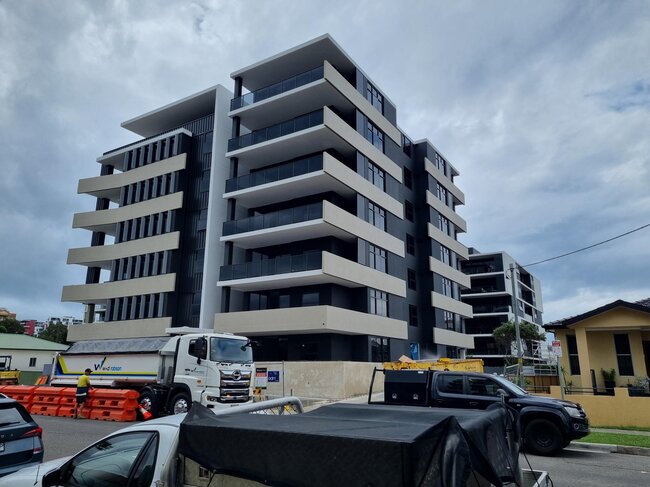
In modern apartment projects located along Australia's coastal belt, outdoor space is treated on par with indoor square footage. In the described investment in Wollongong, the developer opted for open architecture with extensive, wrap-around balconies and spacious rooftop terraces on the upper floors, offering panoramic views of the ocean and the city.
The finishing standard of these zones defines how premium clients perceive the value of the entire unit. Instead of traditional, hard-to-maintain and crack-prone glued tiles, a modern raised deck flooring system was chosen, guaranteeing minimalist, luxurious design, perfectly flush levels, and years of trouble-free performance.
2. Engineering and logistical challenges on the construction site
The implementation of a large multi-family residential construction project generates a series of challenges related to cross-trade coordination and building physics:
- Installation speed vs. financial schedule: Traditional finishing of dozens of balconies across multiple storeys using the glue-and-grout method generates technological downtime (drying time for screeds, adhesives, waterproofing). The developer sought a technology that would allow immediate laying of the surface regardless of weather conditions.
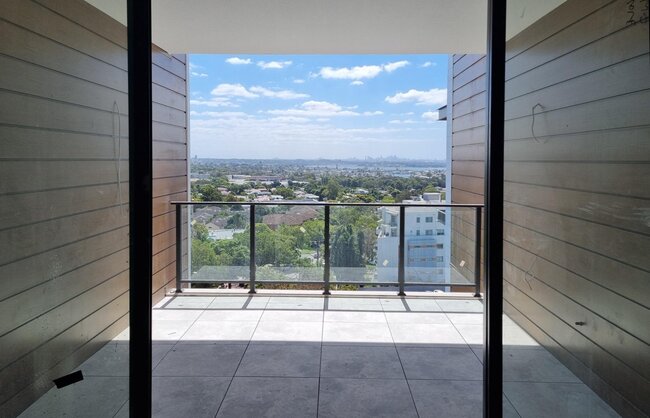
- Elimination of architectural barriers: One of the main architectural assumptions was to create a seamless transition from the living room to the balcony. The level of the external floor had to align perfectly, to the millimeter, with the bottom rail of the large sliding windows, without the risk of rainwater runoff spilling into the apartment interior.
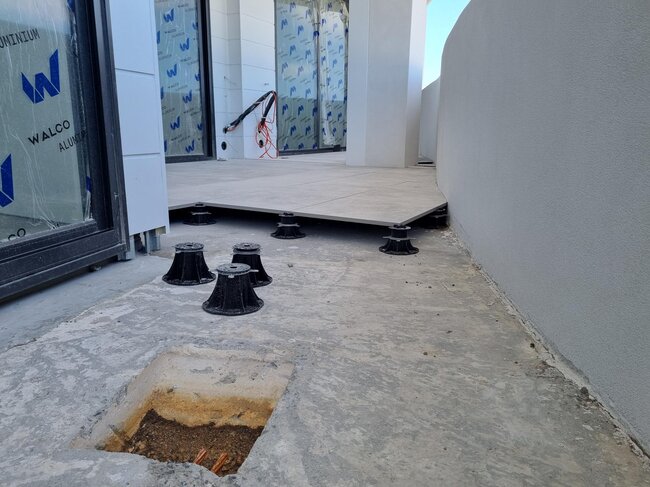
- Point drains and critical drainage: The structural balcony slabs were poured with a slope toward the drainage outlets. The challenge was to create a perfectly level usable surface above these slopes and to seamlessly navigate around the rainwater drainage stacks and drainage channels running right next to the facade.
- Aggressive coastal environment: The constant presence of salt in the air, intense sunlight, and gusty winds require systems that do not deform thermally and do not lose stability under wind pressure.
3. Solution: Terrace system on pedestals with height adjustment
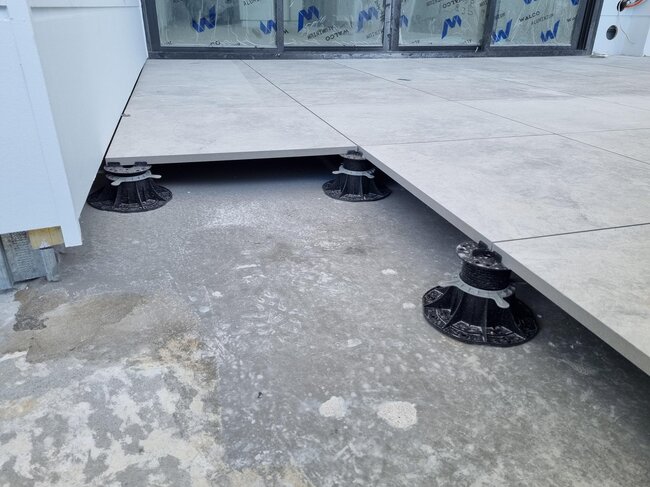
The answer to these requirements became a system of raised deck terraces on adjustable plastic pedestals, installed dry directly on a raw concrete slab protected with waterproofing.
Technical specification of the implemented solution:
- Large-format porcelain stoneware: Pavers with a light gray, stone structure imitating natural marble or concrete were used. The light color prevents the flooring from overheating in the sun of New South Wales, and the thickness of the pavers ensures resistance to cracking under loads from garden furniture and large dining tables.
- Pedestals with smooth thread: Adjustable pedestals were used - the STANDARD model, with varied heights – from low ones at the highest points of the screed, to tall pedestals at the edges of balconies. Wide heads ensure stable support at the corners of the pavers.
- Automatic expansion joint: The use of 3 mm spacers on the pedestal heads guaranteed perfectly uniform joint widths between the pavers across the entire terrace surface. These joints serve a technical function – they eliminate material stresses and act as a surface drainage system.
4. Execution process
The installation process in the apartment building in Wollongong was characterized by high repeatability and clean workmanship, which directly accelerated the final stage of the project:
- Preparation of the base and waterproofing: A sealed waterproofing membrane was applied to the bare concrete balcony slab. Before laying the pavers, the substrate was cleaned and the drainage openings were checked for blockages.
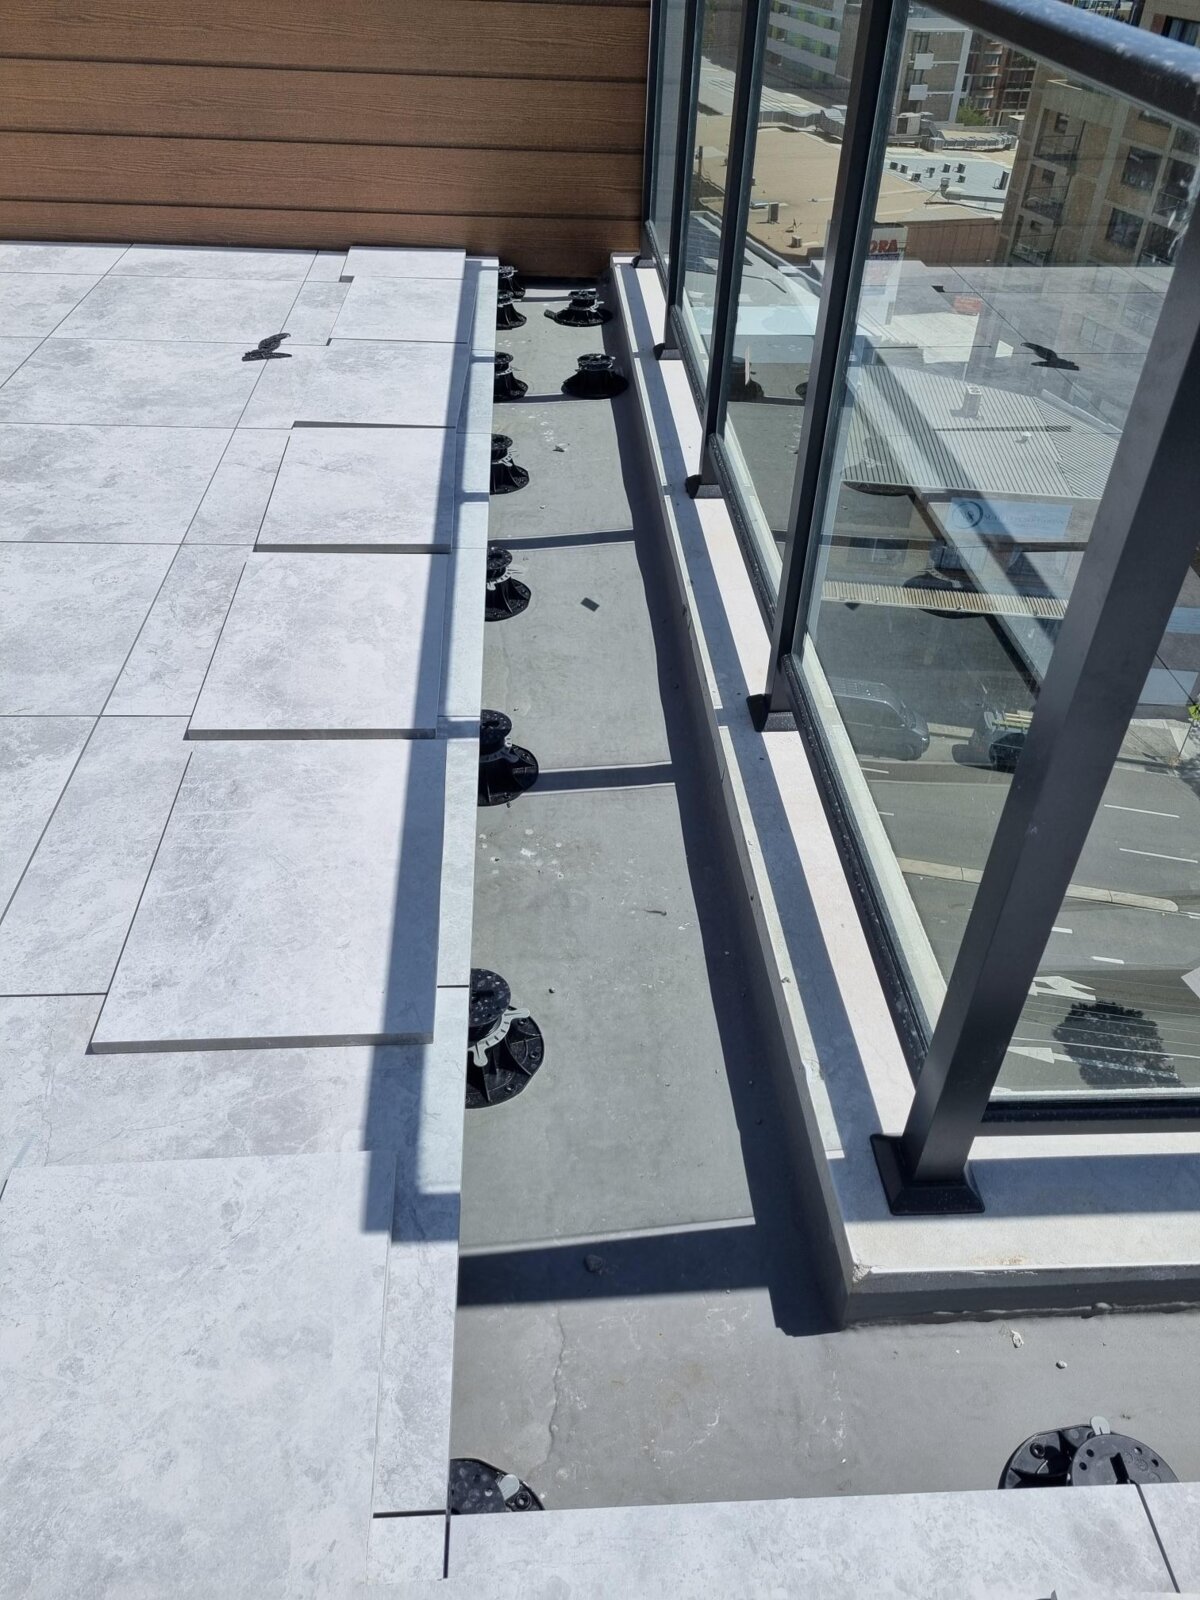
- Laying the support grid beneath the facade: Work began in the most challenging zones – along the aluminum window profiles and at wall corners. The pedestals were precisely height-adjusted so that the paver slid under the window sill created a perfect, seamless line with it.
- Rapid modular installation: The pavers were laid successively, with the surface level checked along the glass balustrades using spirit levels. At architectural turns and along the edges of plinths, clean wet cuts were made to fit the porcelain tiles to the geometry of the balconies.
5. Final effect and benefits of system implementation
The implementation of raised deck terrace technology in the apartments in Wollongong brought tangible benefits to the developer and future residents:
- Prestigious, clean design: Finished terraces and balconies present the highest visual standard. The absence of visible drains, pipes, or height differences creates a modern, uniform space that visually enlarges the living rooms and opens the apartments to the coastal landscape.
- Rapid drying and no stains: The glue-free system eliminates the problem of grout saturation and moisture wicking. Even after heavy downpours, water immediately escapes under the flooring, and no unsightly lime efflorescence forms on the porcelain tiles, which is a scourge of glued terraces.
- Reduced structural weight: The absence of heavy leveling screeds significantly reduced the total dead load of the balconies, which translated into lower structural loads on the entire high-rise building.
- Thermal and acoustic insulation: The air cushion formed under the pavers acts as an additional insulator, protecting lower floors from overheating by the sun and excellently dampening impact sounds (footsteps, moving furniture), increasing the acoustic comfort of residents.