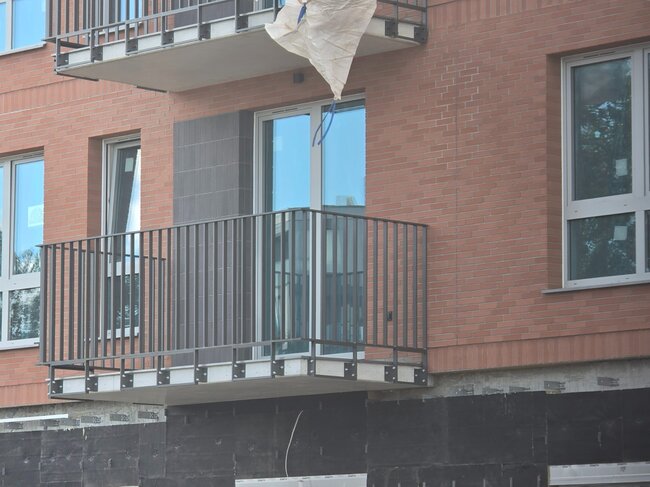
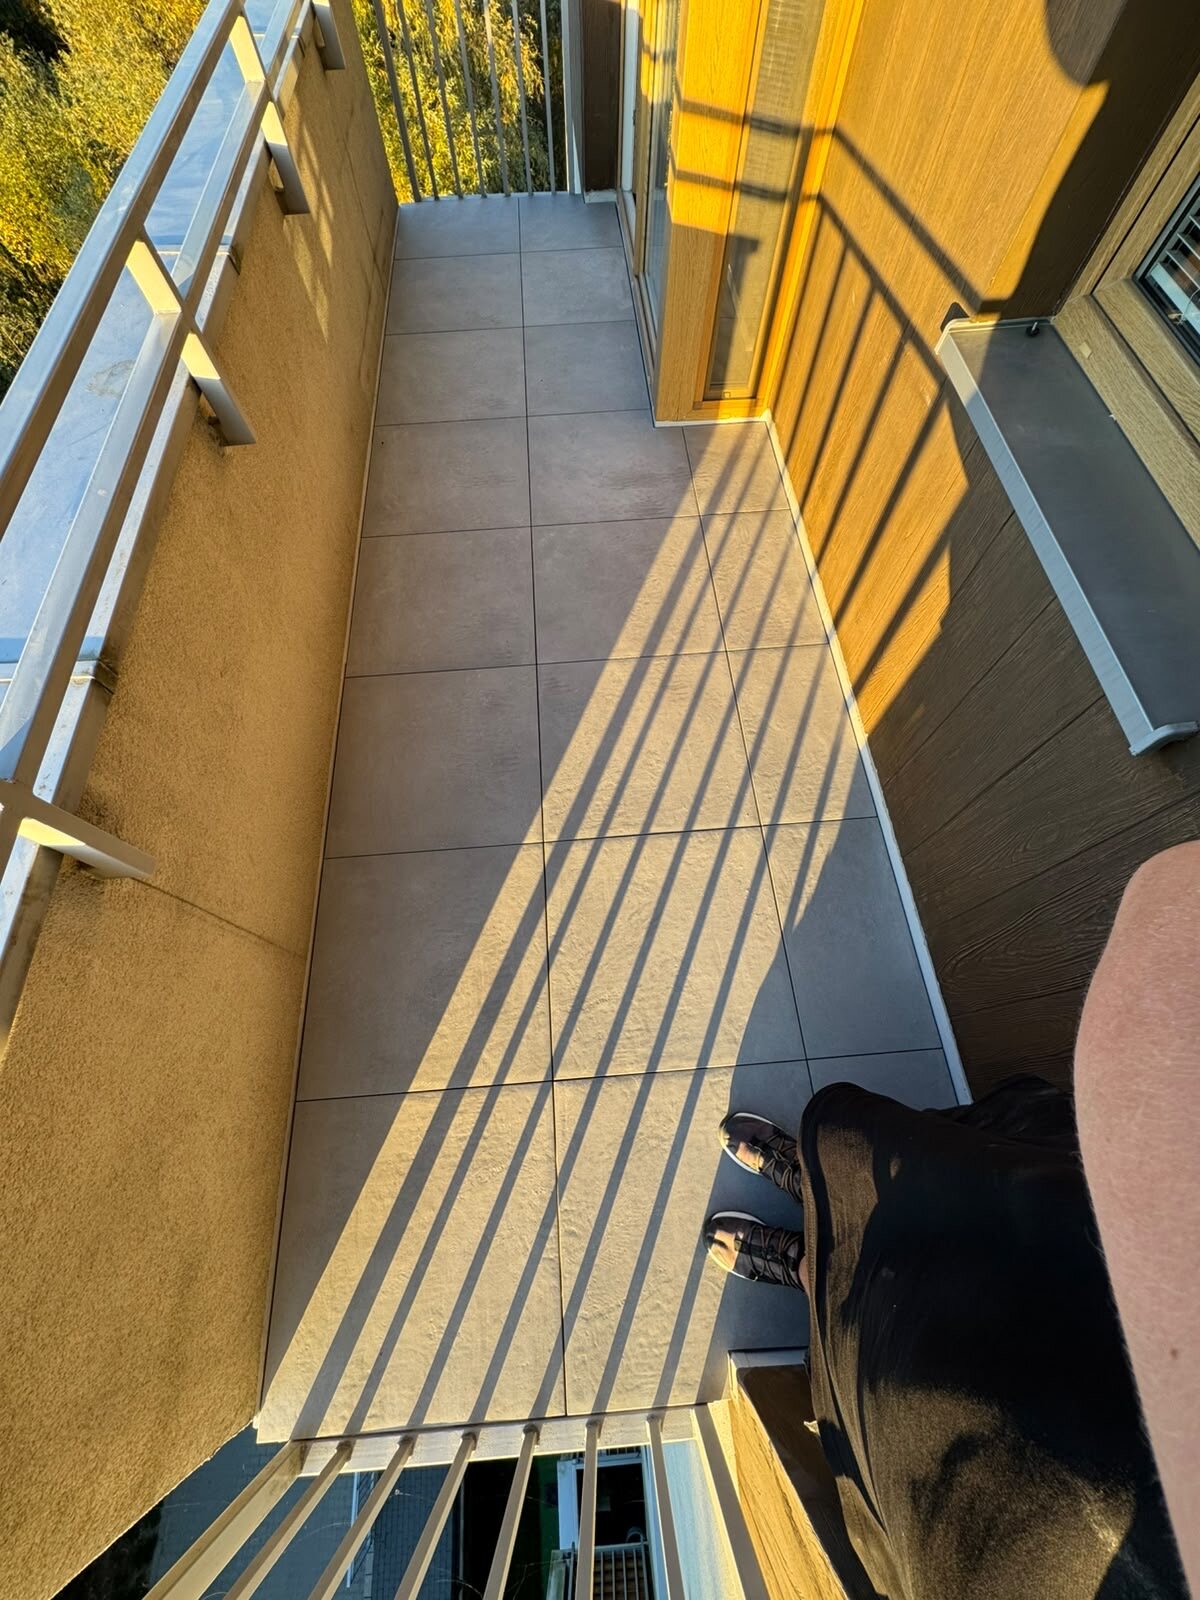
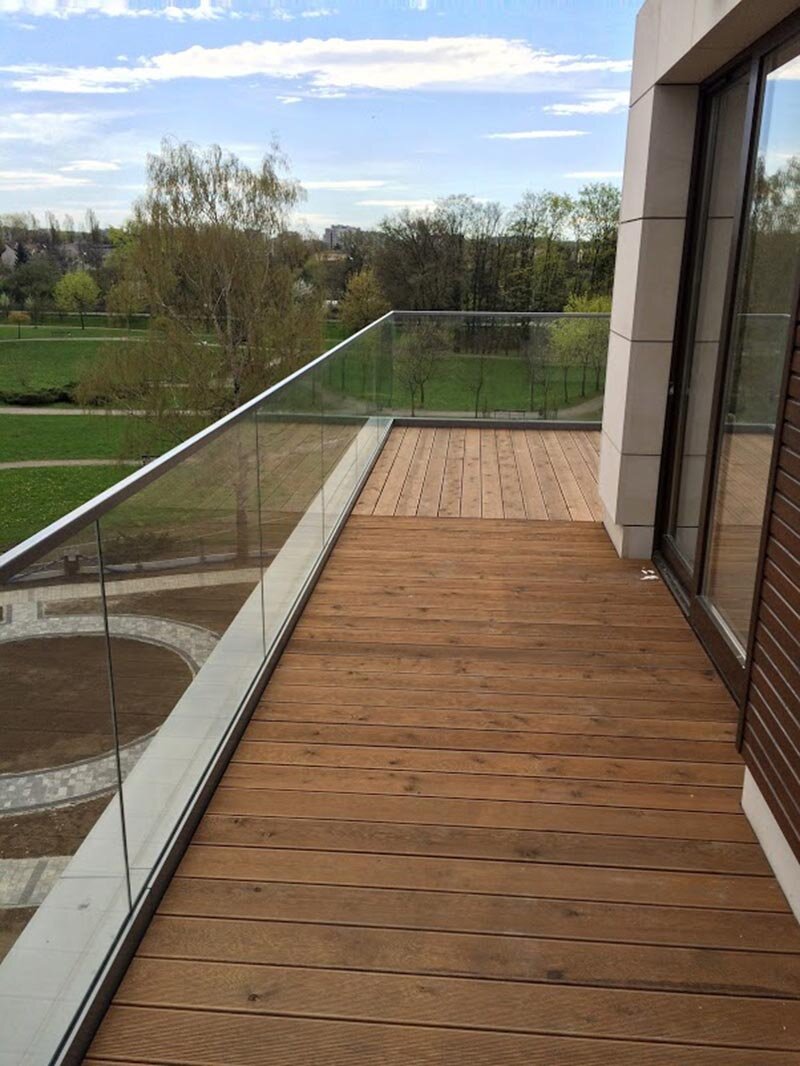
For years, the standard advice for repairing an uneven or sloping balcony surface involved wet work: leveling the slab, laying mortar, and gluing tiles. On a small suspended balcony, this approach creates serious problems. Wet mortar traps moisture against the waterproofing membrane, increases the dead load on the support slabs, and risks cracked joints after one frosty winter.
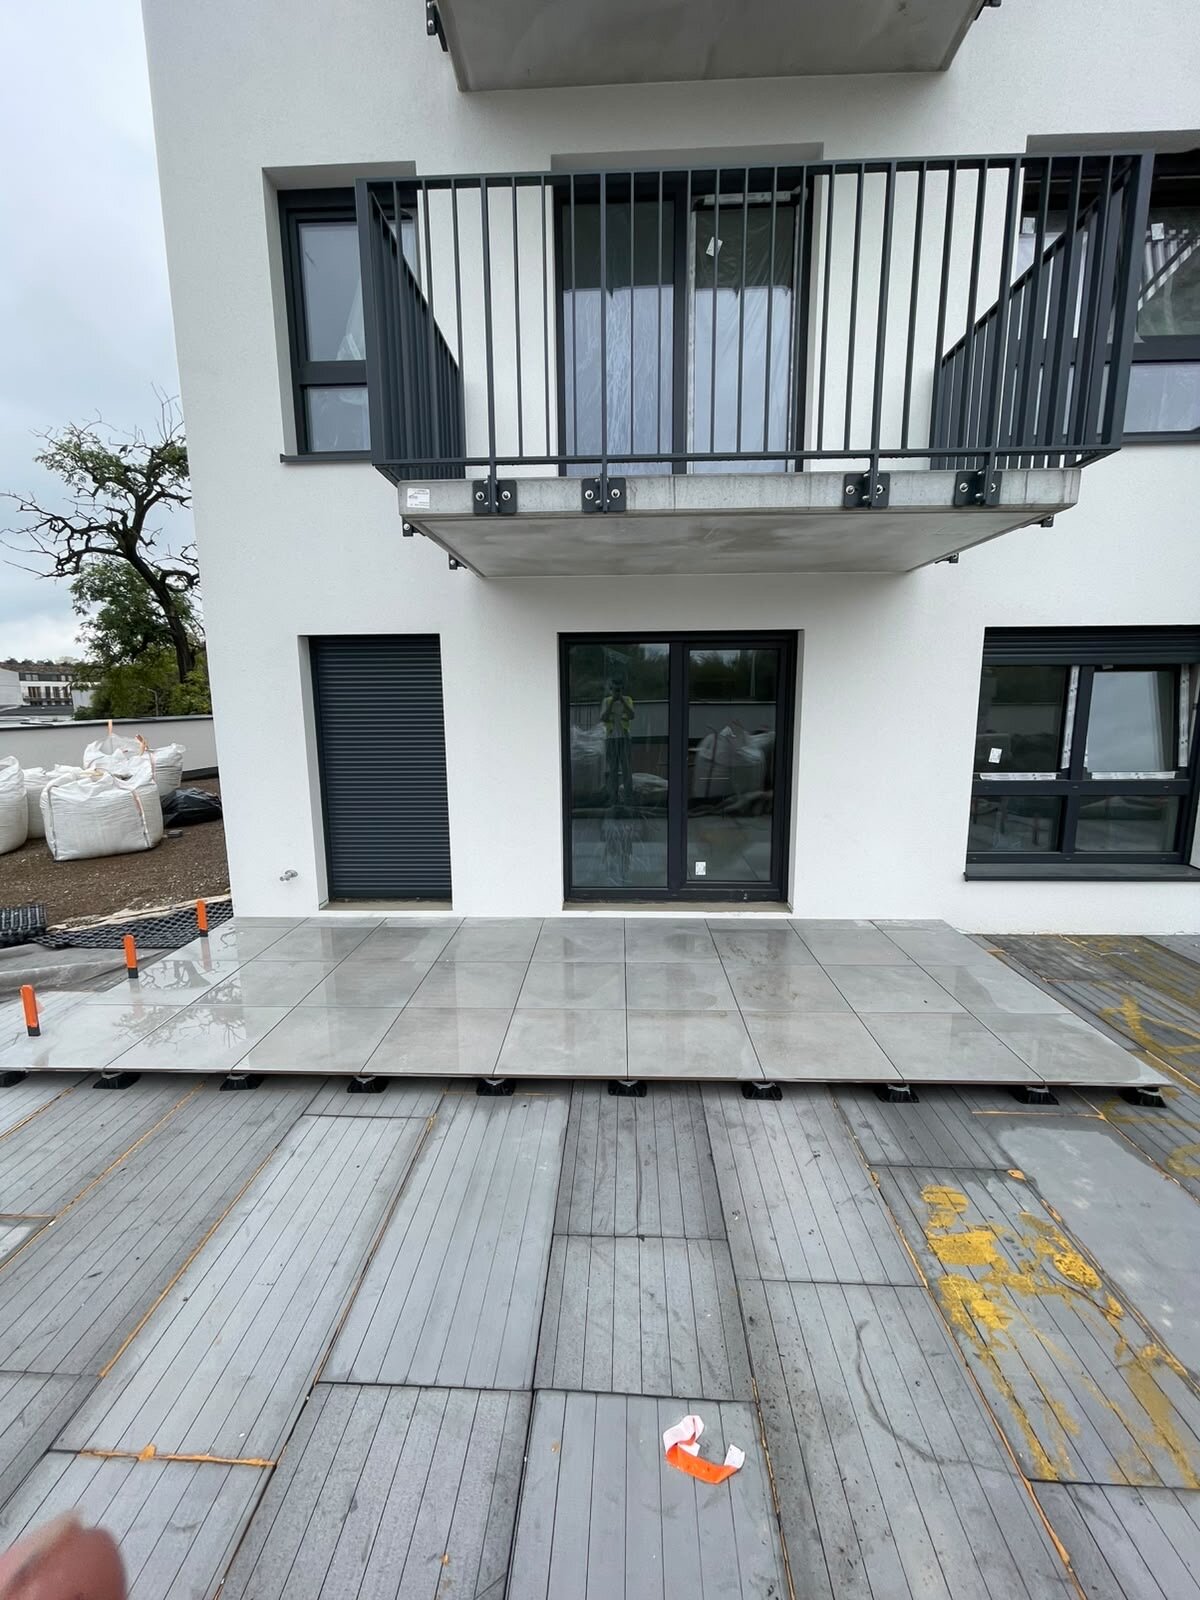
A raised deck terrace on pedestals completely solves the problem by separating the usable layer from the drainage plane. By suspending porcelain tiles, natural wood, or composite boards on adjustable pedestals, you create a perfectly flat, well-drained floor without disturbing the balcony substrate and without fighting the natural slope.
Why the pedestal does the heavy lifting
When people plan a balcony upgrade, almost all their attention goes to the visible surface: the grain of the hardwood, the pattern of the stone on the 20 mm porcelain paver, or the low maintenance of wood-plastic composite (WPC).
The pedestal underneath rarely catches the eye, yet it is what determines whether the finished terrace stays safe, flat and quiet underfoot.
On a small balcony, an adjustable pedestal performs four essential functions:
- Compensating for slope: It levels out the slope of the concrete by rising by millimetres where needed to provide a truly level surface right up to the door threshold.
- Maintaining drainage: It raises the walking surface above the substrate so that rainwater flows under the terrace directly to the drain, leaving the walking area dry.
- Protecting the waterproofing layer: It transfers dynamic loads from people, furniture and plant pots without compressing, abrading or puncturing the protective membrane below.
- Enabling airflow: By raising the decking boards or pavers, it supports continuous cross-ventilation, preventing the accumulation of moisture that rots wood or degrades the structural joists.
How the surface finish changes the requirements for pedestals
Different terrace finishes behave differently in weather conditions. The head design and pedestal spacing must match the properties of the chosen surface.
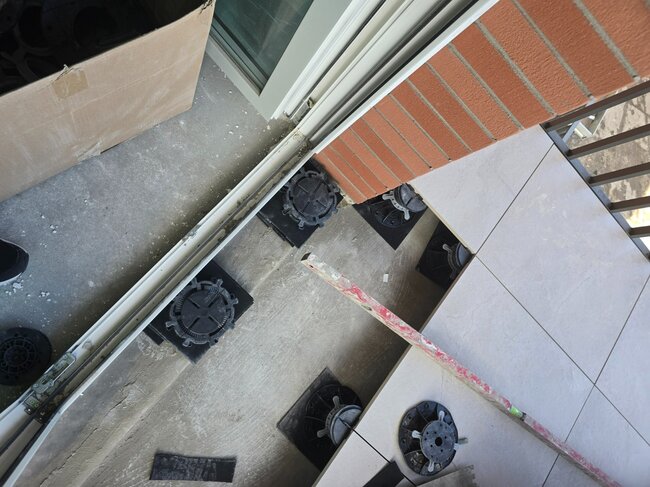
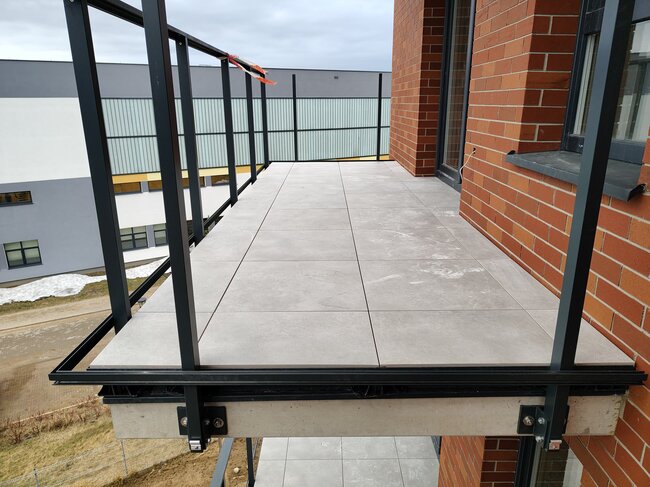
Outdoor porcelain pavers and stone 20 mm thick
Porcelain pavers are popular on urban balconies because they are fire-resistant, stain-resistant and thin. However, rigid tiles offer no flexibility. If one corner sits two millimetres higher than the adjacent corner, "lippage" occurs — an uneven joint that catches fingers and creates a tripping hazard.
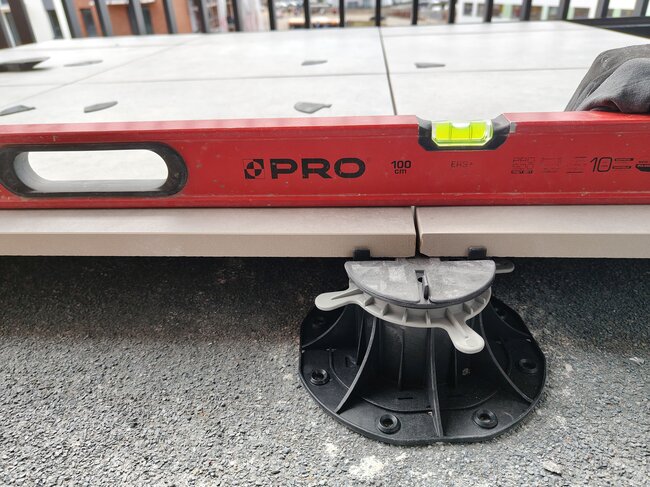
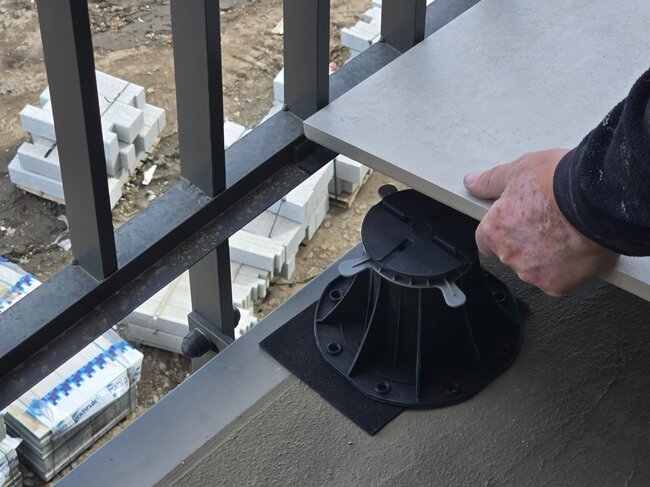
For tiles, pedestals require heads fitted with integrated spacer clips (typically 2 mm to 4 mm wide) and rubber sound-dampening shims. The shims dampen sound transmission when people walk on the terrace and cushion the stone against point loads. Because porcelain pavers have high compressive strength but lower resistance to tensile bending, balconies with heavier foot traffic or larger pavers often require a central pedestal under the middle of each paver to prevent catastrophic cracking in the event of a heavy object falling.
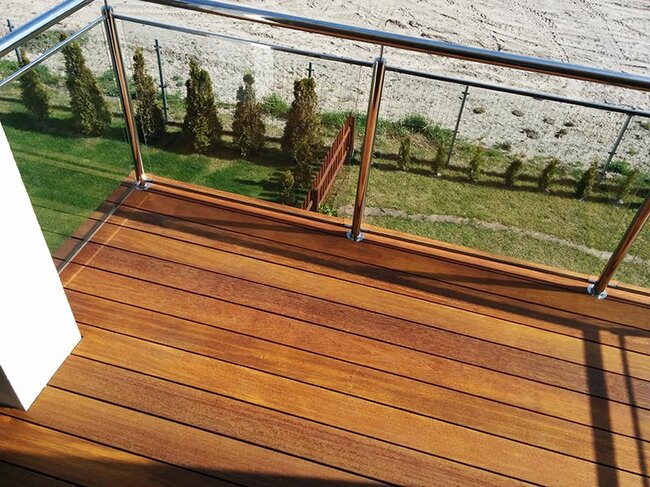
Traditional timber decking
Hardwood species such as teak, ipe or cumaru bring warmth to a concrete setting, but timber expands and contracts with the changing seasons. When timber sits in standing water or lacks ventilation, it warps, twists and rots.
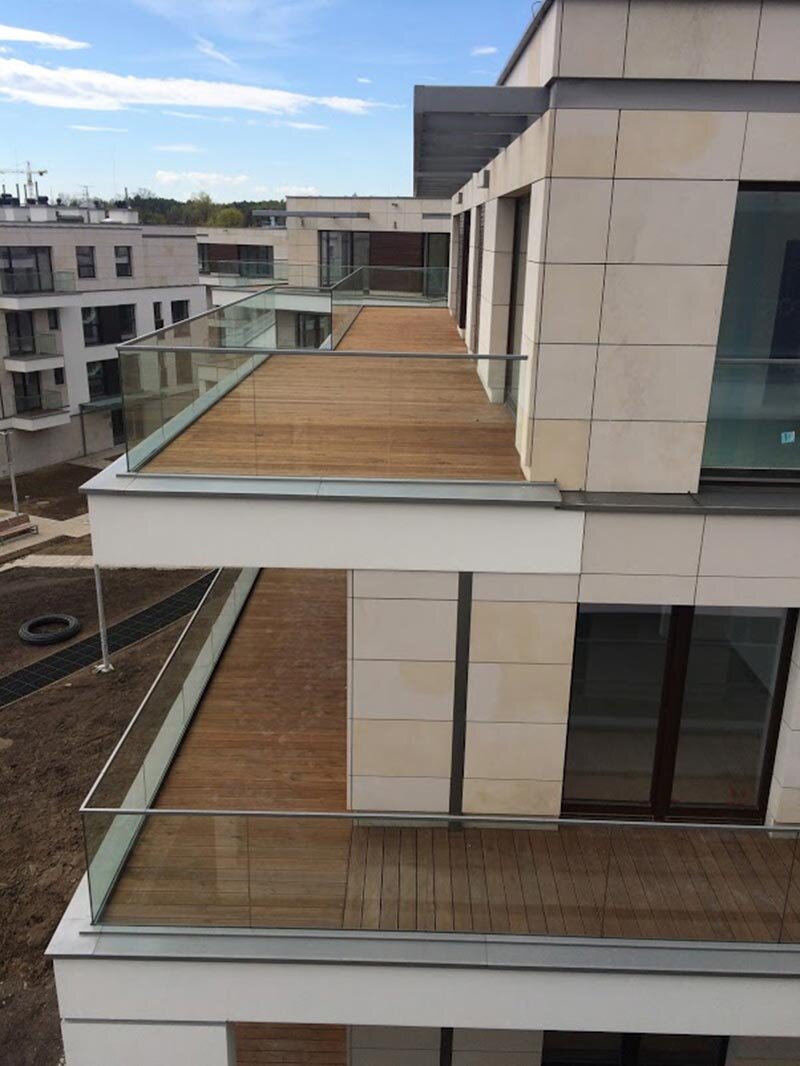
When installing timber on pedestals, the pedestal heads do not hold the boards directly. Instead, they are fitted with cradle joist heads that secure aluminium or timber bearers in position. As pedestal manufacturers, we design our joist-holding heads to grip the bearers firmly without the need to drive screws through the pedestal body. This allows the structural joists to breathe, leaving the waterproof floor below completely intact.
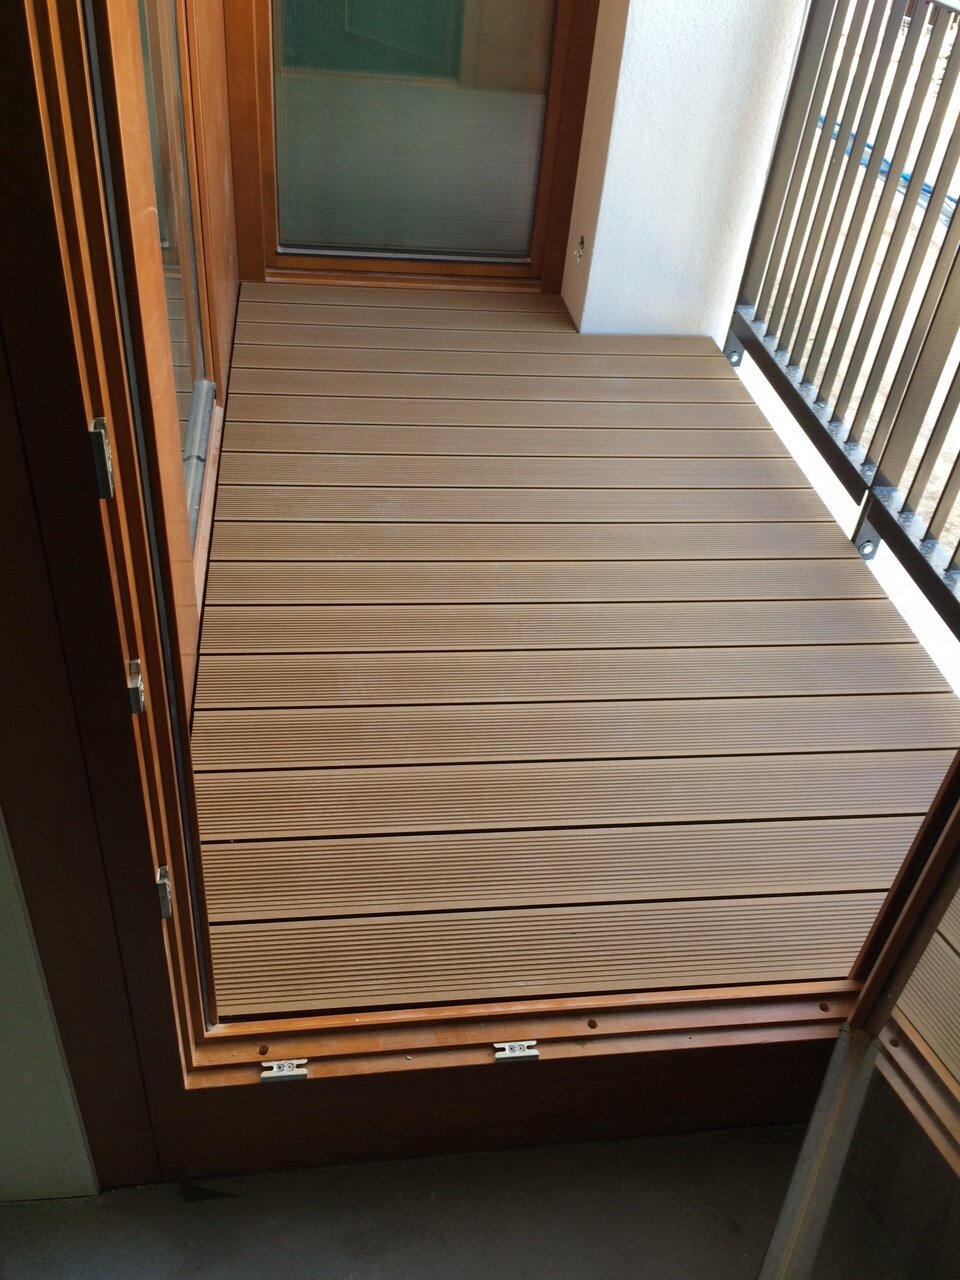
Wood-plastic composite (WPC)
WPC eliminates the problem of splinters and oiling, but composite boards expand considerably along their length under direct summer sun. They are also heavier and more flexible than standard timber, which means they require closer joist spacing — usually no more than 300 mm to 400 mm on centre.
Pedestals supporting WPC substructures must provide a rigid, unyielding base so that composite boards do not feel spongy underfoot on hot afternoons.
Anatomy of an effective balcony pedestal
Small balconies come with strict physical constraints. Wind shear is stronger than at ground level, structural load limits are stringent, and threshold clearances are small. A cheap plastic screw pedestal can crack under point load or sink into soft membrane systems. Here is what distinguishes a purpose-designed balcony pedestal from an unsuitable alternative:
- Adjustment mechanism: Balcony slopes change continuously over very short distances. Look for smooth, millimetre screw threads that can be easily adjusted by hand or with a levelling key to fine-tune the height without dismantling the surface.
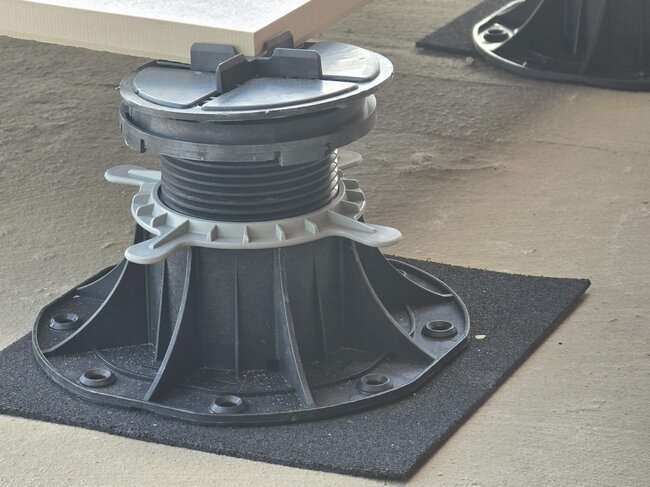
- Base plate surface: Concentrated point loads can bite into soft sheet waterproofing. Effective pedestals have wide, chamfered base plates — typically 160 mm to 200 mm in diameter — with rounded perimeter edges that distribute the weight evenly across the plate.
- Slope correction: Slopes often reach 5% near balcony drains and floor outlets. An integrated or head-mounted slope corrector ensures that the central column remains strictly vertical instead of tilting with the slope, maintaining full structural strength under load.
- Material quality: Balconies are exposed to intense direct UV radiation, winter frost and urban radiant heat. High-grade pedestals are made from virgin polypropylene modified for high compressive strength, UV stability and a temperature range from -30°C to +80°C.
- Low-profile options: Door thresholds often leave only 25 mm to 40 mm of total clearance above the concrete. Look for dedicated ultra-low-profile pedestals, designed specifically for narrow recesses, that still leave room for water flow underneath.
Point of contact with the substrate
The most sensitive point of any balcony is the waterproofing membrane underfoot. Spray-applied polyurethane, bituminous roofing felt, and PVC membranes can be damaged if a heavy planter rests on a pedestal with sharp bottom edges.
A well-designed pedestal uses a wide, smooth base that distributes loads over a large area. For soft or delicate membranes, we always use acoustic and leveling pads made of high-density rubber under the pedestal base. These pads provide an additional barrier against abrasion, prevent sand from being rubbed into the membrane, and reduce the transmission of impact sound to the apartment below.
Will fixed-height support pads ever be enough?
Not every balcony requires a fully threaded, millimeter-adjustable pedestal. If the balcony slab is completely flat, has an internal screed draining water beneath a level substrate, or has less than 20 mm of total clearance under the door threshold, fixed-height terrace support pads (often ranging from 8 mm to 15 mm in height) may be the right choice.
These simple pads are cost-effective and provide sufficient clearance for water drainage on small, uniform surfaces. However, the moment the balcony floor has a noticeable slope, uneven concrete joints, or varying threshold heights, fixed-height pads will leave your finished pavers rocking. That is when adjustable screw pedestals become essential.
What to check before you start
Before ordering materials or dismantling an existing balcony, verify three practical constraints:
- Clearance under the threshold: Measure the vertical distance from the highest point of the balcony floor to the bottom edge of inward-opening doors or drainage openings. Subtract the thickness of your chosen paving (for example 20 mm for porcelain pavers plus 3 mm for a spacing gap) to determine the maximum pedestal height.
- Drain location and access: Make sure the layout leaves easy access to the balcony drain. One of the best advantages of a pedestal system without grouting is that any single terrace paver or inspection hatch can be lifted with a suction cup or lever tool when the drain needs clearing of leaves and debris.
- Building regulations and permissible load: Check the homeowners' association rules or landlord regulations. Pedestal systems are classified as floating, non-permanent installations, which makes them friendly to tenancy agreements and association rules because they do not require mechanical fixing to the floor slab. However, always confirm that the total planned load (substructure, decking boards, planters and users) falls safely within the structural load capacity of the balcony.
A solid foundation for small spaces
A compact balcony should be a seamless extension of the living room, not a forgotten outdoor utility shelf where furniture wobbles on a sloped slab.
When you build the substructure properly, the surface will take care of itself. Choosing a pedestal designed with the realities of small spaces in mind — water drainage, membrane protection and precise leveling — ensures that the balcony floor stays level, quiet and stable for many years.
Take a spirit level to the balcony floor and measure the existing slope from the threshold to the drain. Once you know the percentage of slope and the height limits, you can select the pedestal range and head profile that will turn that awkward concrete slab into a finished outdoor oasis.