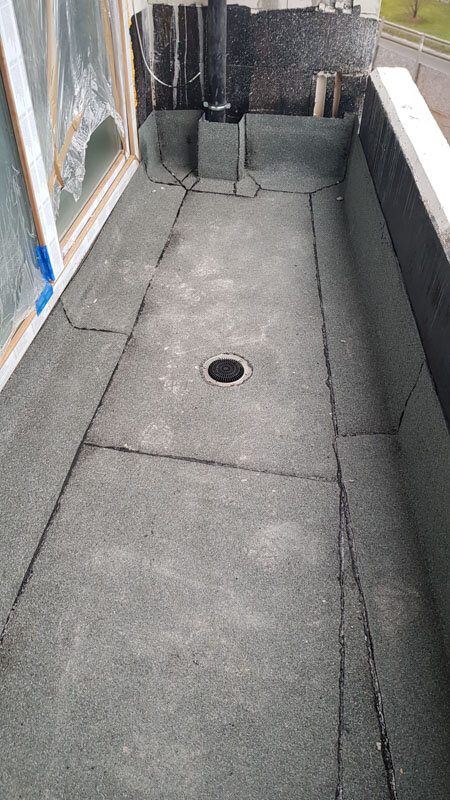
In our factory, we design and manufacture adjustable pedestals specifically to solve this problem. You need a level surface for the client. You need to protect the membrane underneath. And you need fast water drainage.
Here is how our adjustable pedestals for terrace pavers handle raised balcony terraces without damaging the membrane or trapping moisture.
The Real Problem on Balcony Decks
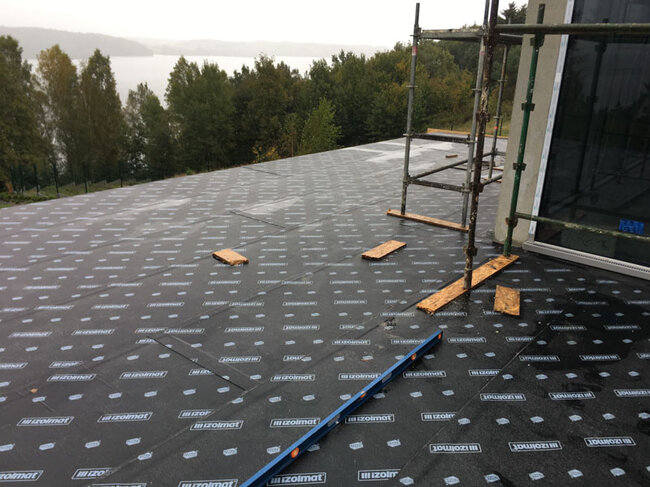
Balcony substrates are built with a slope to drain water toward the drains. That's a great solution for the building, but a nightmare for laying flat pavers or deck boards.
Old methods of dealing with this involve huge compromises:
- Leveling with mortar directly on the waterproofing: Adds enormous weight, traps moisture, and makes repairing leaks a destructive nightmare.
- Wooden joists sitting in standing water: They rot. It's only a matter of time.
- Fastening frames to the deck substrate: Every screw hole is a potential leak waiting to happen.
Trapped water causes efflorescence, mold, and membrane failures. You need a system that raises the surface, maintains the slope, and allows water to drain freely.
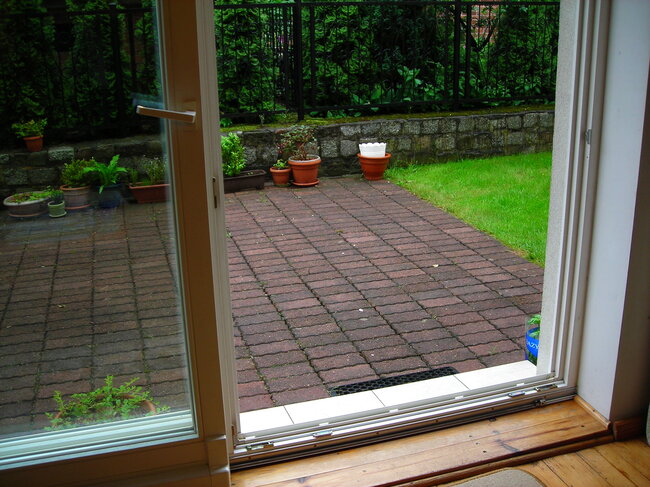
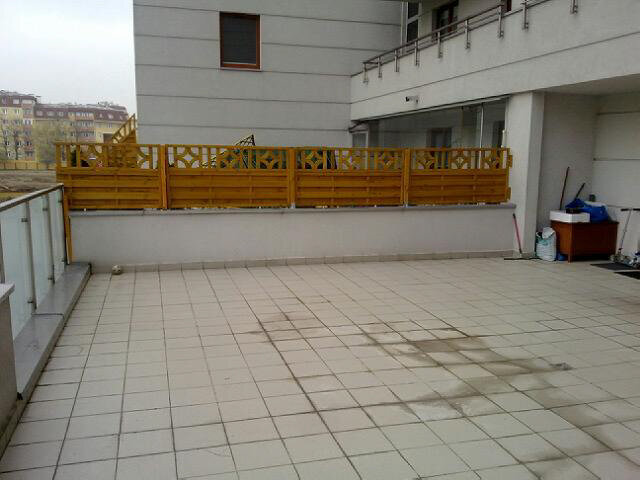
How our pedestals solve this problem
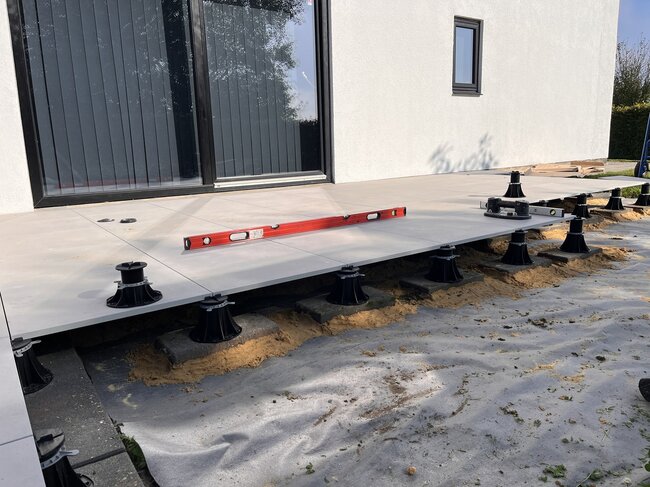
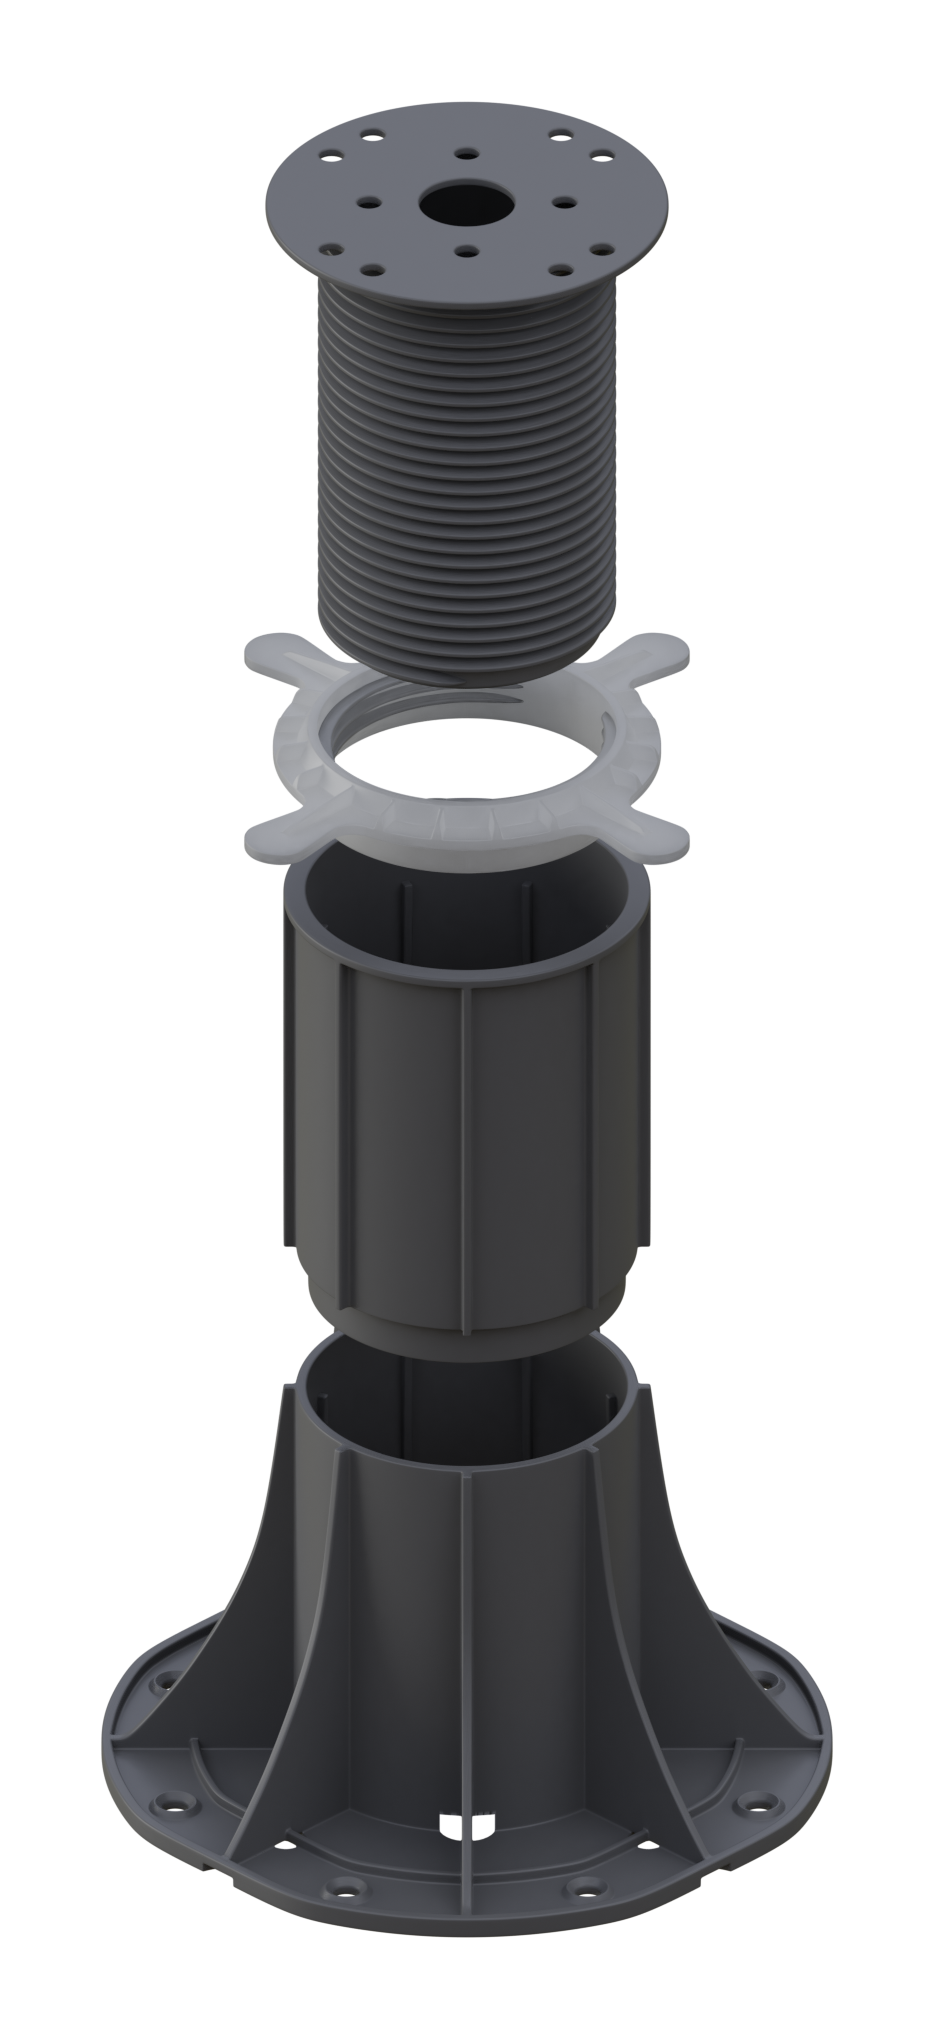
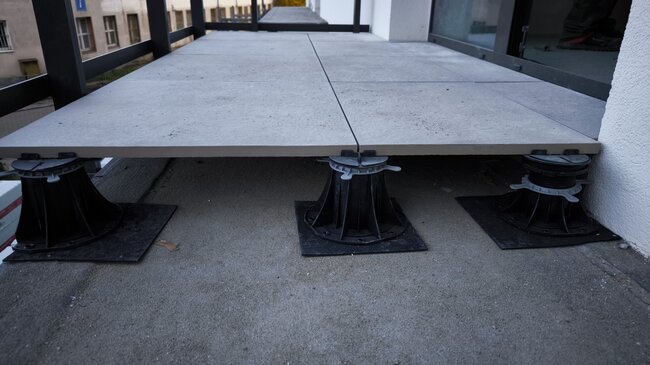
We build our pedestals to act like a raised load-bearing table for your pavers, stone, or joist frames. They stand directly on the waterproof membrane without any mechanical fasteners.
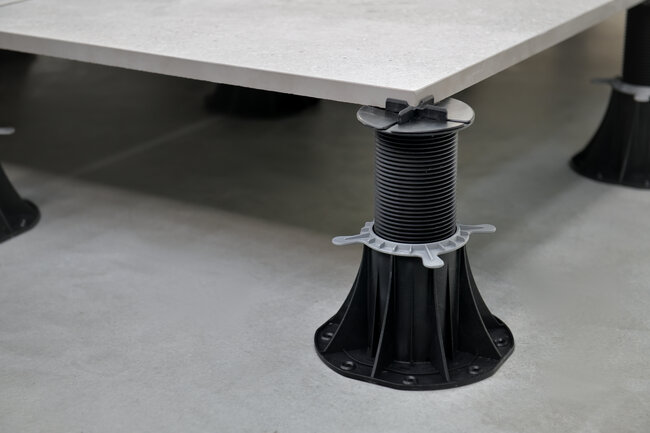
The structure is simple: your terrace pavers or deck boards lie on top, resting on the heads of our pedestals and spacer shims. The adjustable pins are in the middle, absorbing height differences and slope changes. Below the pedestals, an open air gap allows water to fall directly onto the sloped membrane and drain straight to the drain.
See also: Clever Level 45-80 mm pedestal, 3 mm for tiles & decking
1. Zero membrane penetration
Our pedestals use gravity and the weight of the surface material to stay locked in place. They do not require screws, anchors, or adhesives. Your waterproofing remains 100% intact.
2. Built-in slope compensation
The substrate remains sloped to drain water, while our pedestal heads adjust to create a perfectly level finished terrace. You turn the stem to set the exact height required — from a few millimeters to over a meter.
3. Open drainage joints
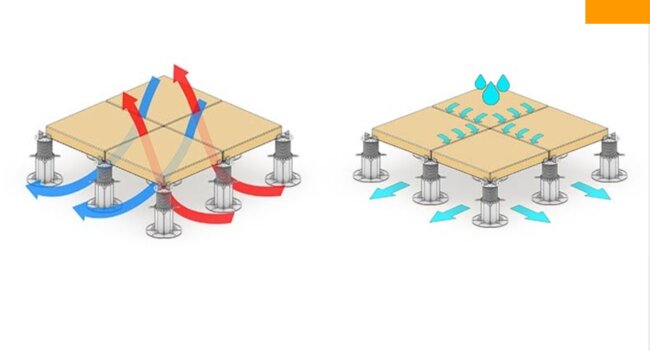
Terrace pavers rest on integrated spacer tabs, leaving open joints 2 mm–5 mm wide. Water falls directly through the gaps, reaches the sloped membrane, and flows to the drain. Nothing stands in puddles.
4. Continuous Airflow
Raising the surface creates an open void underneath. Air moves freely, drying out residual moisture and keeping the substrate cool.
Best practices on the construction site
Achieving a clean, stable finish comes down to preparation and proper technique with the use of our accessories:
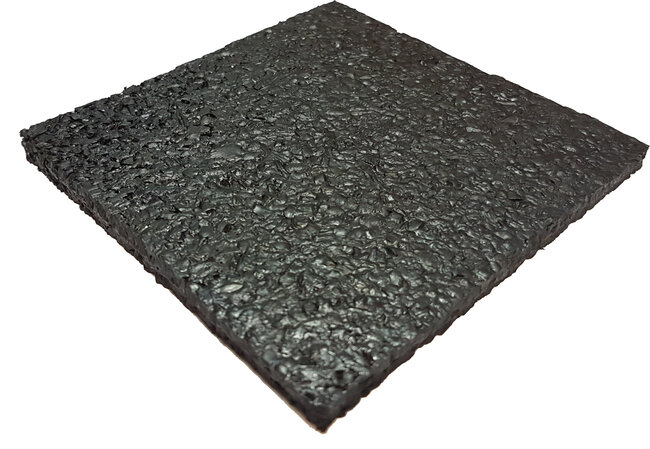
- Protect the membrane: Always use rubber pads under the pedestal bases. This prevents high point loads from pressing into soft bituminous membrane or cold-applied spray membranes.
- Check load limits: Make sure the substrate can withstand concentrated point loads on each pedestal base, especially when using heavy concrete pavers.
- Lock the perimeter: Edge pavers require support. Use up to wall clips along parapets to maintain even gaps and prevent tiles from shifting sideways.
- Provide access to drains: Do not cover drain grates with a full substrate. Use removable inspection hatches or unfixed pavers so you can lift a tile and remove debris in seconds.
See also: Rubber pad SBR 200×200×8 mm
See also: 2 mm tile spacer, 3 mm gap + 5 mm spacers – rubber
How traditional methods compare to our pedestal system
Drainage: Traditional methods tend to trap water under mortar beds or timber joists. Our pedestals create a freely flowing open void beneath the surface, so water drains away immediately.
Membrane safety: Standard frames are vulnerable to punctures from mechanical screws and anchors. Our pedestals are completely loose-laid and cushioned with protective rubber shims.
Levelling: Old methods rely on time-consuming shimming or pouring fresh mortar. Our pedestals allow millimetre-precise adjustment simply by turning the spindles on site.
Maintenance: Repairing a leak beneath a traditional build means breaking up concrete or dismantling framed terraces. With our pedestal system, you lift individual pavers to inspect and service the membrane in seconds, then lay them back in place.