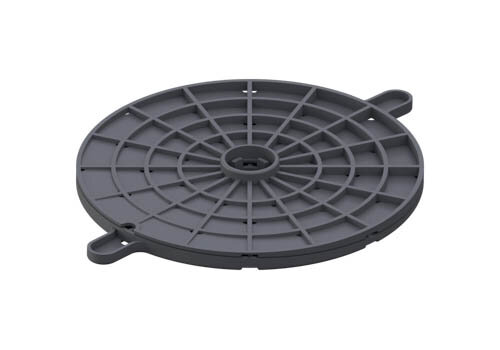
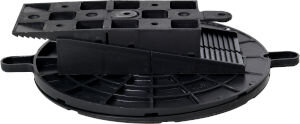
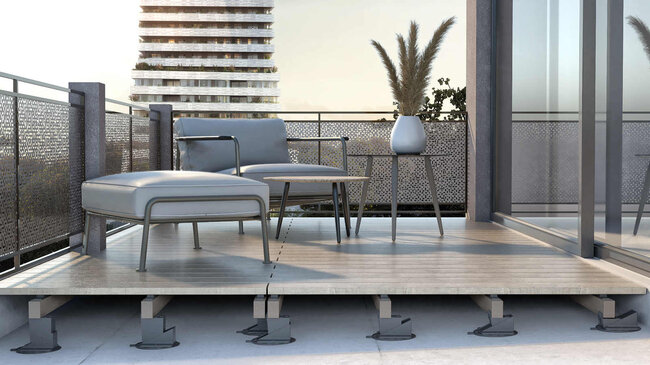
This slope is great for water management, but it creates an immediate problem when you try to build a level terrace with pavers, a wooden deck, or a technical platform on top of it.
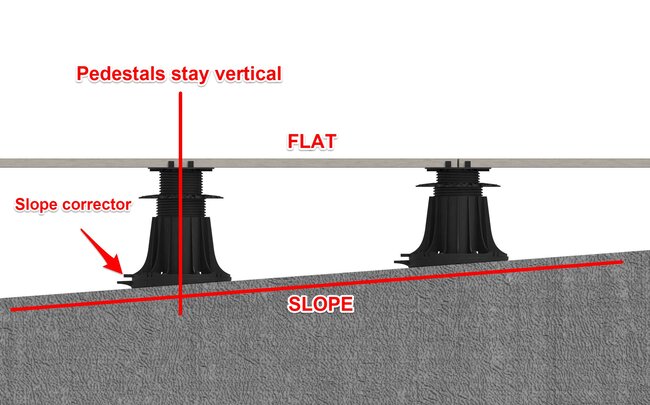
If you place adjustable pedestals directly on a sloped surface, the tops of the pedestals will tilt at the same angle as the roof. Place a terrace paver on two tilted heads, and you get lippage, rocking pavers, and point loading on the pedestal bases.
Here is how slope correctors solve this geometric problem and what you need to know when installing them on site.
What really happens without slope correction?
When a pedestal stands on a slope, its central threaded screw supports the load at an angle, not purely vertically. This introduces three distinct problems on site:
- Uneven contact with the surface: Terrace pavers do not sit flat against the pedestal head. They rest on a single sharp edge or corner.
- Point load on the membrane: Instead of evenly distributing the weight across the entire round base, the pedestal digs into the waterproofing membrane on one edge. Over time, thermal cycles and intensive foot traffic can cause that edge to puncture the protective boards.
- Lateral stress on the threads: Pedestals are designed for maximum compressive strength along the vertical axis. Lateral loads reduce their structural load capacity and cause the adjustment rings to become locked or impossible to turn under load.
How slope correctors solve the mathematical problem
Slope correctors work in one of two ways depending on the system design: at the base or on the head.
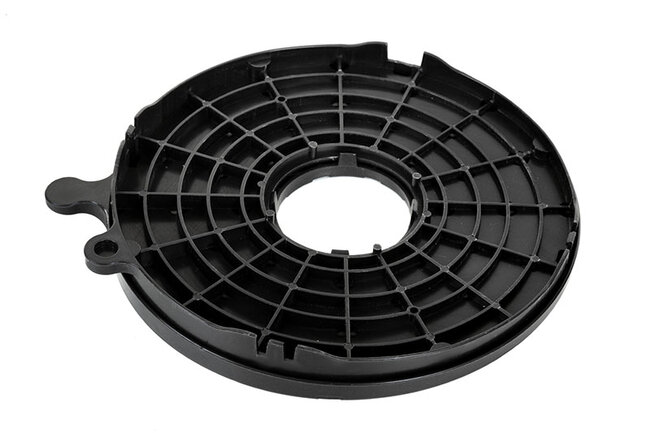
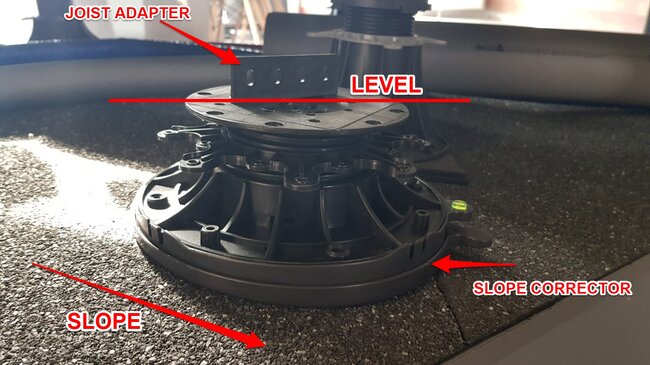
- Base-mounted correctors: They are installed under the pedestal base. The corrector ring is rotated until it compensates for the roof pitch, creating a flat, vertical surface on which the pedestal body can sit. This keeps the entire central column completely vertical.
- Head-mounted correctors: They are installed on top of the threaded screw or top plate. The base lies flat on the pitched roof, while the top plate rotates or snaps into place, creating a horizontal support surface for the terrace paver or joist.
Layer-by-layer breakdown
- Terrace surface level / paver: The upper horizontal line represents the final paver or decking board plane, which remains completely level regardless of the roof slope below.
- Pedestal head: The element directly supporting the paver. Thanks to the slope corrector below, this head is perfectly flat and parallel to the terrace surface.
- Vertical pedestal column: The threaded central body of the pedestal (`||`). Because the base absorbs the slope, the load vector runs straight down through the compression axis, causing no lateral load or bending stress.
- Base slope corrector: A wedge or rotating ring located at the bottom of the pedestal. It absorbs from 0% to 5% roof slope, counteracting the fall before it reaches the main body.
- Sloped roof / membrane: The diagonal bottom line (`/`). This is the structural roof layer, sloped toward water drainage outlets, covered with waterproof membranes or insulation boards.
As manufacturers, we generally prefer base-mounted correction for steep slopes or heavy loads. Keeping the central screw in a perfectly vertical position ensures straight and clear load transfer paths.
Installation tips from the production floor
Setting up pedestals with slope correctors doesn't take much extra time, but cutting corners will be visible in the final finish. Consider these practices when planning:
1. Set the correct slope angle in advance
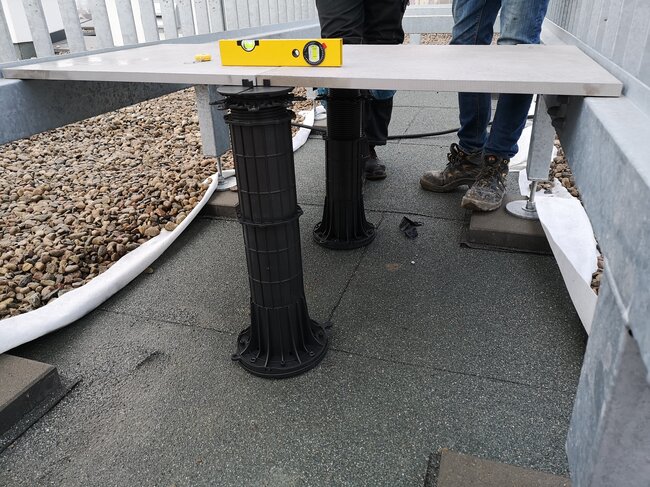
Don't guess the slope by eye. Use a digital level or slope meter directly on the membrane where the pedestals will be installed. Roof slopes often change across a single span, especially near drains and outlets.
2. Lock the slope corrector setting before adjusting the height
If your pedestals have a rotating slope corrector in the base, first set the slope compensation, then raise the pedestal to the target height. Attempting to adjust the slope when the pedestal is already raised to full height makes it significantly more difficult to precisely set even lines.
3. Maintain consistent orientation
Make sure that the arrow indicating the highest point on the slope corrector is pointing directly up the roof slope. If the corrector is rotated even 15 degrees off axis, you will introduce a compound angle that will make leveling terrace pavers a nightmare.
4. Check boundary conditions at an early stage
Near parapets, flashings, or perimeter walls, it may be necessary to trim the pedestal base plates to push them flush against the wall. Make sure the slope correctors are compatible with trimmed bases, or plan the perimeter grid so that the cut edge still rests flat.
Long-term impact on roof performance
The terrace support system should outlast the surface finishes laid on it. Using integrated slope correctors protects the wider roof assembly in several key ways:
- Protects waterproofing: Even weight distribution prevents pedestal edges from pressing through heavy pavers into EPDM, TPO, or modified bitumen membranes.
- Eliminates paver movement: When pavers sit flat across the entire pedestal head, they do not shift, click, or rock under foot traffic.
- Reduces service calls: Properly leveled pedestals stay locked in place. You will not need to send a crew back six months later to level settled corners or replace chipped pavers caused by point loading.
Leveling a terrace is not about fighting the slope underneath—it is about compensating for it at the base so that structural loads press straight down where they should.