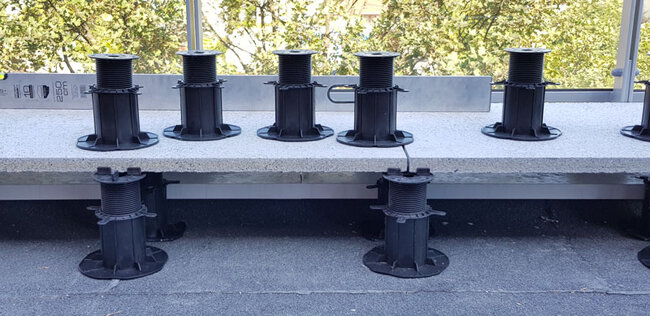
What determines the number of pedestals per m²?
There is no single universal answer to the question of how many pedestals are needed per 1 m² of a raised deck terrace.
The same surface area may require a different number of pedestals depending on:
- the type of surface (pavers or boards),
- the dimensions of the terrace pavers,
- the spacing of the joists,
- the shape of the terrace,
- the size of the surface,
- the height of the structure.
- the joists used.
For example, a balcony with an area of 10 m² typically requires a greater number of pedestals per m² than a ground-level terrace with an area of 50 m². This is due to the greater number of edges, corners, and cut elements.
Therefore, before performing the calculations, you should go through four basic steps:
- Take measurements of the terrace.
- Determine the height of the structure.
- Establish the spacing of the pedestals.
- Calculate the number of pedestals.
Step 1. Take measurements of the terrace
Regardless of whether the terrace is on a balcony, roof, or ground, the first stage is a precise inventory of the surface.
It is not worth relying solely on the building design. In practice, the actual dimensions of the constructed structure often differ from the design dimensions.
It is worth making a sketch of the terrace with measurements, on which we will mark:
- the lengths of all edges,
- recesses,
- columns or other cutouts
- railings,
- roof drains,
- other elements affecting the layout of the pavers.
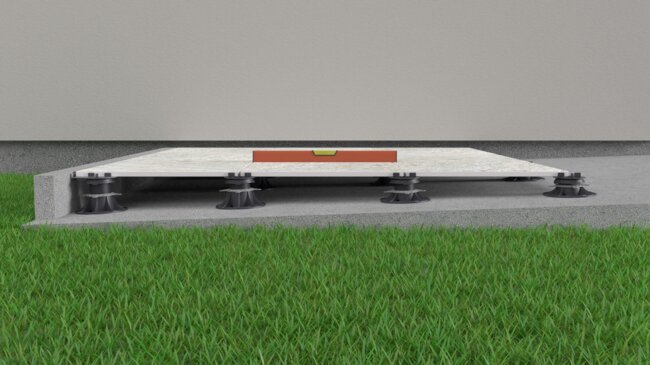
Step 2. Determine the height of the terrace and select the pedestals
The next stage is to determine the height of the finished surface.
Most often, the reference point is the threshold of the terrace door. In most projects, the goal is to achieve a single plane between the floor inside the building and the terrace surface.
When measuring, you should take into account:
- the thickness of the paver or board,
- if applicable, the height of the joist (in the case of boards),
- the slope of the substrate.
Measurements should be taken at points corresponding to the future spacing of the pedestals.
Example:
If you plan to use 60 × 60 cm porcelain pavers, it is best to measure every 60 cm.
This way, you will immediately know which adjustment ranges of the pedestals you need.
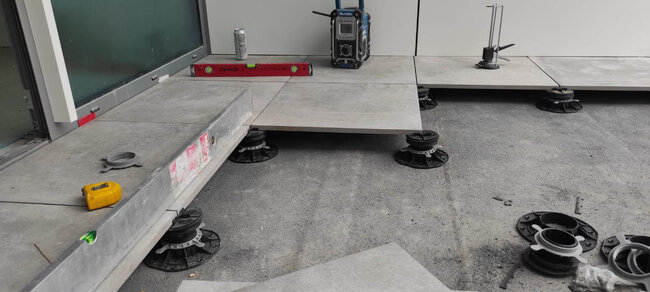
Step 3. How far apart should the pedestals be spaced?
The spacing of the pedestals depends primarily on the choice of material for finishing the terrace.
Terrace pedestals for pavers
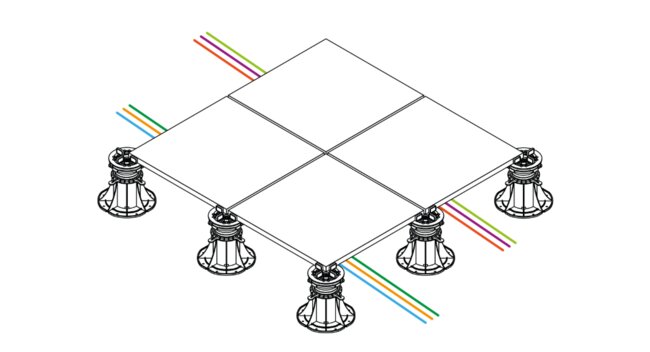
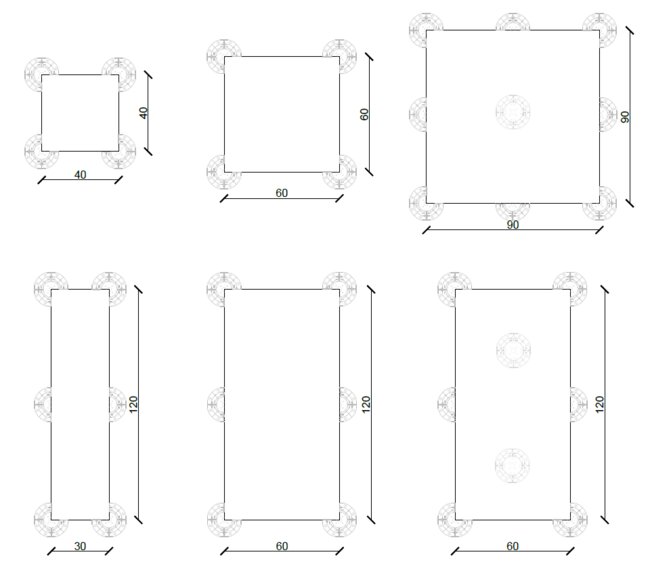
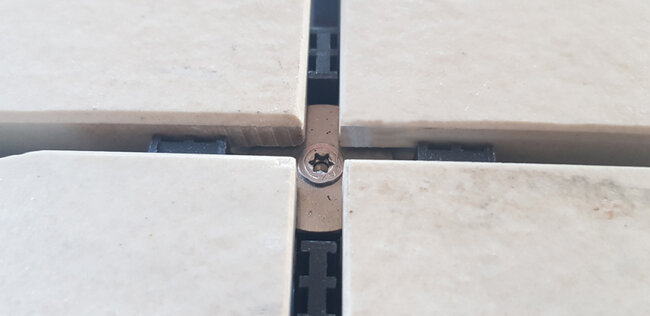
In the case of terrace pavers, pedestals are most often placed at the corners.
A typical layout looks as follows:
- For 60x60x2 cm pavers - every 60 cm (at the corners, unless the manufacturer recommends otherwise)
- For 120x60x2 cm pavers - every 60 cm (at the corners and in the middle of the longer side)
- For 90x90x2 cm pavers - every 45 cm
In simple terms, we try not to place pedestals at distances greater than 60 cm.
For large paver formats, manufacturers may require additional pedestals under the center of the paver.
Pedestals for joists and boards
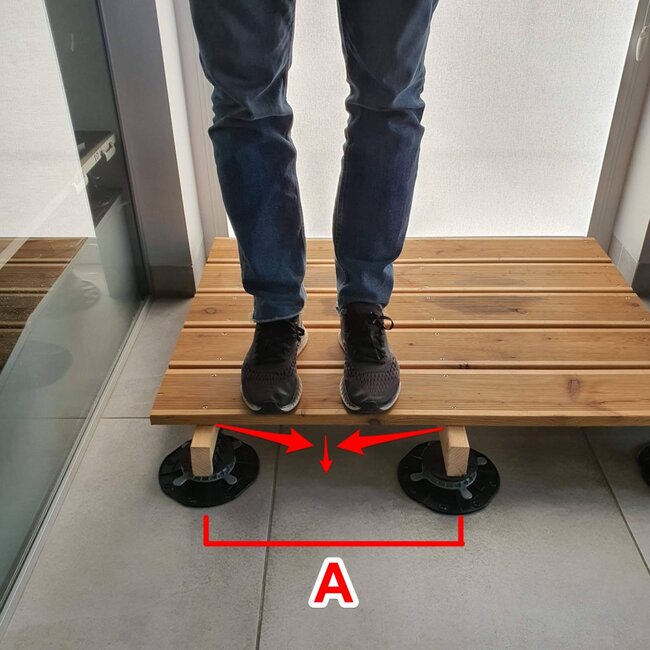
For terraces finished with boards, it is important to consider the spacing not only of the pedestals under the joist (B), but also the distances between the joists themselves (A)
A. Joist spacing
This distance is determined by the rigidity of the board. Ask the board manufacturer how many centimeters apart they recommend supporting the board on joists.
The pedestals will be placed at the same distance because they are located directly under the joists.
If you want to make sure the chosen distance is correct, you can support the board at two points and stand on it. The board should not show any deflection. This is shown in the photo below.
Joists are usually placed at distances of 45 cm.
B. Pedestal spacing under the joist
The second parameter is the spacing of pedestals under the joist itself, i.e., how far apart the pedestals are placed under the joist along its length.
Here, the stiffness of the joist is of decisive importance, so this also depends on the material from which it is made - an aluminum joist will be the most durable.
Typically, pedestals under joists are spaced every 40-60 cm, depending on the manufacturer's recommendations.
Step 4. Calculate the number of pedestals
After taking measurements, making a preliminary sketch, and determining the spacing of the pedestals, you can proceed to calculate the number of pedestals.
The simplest way to do this is in two ways:
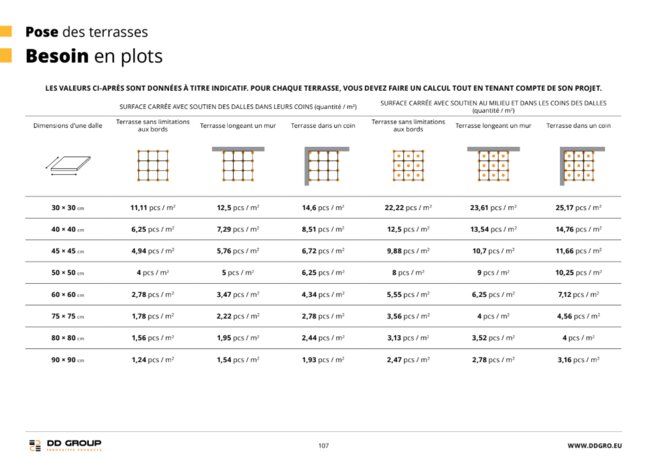
Method 1. Spacing Tables
We have prepared tables showing the number of pedestals needed for the most popular paver formats and various terrace shapes.
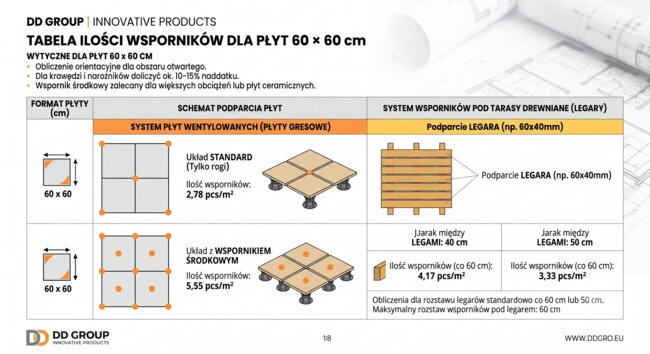
Method 2. Online pedestal calculator
An even faster solution is to use our calculator.
Simply provide:
- terrace dimensions,
- type of finish
- height measurements
The system will automatically calculate the number of pedestals and indicate the appropriate models.
Summary
The number of pedestals per m² depends primarily on:
- paver dimensions
- joist spacing
- terrace geometry
- number of cuts
Therefore, before ordering pedestals, it is always worth conducting a precise inventory of the terrace and determining the structure heights.
If you are unsure how to calculate the number of pedestals, use our calculator or contact us - we will help you select the right system and prepare a material list.