Building a terrace on a roof turns unused roof space into functional outdoor living area. Whether the surface is porcelain tiles, concrete pavers or wood-plastic composite boards on an aluminium substructure, the right support for this terrace is the difference between a durable solution and a constant maintenance problem.
Because flat roofs are built with deliberate slopes for drainage and are covered with sensitive waterproofing layers, you cannot simply lay the structure directly on the surface. Nor can you screw the structure to the structural ceiling without puncturing the membrane.
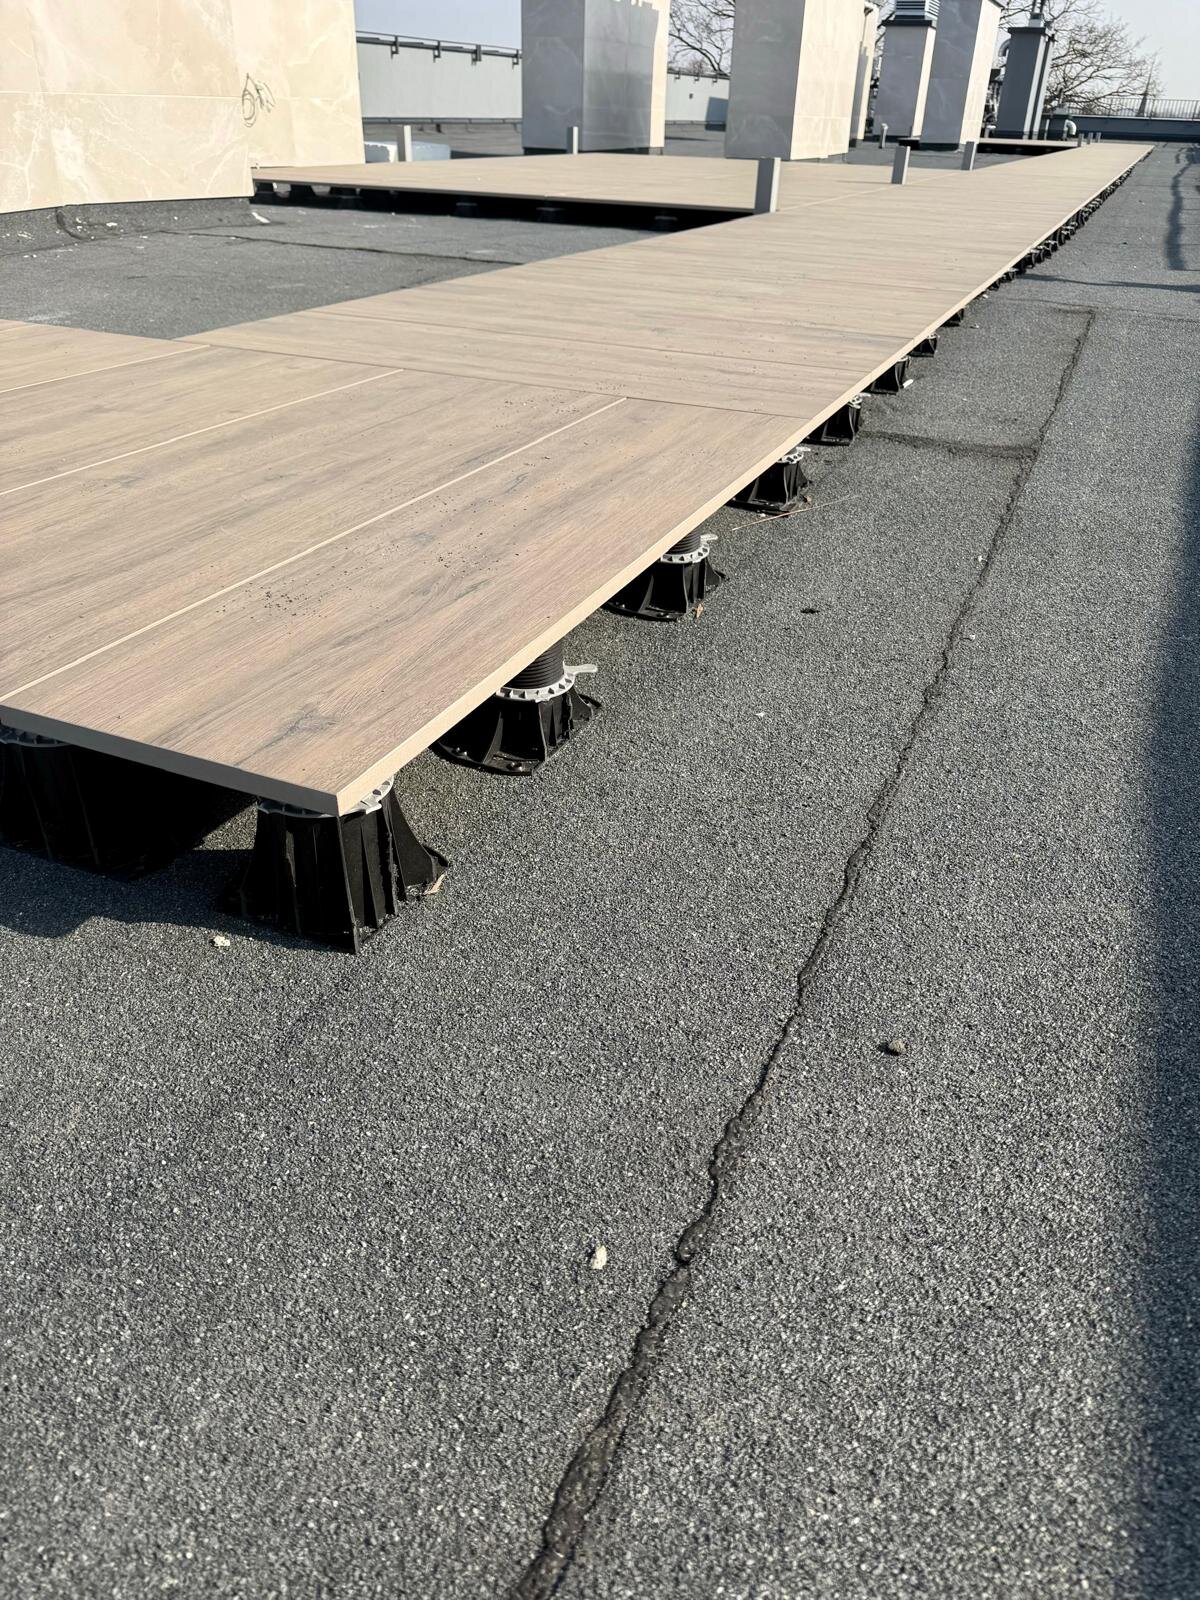
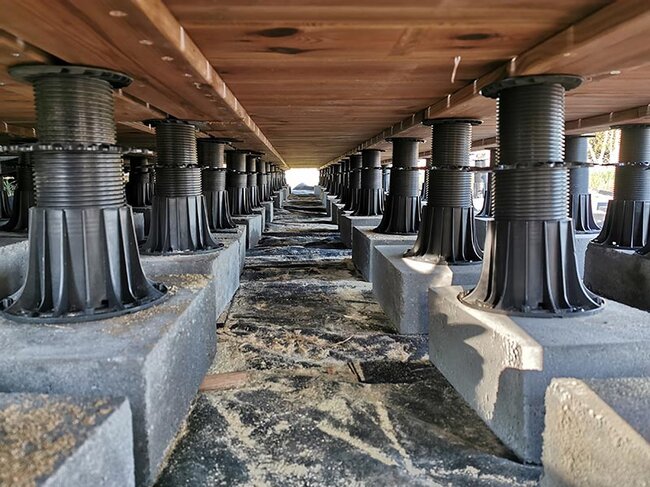
And this is exactly where finding the best adjustable terrace pedestals for roof terraces becomes crucial. Adjustable terrace pedestals create a raised, level, floating floor system without roof penetration. They allow rainwater to drain freely underneath, giving users a safe, flat walking surface.
Choosing the right pedestal system requires balancing structural loads, the target terrace height, slope correction and wind factors. Here is a practical overview of how to assess your roof and determine the right pedestal system for the job.
What adjustable pedestals are used for and where they work best
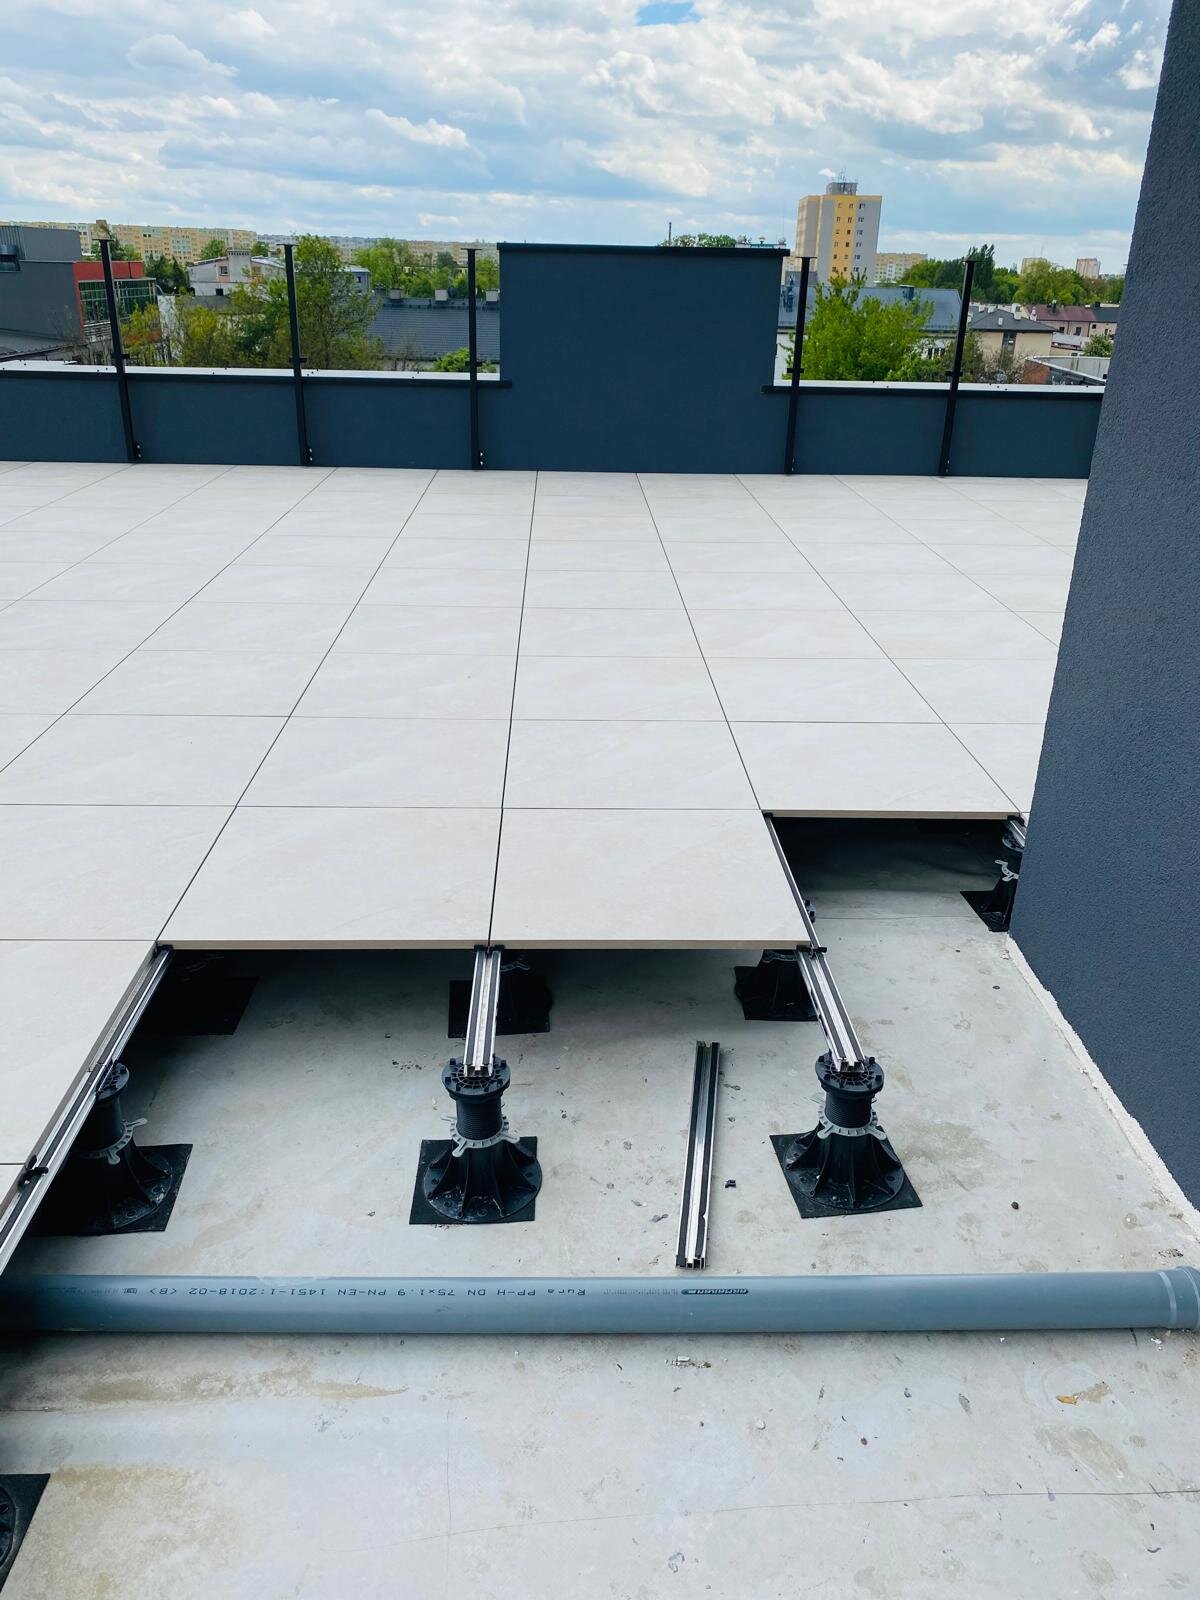
An adjustable pedestal is a telescopic support column made of technical polymer or metal that stands directly on the substrate. It features a wide base, a threaded central column or height-raising mechanism, and a replaceable head designed for fixing terrace pavers with spacer tabs or structural joists for decking boards.
Pedestals solve three distinct structural obstacles on flat roofs:
- They handle roof slope without interfering with the roof. Modern roofs have a slope toward drains or outlets. Adjustable pedestals absorb this height change across the entire terrace surface, so the finished walking surface remains flat.
- They protect the waterproofing. Because the system rests on wide base plates, it acts as a free-laying system held in place by gravity. No screws, dowels, or anchors penetrate the membrane.
- They preserve water drainage and service routing. Open joints between pavers or decking boards with gaps allow surface water to drain immediately through the gaps. The empty space underneath keeps roof drains clear and provides a hidden channel for cables, irrigation lines, or low-voltage wiring.
7 factors to consider when choosing roof pedestals
Not every roof requires the same support mechanism. Before purchasing materials, analyze these seven technical factors to determine the requirements of your system.
1. Load requirements: static, dynamic and point loads
A common mistake in terrace specification is confusing the compressive strength of a single pedestal with the permissible load of the roof structure.
Pedestals carry both permanent loads (the weight of pavers, joists and decking boards) and variable loads (people, furniture and accumulated snow). Particular attention should be paid to point loads of high density. Built-in planters, outdoor kitchens, pergolas and hot tubs concentrate considerable weight on small areas.
For standard pedestrian terraces, high-quality polymer pedestals easily carry everyday foot traffic and terrace furniture when they are evenly spaced. However, when supporting localized high-density elements, pedestals must be spaced closer together or the supporting structure must transfer the load to a wider grid. When designing our heavy-load lines, we introduce reinforced ribs into the column walls and bases to counteract long-term deflection, however installers should always first verify the point load capacity of the terrace substrate.
2. Terrace height and slope correction
Spaces under a rooftop terrace can range from tight clearances at entrance doors to even several dozen centimeters at steep slopes or multi-level roofs.
- Available height: Calculate the total thickness of the layers by subtracting the thickness of the surface material (pavers or boards together with the joist) from the distance between the membrane and the threshold of the finished floor.
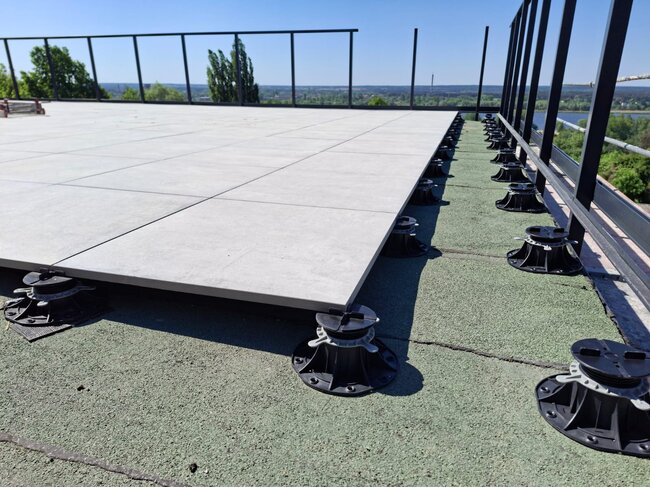
- Slope correction: Roofs typically have a slope of 1% to 3% toward the drains. If a pedestal stands flat on a sloped roof, its head tilts, causing the paver or joist to rest on the edge instead of transferring the load evenly.
Look for systems offering integrated self-leveling heads or modular base/head slope adjusters. Self-leveling heads adapt to the slope as load is applied, shortening installation time. Manual adjusters allow precise calibration on steep slopes of 5% or more.
3. Substrate and membrane compatibility
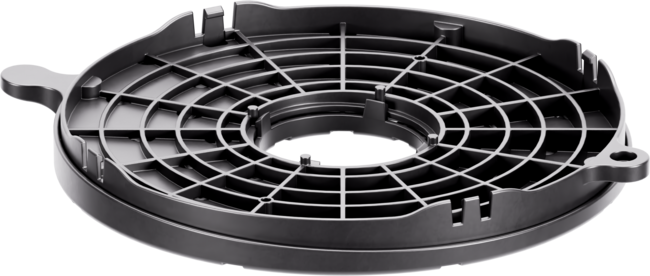
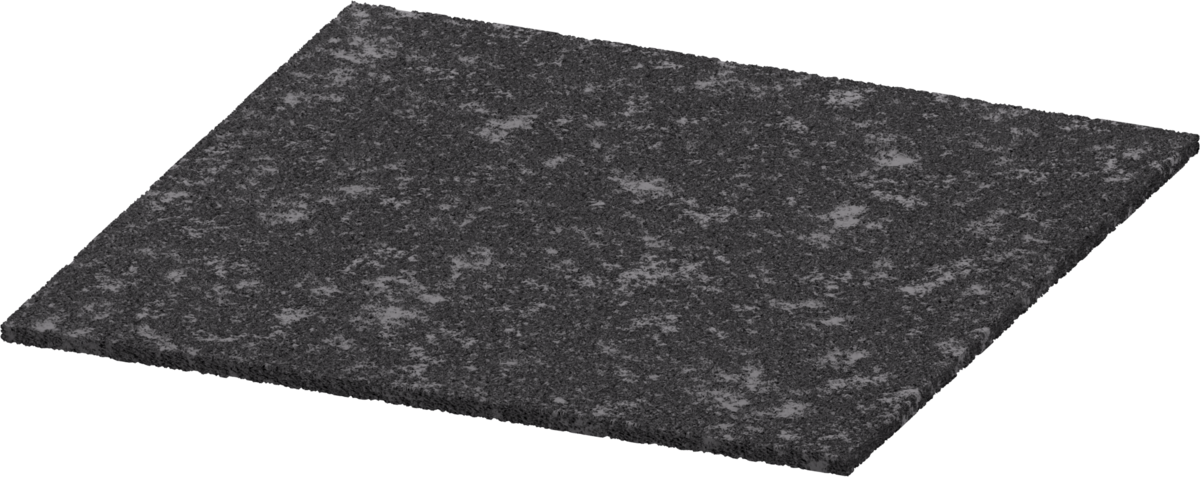
The pedestal base rests directly on the roof's waterproofing layer. To protect the membrane and prevent damage from point loads, pedestals should have wide base plates with smooth edges. Using specialized anti-vibration rubber pads under each pedestal shields the membrane, dampens the transmission of footstep noise to the rooms below, and provides friction that prevents creeping.
4. Wind suction resistance
Tall buildings, coastal zones and open rooftop landscapes experience intense negative wind pressures. Because raised deck terraces on pedestals are floating structures, wind suction is a significant design factor.
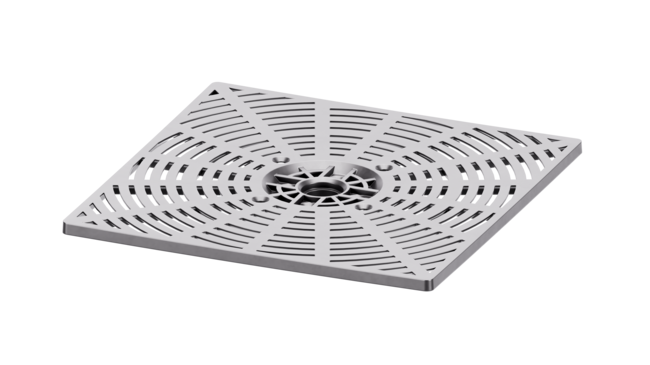
While the dead weight of thick concrete or stone pavers provides natural ballast, lightweight porcelain tiles or open-slat deck boards can lift under strong wind gusts. For high-exposure projects, choose pedestals compatible with mechanical fixing discs, wind-locking clips or integrated joist substructures that connect adjacent pedestals into a single, rigid grid.
5. Water drainage and drains
The space under the terrace must never retain water or debris.
Make sure that the pedestal base does not block the natural path of rainwater toward internal drainage outlets or perimeter gutters. In systems with open pavers, evenly spaced spacer tabs (typically 2 mm to 4 mm thick) provide regular drainage gaps while securely holding the pavers in place. Roof drains and inspection points must remain accessible by planning removable pavers or inspection hatches directly above them.
6. Adjustment range and height couplers
Because roofs slope in one or more directions, you will rarely use a single pedestal height across the entire project. At the highest point of the roof you may only need a low pedestal, while 30 feet away, at the drain outlet, a tall column may be required.
Choose a system that offers overlapping height ranges in its range. This overlap gives you installation flexibility when site conditions inevitably differ from the architectural drawings. For deeper recesses, make sure the system offers stackable height couplers or threaded collars that lock securely in place without introducing lateral play or wobble.
7. Installation speed and future maintenance
Labor is often the largest variable cost in a commercial terrace project. Solutions such as fast-turn adjustment rings, top-down leveling tools (which allow installers to adjust height from above after the paver has been laid) and snap-on joist clips reduce working time on the roof.
In addition, building installations require occasional attention. Roof membranes require inspections, drains require cleaning, and electrical installations may require upgrades. A loosely laid pedestal system allows individual pavers to be lifted with a suction cup, giving technicians immediate access to the membrane underneath and allowing the pavers to be re-seated without damaging the surrounding terrace.
Matching key selection factors to pedestal system types
To simplify the specification process, our product ecosystem is divided into three series created for specific applications, each tailored to different heights, structural requirements, and terrace surface materials:
Raptor Series: Low-profile for standard support
- Best applications: Balconies, narrow door thresholds, and standard rooftop terraces in residential or light commercial construction where vertical clearance is limited.
- Key advantages: Offers compact base geometry, very low starting heights, quick threaded adjustment, and integrated paver spacer options. Fits within minimal build-up depths without restricting water flow.
- Notes: Designed specifically for shallow and moderate vertical recesses. Deeper slopes or very large commercial loads require switching to higher load-bearing systems.
Max Series: Reinforced and for lifting from deep recesses
- Best applications: Heavily used commercial plazas, deep height recesses, variable multi-slope gradients, and terraces carrying large point loads such as planters or outdoor kitchens.
- Key advantages: Features an enlarged base plate protecting the membrane, high compressive load capacity, integrated slope correction, and modular height couplers for tall build-ups.
- Notes: The wider base surface requires careful layout planning when working near narrow perimeter walls and parapet edges.
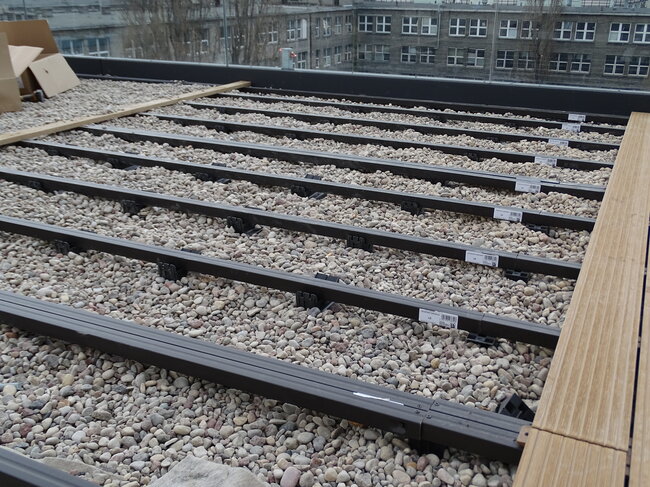
ALU Series: Integrated aluminium substructure system
- Best applications: Thin porcelain pavers in exposed high-wind zones, narrow wooden boards, irregular board patterns, and large-format architectural pavers requiring continuous perimeter support.
- Key advantages: Combines pedestals with continuous extruded aluminum joist profiles, ensuring excellent lateral rigidity. The span covers fewer support points, eliminates independent rocking of pedestals, and enables installation of mechanical wind clips.
- Notes: Involves higher initial material outlay and adds the vertical aluminum rail profile to overall build-up calculations.
The right specification
Choosing the best adjustable pedestals for rooftop decks comes down to understanding the specifics of the project site before you order even a single crate. Take precise height measurements at door thresholds, drains, and parapet edges. Note the type of membrane, confirm point load limits with a structural engineer, and calculate both the minimum and maximum void height.
As a manufacturer of adjustable pedestal systems, we regularly help architects, contractors, and project managers calculate quantities, map height changes across complex slopes, and select the appropriate substrate protection for a given roof type.
If you are planning an upcoming rooftop deck project and need help determining the number of pedestals, height distribution, or joist integration, contact our technical support team. We can analyze your architectural roof plan, perform take-offs, and make sure you receive a tailored system that installs smoothly from day one.